What Seismic Retrofitting Does for Southern California Homes
Seismic retrofitting is the structural improvement of an existing home’s connection to its foundation to reduce the risk that earthquake ground shaking causes the house to slide horizontally off the foundation or collapse the short wood-framed cripple walls that support the first floor above the crawl space. For most pre-1980 Southern California wood-frame homes built on raised foundations, the primary seismic vulnerability is the absence of adequate anchor bolts connecting the sill plate to the concrete foundation and the absence of structural plywood sheathing on the cripple walls. When these connections are inadequate, the lateral forces from an earthquake can separate the house from the foundation, cause the cripple walls to crack and collapse under the weight of the structure above, and produce catastrophic structural damage that makes the home uninhabitable. A properly performed retrofit following the California Existing Building Code prescriptive standards dramatically reduces both of those failure risks at a cost that is a fraction of the repair or replacement cost following a damaging earthquake.
What a Seismic Retrofit Includes
Foundation Anchor Bolt Installation
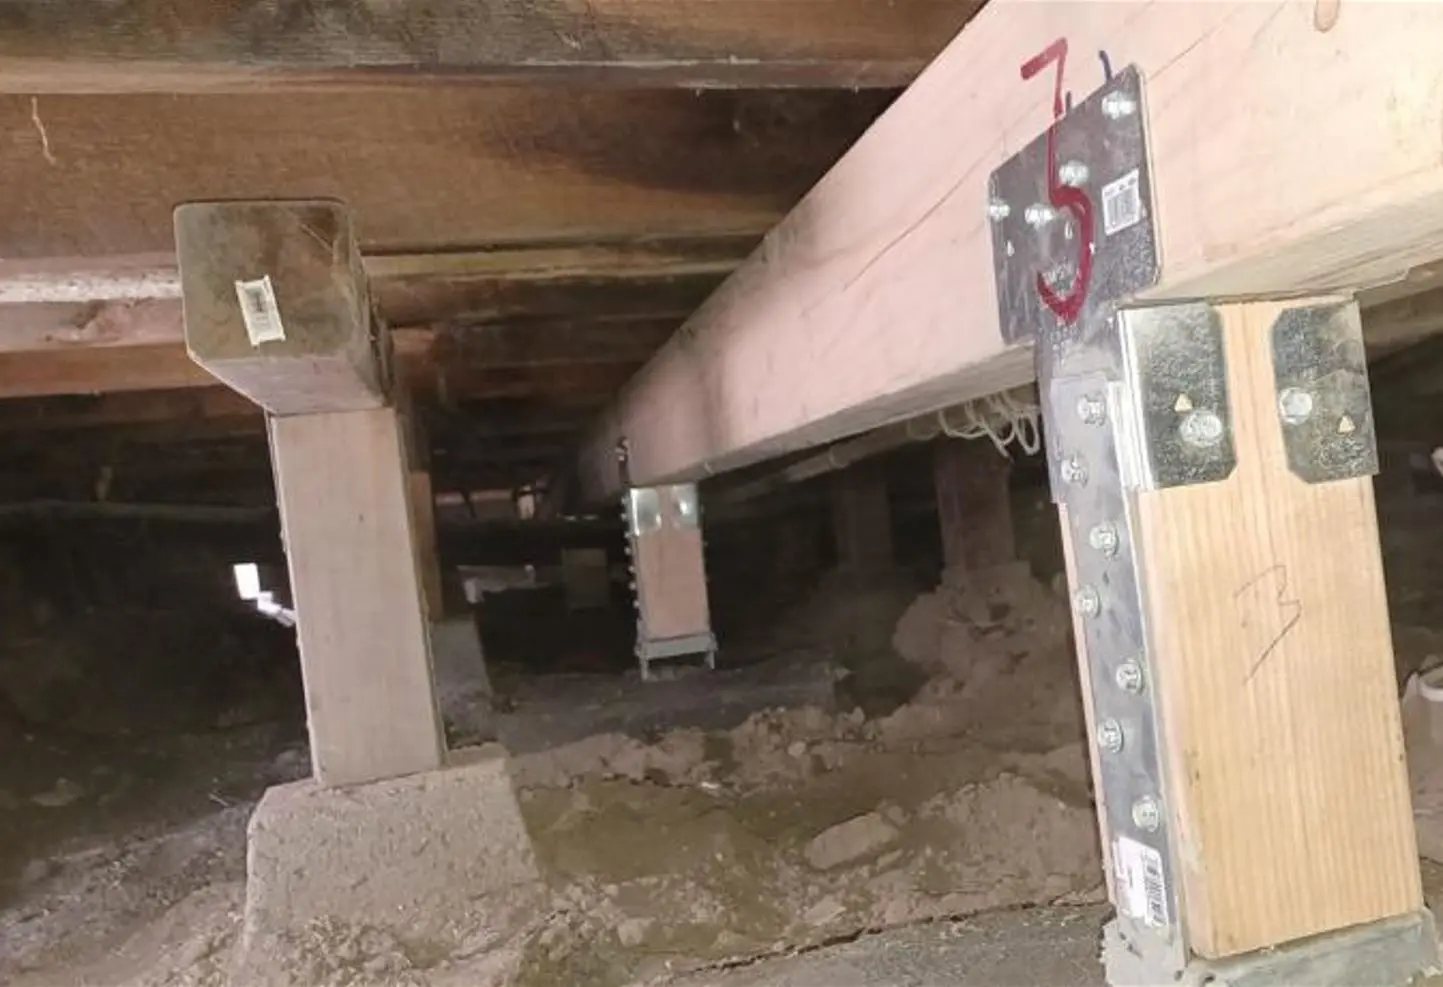
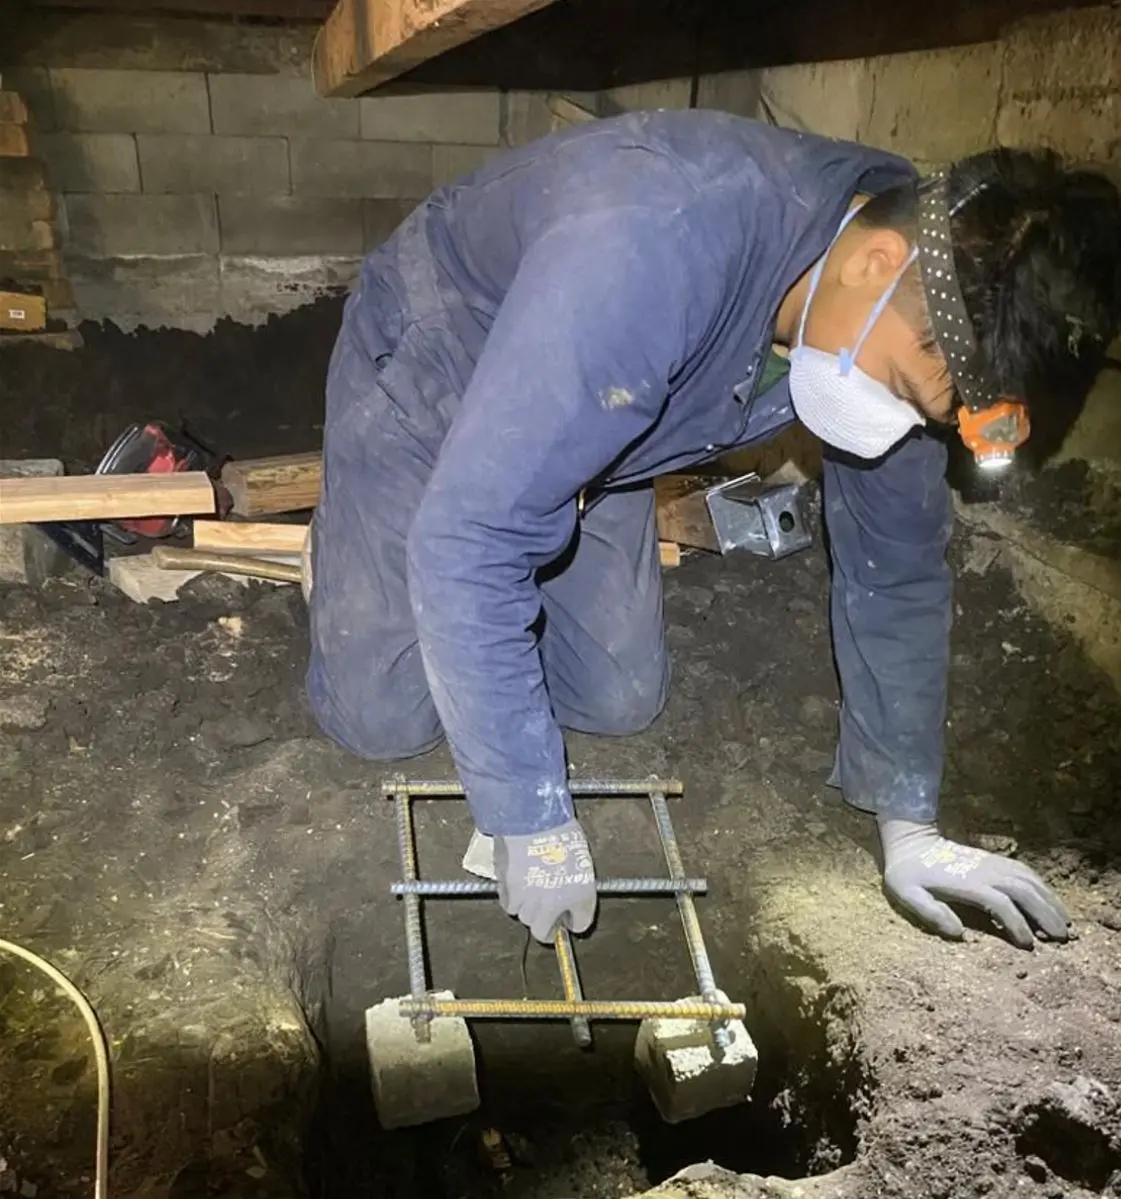
Anchor bolts connect the home’s pressure-treated sill plate to the concrete foundation, providing the mechanical fastening that resists the horizontal sliding force an earthquake applies to the base of the structure. Pre-1980 homes in Southern California either have no anchor bolts or have widely spaced bolts that do not meet current code spacing requirements. We install new anchor bolts at the required spacing by drilling into the concrete foundation and setting epoxy-anchored bolts through the sill plate, with washers and nuts torqued to the specification required by the applicable retrofit standard. The bolt installation is performed from within the crawl space without disturbing the interior or exterior of the home above.
Cripple Wall Sheathing
Cripple walls are the short wood-framed walls that sit on top of the foundation and support the first floor of the home above them. Unsheathed or diagonally braced cripple walls can rack and collapse under the lateral loads that transfer through them during an earthquake, allowing the house to drop suddenly onto the foundation. Structural plywood panels nailed to the interior face of the cripple wall framing at the required nail schedule convert the cripple wall from a racking-prone assembly to a structural diaphragm that resists lateral loads. The sheathing is installed from within the crawl space in panels that cover the full height of each cripple wall bay, with blocking at panel edges where required by the applicable standard.
Sill Plate Replacement or Repair
For homes where the existing sill plate has deteriorated from moisture exposure or pest damage, the damaged sections must be replaced before anchor bolts can be installed and before cripple wall sheathing can be properly attached to the sill. We assess sill plate condition during the crawl space inspection and include replacement of deteriorated sections in the retrofit scope where needed. Sill plate replacement is performed with pressure-treated lumber appropriate for ground contact conditions.
Hold-Down Hardware Installation
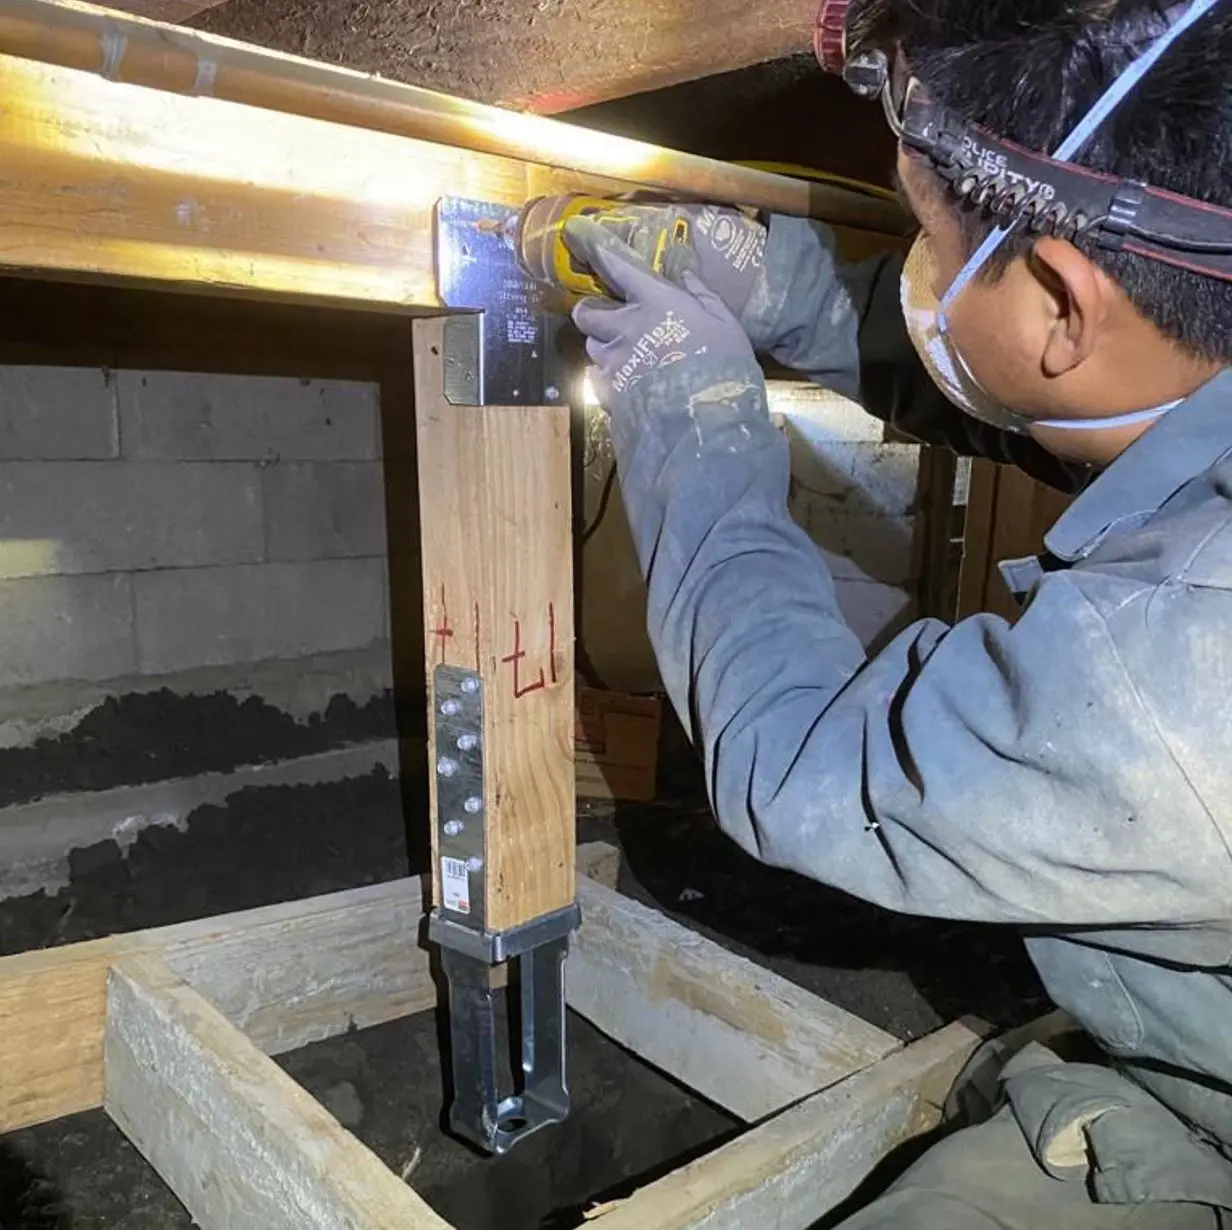
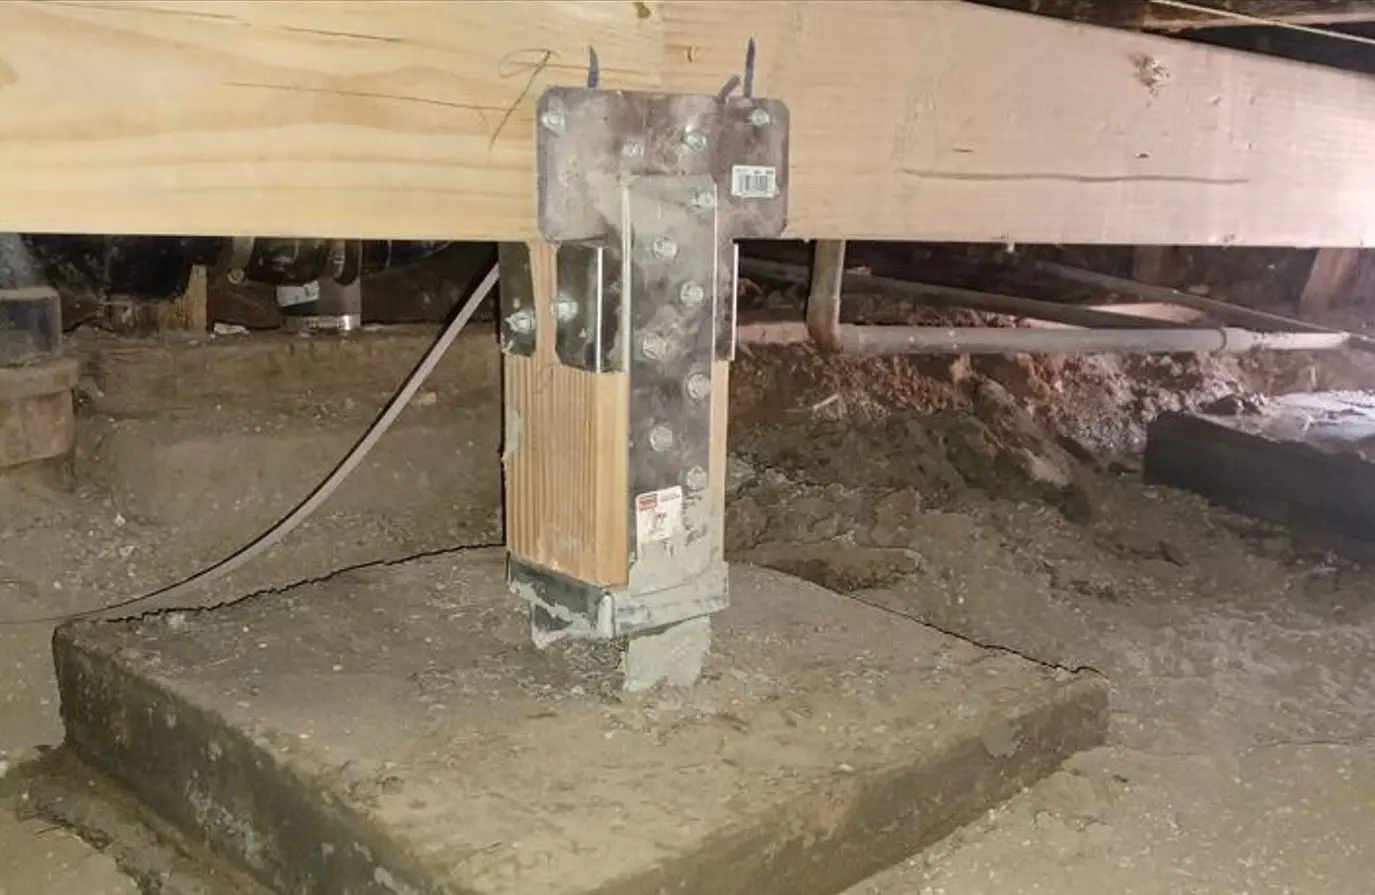
At the corners of cripple wall segments and at transitions where the sheathing layout requires it, hold-down hardware connects the top of the cripple wall to the floor framing above, resisting the overturning forces that develop at the ends of shear wall panels during seismic loading. Hold-down hardware is included in the retrofit scope where required by the CEBC standard for the specific sheathing layout and cripple wall configuration.
Engineered Retrofits for Non-Standard Conditions
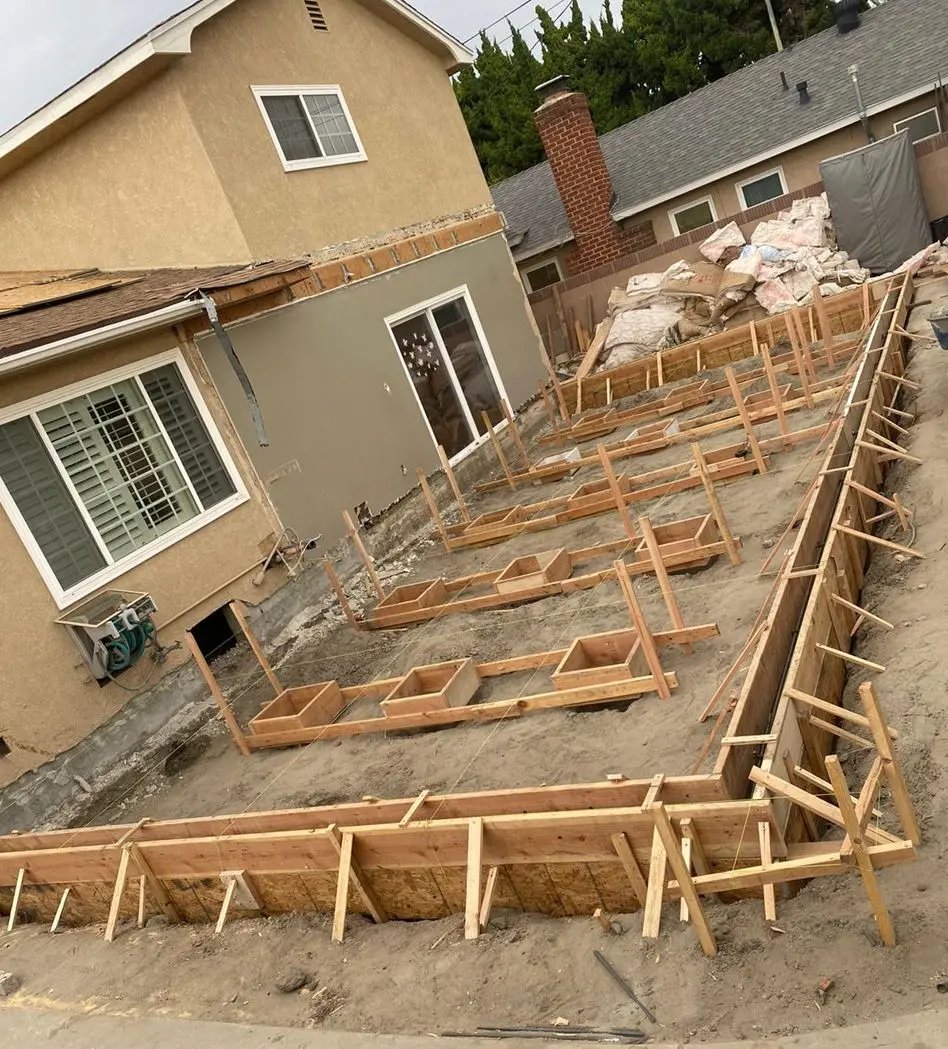
The CEBC prescriptive retrofit method applies to wood-frame homes that meet specific eligibility criteria, including cripple wall height, story count, and plan configuration. Homes that fall outside those criteria, including homes with unusually tall cripple walls, irregular plan shapes, or more than two stories, require an engineered retrofit designed by a licensed structural engineer and reviewed by the building department. We identify whether the prescriptive method applies to your home during the estimate visit and advise on the engineering path if one is required.
California Seismic Retrofit Standards for Wood-Frame Homes
| Home Type | Applicable CEBC Standard | Primary Scope | Permit Required |
|---|---|---|---|
| Single-story wood-frame with cripple wall, pre-1980 | CEBC Appendix Chapter A3 | Anchor bolts, cripple wall, plywood sheathing | Yes |
| Two-story wood-frame with cripple wall, pre-1980 | CEBC Appendix Chapter A3 | Anchor bolts, cripple wall plywood, and hold-downs at panel ends | Yes |
| Wood-frame on concrete slab, no cripple wall | Anchor bolt installation only where absent | Anchor bolts through the sill plate | Yes |
| Soft-story multi-unit residential (tuck-under parking) | CEBC Appendix Chapter A4 / mandatory in some jurisdictions | Structural steel frames at the soft story level | Yes, engineering required |
| Homes outside the prescriptive eligibility criteria | Engineered design per CEBC | Project-specific, per the structural engineer | Yes, engineering required |
According to the California Seismic Safety Commission, tens of thousands of pre-1980 wood-frame homes in Southern California remain unretrofitted, and these homes are among the most vulnerable structures in the region’s building stock during a major seismic event. The Commission estimates that a retrofitted home is more than 50 times less likely to be displaced from its foundation than an unretrofitted home in a moderate-to-large earthquake. For homeowners whose homes were built before 1980 and have never been retrofitted, the question is not whether the retrofit is worth doing but how much longer to defer it. Our foundation repair services also address the cracks and moisture conditions that commonly accompany the aging foundations that seismic retrofitting improves.
What Seismic Retrofitting Costs in Los Angeles
Seismic retrofitting, bolting and bracing, typically runs $7,500 to $18,000. That covers a permitted retrofit performed by a licensed general contractor to the California Existing Building Code prescriptive standard, with the engineering where a non-standard condition requires it, and a 2-year workmanship warranty on the work.
Where a specific home lands inside the range comes down to the crawl space more than the house above it:
- Cripple wall height and length. More wall means more plywood sheathing, more nailing, and more hours below the floor.
- Anchor bolt count. Set by the length of the sill plate and the spacing the standard requires, not by preference.
- Crawl space access. A tight or obstructed crawl space slows every part of the job, because every board and every tool is carried in by hand.
- Sill plate condition. Rot or termite damage found during the inspection has to be replaced before anything can be bolted to it.
- Prescriptive versus engineered. Standard wood-frame homes on raised foundations usually follow the prescriptive standard. Hillside homes, split levels, and unusual framing need an engineered plan.
Typical Los Angeles pricing. Final pricing depends on project size, site conditions, materials, permits, engineering requirements and scope of work. Every project is quoted free on-site. Installed cost includes labor, materials, hardware, and permit fees. Financing is available for qualified homeowners including $0 down options.
Call (818) 483-8055 to schedule your free seismic retrofit assessment.
Our Seismic Retrofit Process
Step 1: Free Crawl Space Inspection and Eligibility Assessment
A licensed Wise Choice estimator accesses your crawl space, inspects the existing foundation connection conditions, measures cripple wall height and configuration, assesses sill plate condition, and confirms whether the home meets the eligibility criteria for the CEBC prescriptive method. The visit typically takes 45 to 75 minutes. You receive a written scope and cost estimate before the end of the next business day. No obligation to proceed.
Step 2: Permit Application
Once the project is approved, we submit the building permit application to the applicable jurisdiction. Permit processing timelines are factored into the project schedule. We keep you informed of permit status and schedule the installation once the permit is issued.
Step 3: Crawl Space Preparation
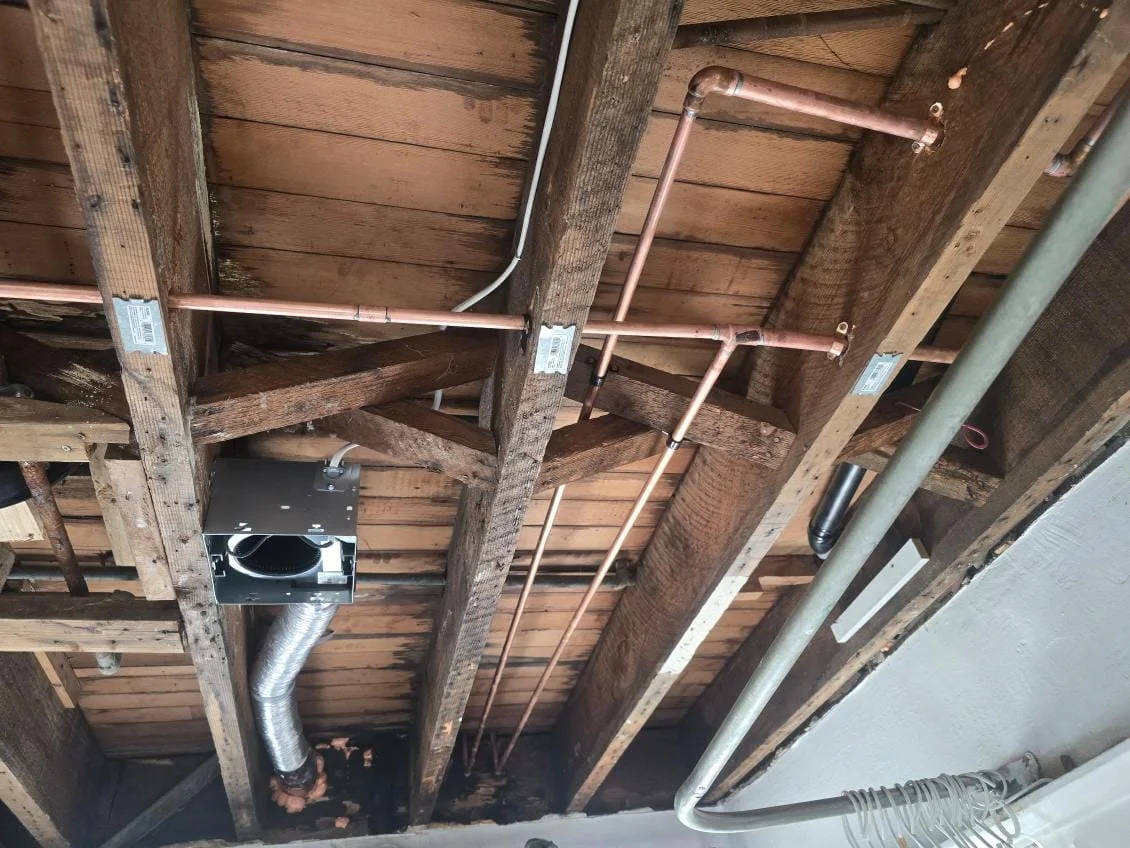
Before retrofit installation begins, the crawl space is assessed for any conditions that need to be addressed, including sill plate damage, debris, or moisture conditions. Sill plate replacement is performed before anchor bolt installation, where required. Any deteriorated cripple wall framing identified during the inspection is addressed before sheathing is applied.
Step 4: Anchor Bolt Installation
New anchor bolts are installed through the sill plate into the concrete foundation at the required spacing for the applicable retrofit standard. Each bolt location is drilled, cleaned, and set with structural epoxy. After the epoxy cures to specification, washers and nuts are installed and torqued to the required value. Bolt installation is documented with location and torque records as required for permit inspection.
Step 5: Cripple Wall Sheathing and Hardware
Structural plywood panels are cut to fit each cripple wall bay and nailed to the framing at the required nail schedule for the applicable retrofit standard. Blocking is installed at horizontal panel joints where required. Hold-down hardware is installed at panel end posts where required by the layout. All nailing and hardware installation is documented for permit inspection.
Step 6: Permit Inspection and Closeout
We coordinate the permit inspection with the applicable building department. At project closeout, you receive the permit and final inspection sign-off, the 2-year workmanship warranty in writing, the completed retrofit compliance record, and photographs of the completed installation in the crawl space.
If you want to understand what a retrofit would involve and cost for your home, request a free assessment online or call (818) 483-8055 to schedule your crawl space inspection.
Permits and California Requirements for Seismic Retrofitting
Seismic retrofitting requires a building permit in all California jurisdictions. The permit triggers an inspection of the completed installation to confirm that anchor bolt spacing, sheathing nailing, and hardware installation meet the applicable CEBC standard. For prescriptive retrofits, the permit application includes a completed prescriptive method checklist that identifies the home’s eligibility criteria and the scope of work to be performed. For engineered retrofits, stamped plans from a licensed structural engineer are required as part of the permit application.
The Los Angeles Department of Building and Safety, Los Angeles County Building and Safety, and the building departments of surrounding municipalities all process seismic retrofit permits under the CEBC standards, and most Southern California jurisdictions have streamlined permit review for standard prescriptive retrofit projects. We have completed retrofit permits across the region and are familiar with the specific submission requirements of each major jurisdiction.
The completed permit and final inspection sign-off are required documentation for California real estate disclosure. We deliver both at project closeout as standard components of the project documentation package.
Why Southern California Homeowners Choose Wise Choice for Seismic Retrofitting
15+ Years of Combined Experience Performing Seismic Retrofits
We have retrofitted wood-frame homes across Southern California’s varied housing stock, from 1920s Craftsman bungalows to 1970s ranch homes, with crawl space configurations ranging from straightforward full-height cripple walls to low-clearance partial conditions that require careful crew access and creative sheathing approaches. The CEBC standard is the framework, but the application to each specific crawl space is a judgment call that our crew has made enough times to execute correctly without surprises.
Licensed and Insured General Contractor
Every seismic retrofit we perform is completed under our general contractor license by crew members fully covered by our insurance. You carry no liability exposure for the work our team performs on your foundation and structure.
Prescriptive Method Correctly Applied
The CEBC prescriptive method has specific eligibility criteria, sheathing requirements, nailing schedules, anchor bolt spacing, and hardware requirements that must all be correctly applied for the retrofit to perform as designed and for the permit inspection to pass. We adhere to the standard completely, not to the minimum visible items that might pass a surface inspection.
2-Year Workmanship Warranty
Our 2-year workmanship warranty covers all anchor bolt installation, sheathing installation, blocking, and hardware installation our crew performs. If any workmanship-related deficiency is identified within two years, we return and correct it at no charge. The warranty is in writing and delivered at project closeout alongside the permit documentation.
Financing Available
Financing is available for qualified homeowners, including $0 down options. Ask about current terms when you schedule your assessment.
Wise Choice Remodeling brings 15+ years of combined experience to seismic retrofits on Southern California homes. If your home was built before 1980 and sits on a raised foundation that has never been retrofitted, the connection between the house and its foundation is the thing worth checking first. Call (818) 483-8055 to schedule your free crawl space inspection and find out what a retrofit would cost for your specific home.