What Home Insulation Is and Why It Matters
Home insulation is the thermal barrier installed in a building’s attic, walls, floors, and crawl spaces to slow the transfer of heat between the interior living space and the outside environment. According to the U.S. Energy Information Administration, space heating and air conditioning account for 52 percent of annual household energy consumption in the United States. In Southern California, where cooling demand drives the majority of that load for six or more months per year, the condition of your insulation directly determines how hard your HVAC system has to work and how much you pay every billing cycle.
If your home was built before the mid-1980s, it was almost certainly insulated to standards far below what California’s Title 24 energy code requires today. Many of those homes have never been re-insulated. The original batts have compressed, shifted, or been removed entirely during electrical, plumbing, or pest remediation work. The insulation is listed on the building permit as present, but it no longer performs.
Types of Insulation We Install
Every insulation material has a specific strength and a specific limitation. Choosing the right one depends on where it is going, what problem it needs to solve, and what the home’s existing framing allows. Wise Choice Remodeling, a licensed general contractor, installs all major residential insulation types and matches each one to the zone where it performs best.
Blown-In Fiberglass
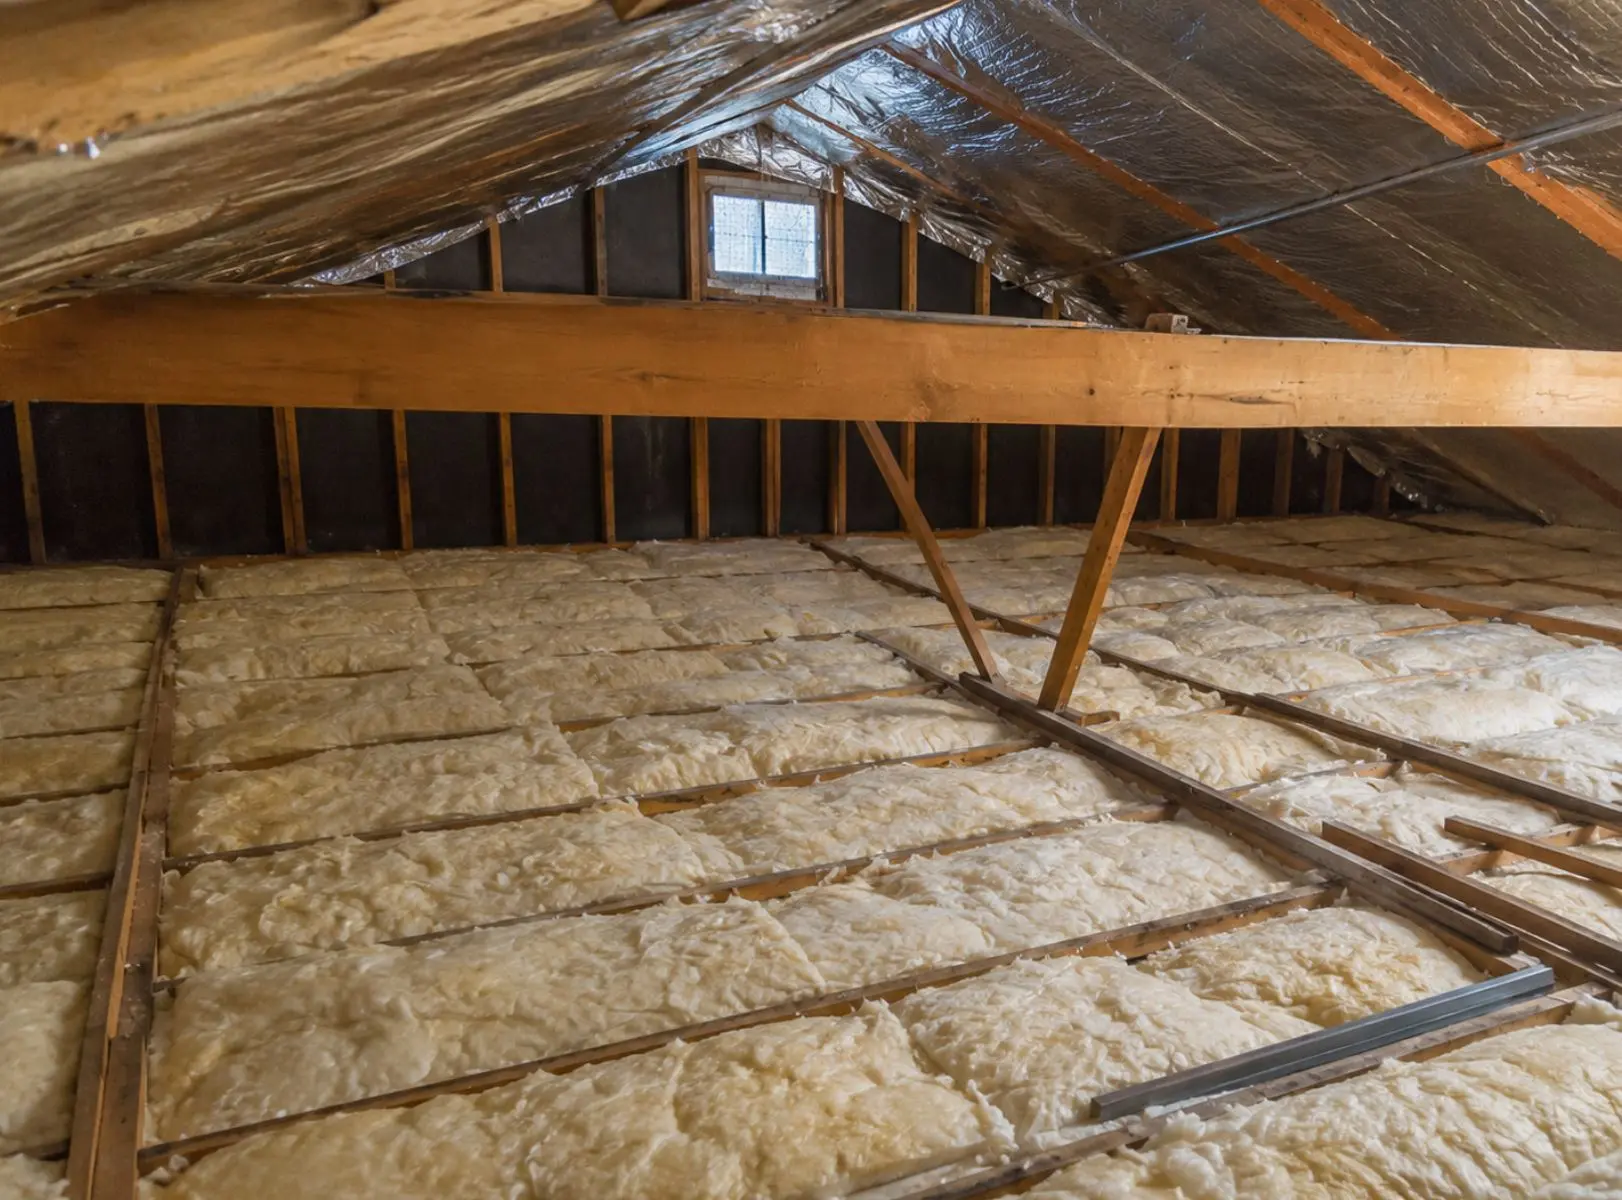
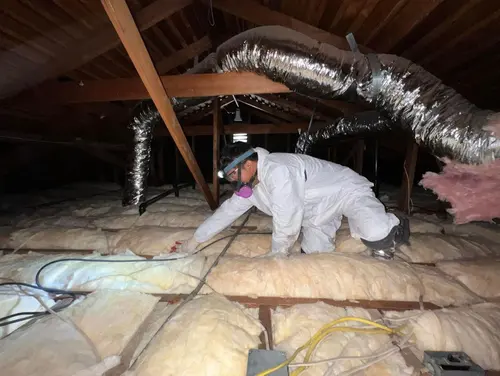
Loose-fill fiberglass is pneumatically blown into attic floors, achieving uniform depth across the entire surface. It flows around trusses, wiring, junction boxes, and HVAC boots without the gaps that pre-cut batts leave exposed. It does not absorb moisture and maintains its R-value over decades when installed at the correct density. This is the most common choice for attic insulation upgrades in existing homes.
Blown-In Cellulose
Cellulose is made from recycled paper fiber treated with borate for fire resistance and pest deterrence. It packs more densely than fiberglass, which makes it effective for wall cavity injection in homes where removing drywall is not practical. Dense-pack cellulose fills voids around pipes, wires, and blocking that batt insulation cannot reach.
Fiberglass Batt
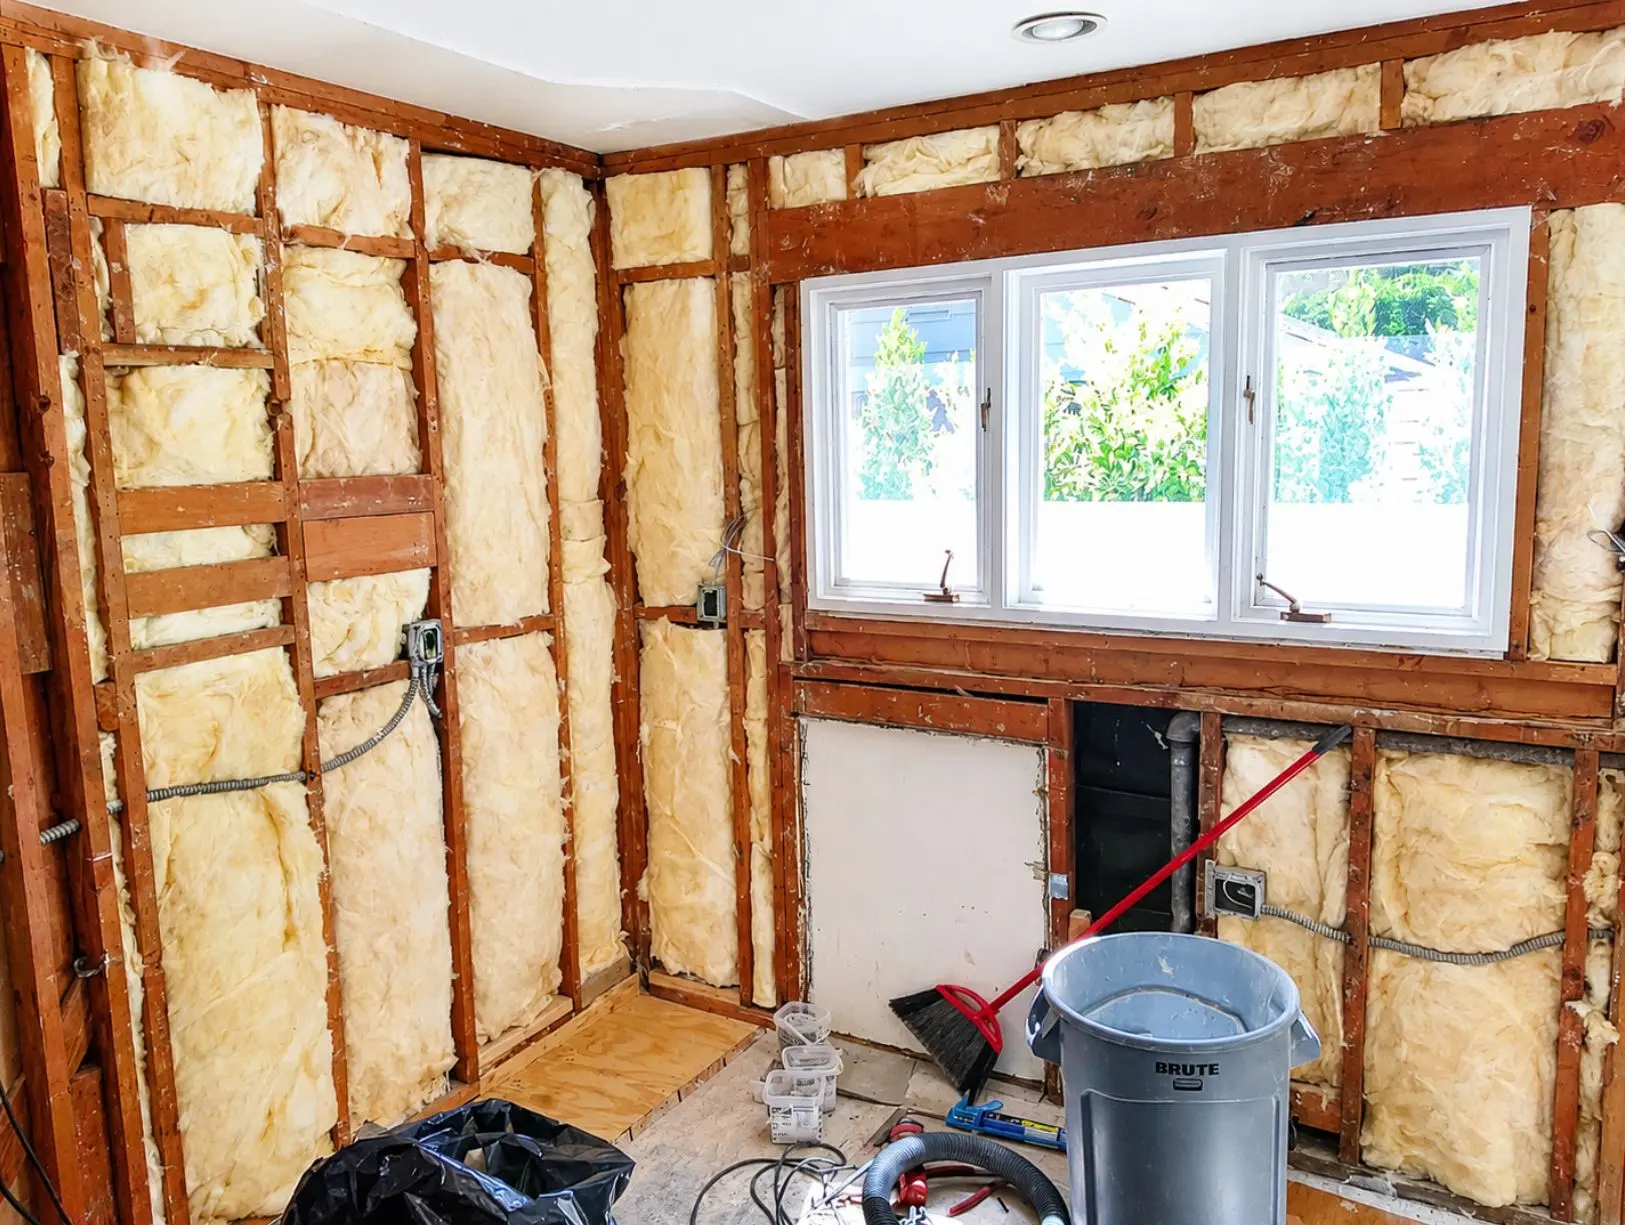
Pre-cut fiberglass batts fit between standard-spaced studs and joists. They are the most recognizable form of residential insulation and remain a reliable choice for new construction and open-wall remodels where the framing cavity is fully accessible. Proper installation requires the batt to fill the cavity completely, with no compression around obstacles and no gaps at edges.
Spray Foam (Open-Cell and Closed-Cell)
Open-cell spray foam expands to fill irregular cavities and provides both thermal resistance and sound dampening. Closed-cell spray foam delivers a higher R-value per inch and doubles as an air barrier and vapor retarder. Spray foam is often the right solution for rim joists, cathedral ceilings, and areas where space is too limited for blown-in or batt products.
Rigid Foam Board
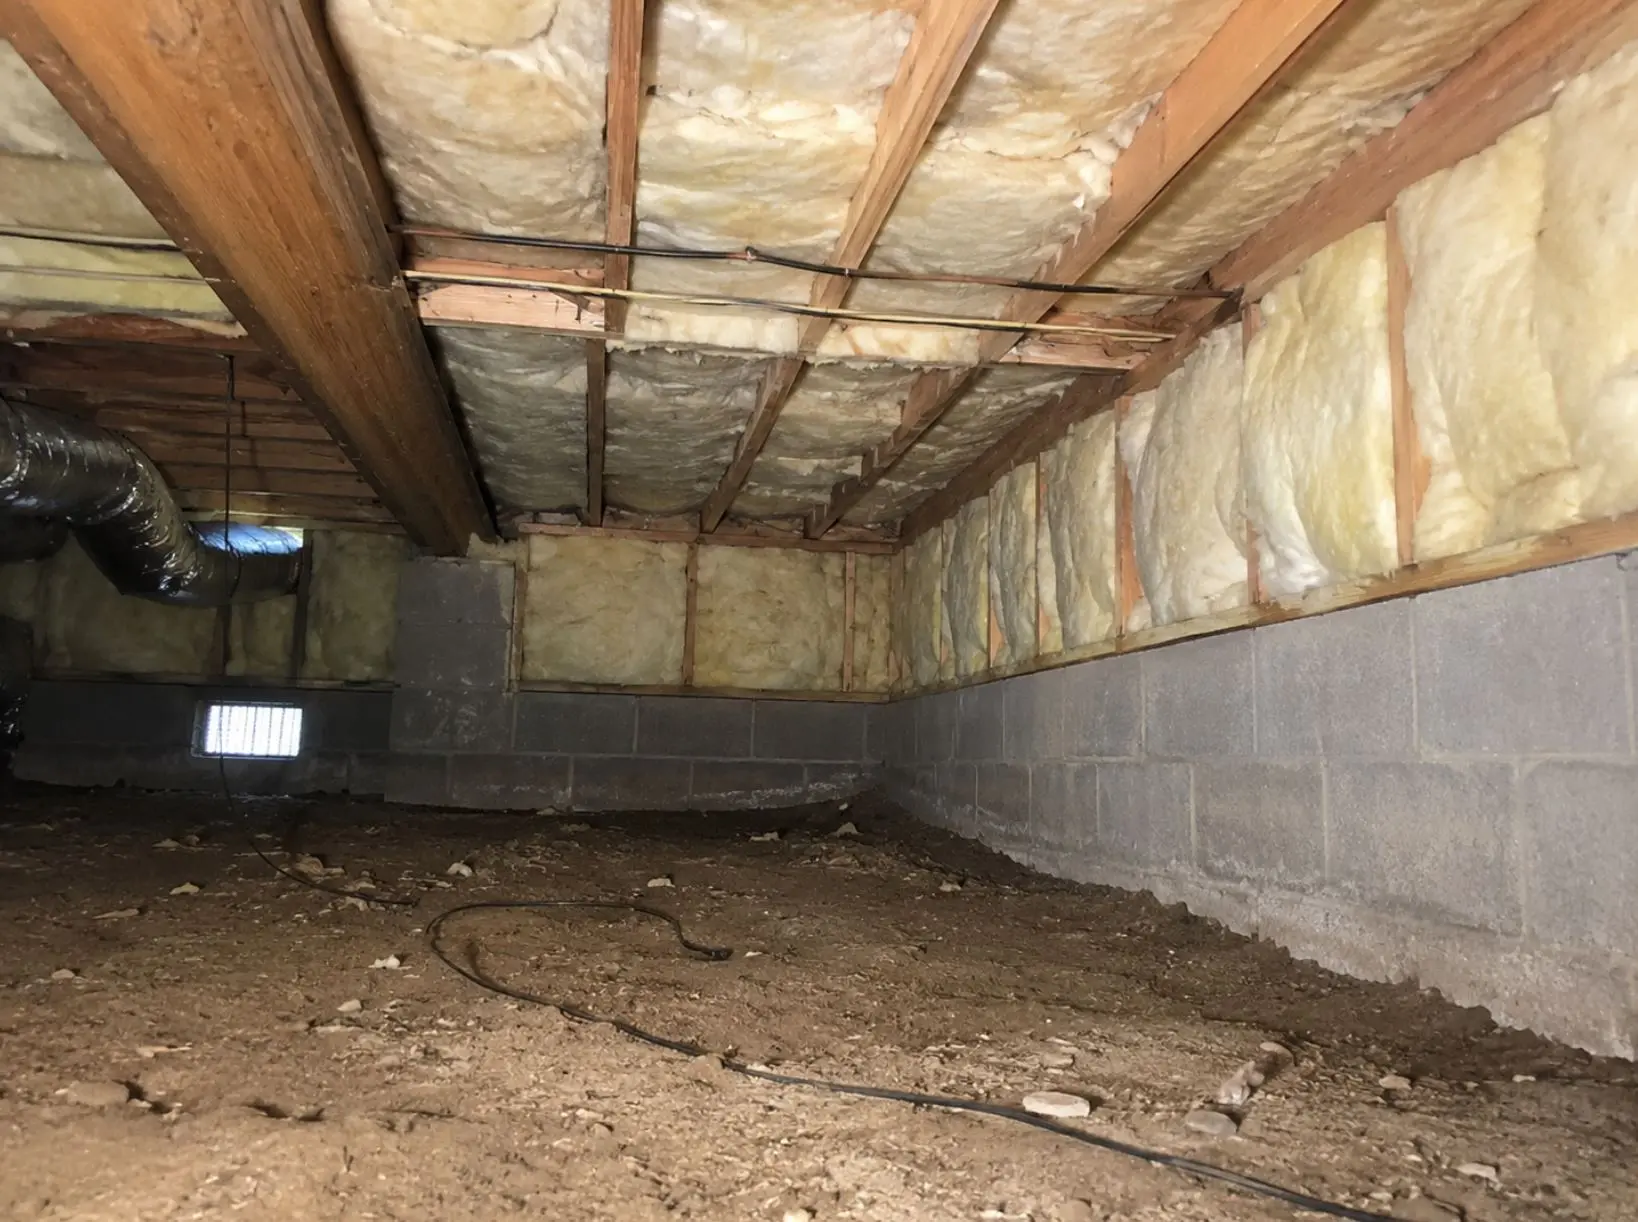
Rigid panels of polyisocyanurate, expanded polystyrene, or extruded polystyrene are used on foundation walls, basement perimeters, and as continuous exterior sheathing. They provide uninterrupted insulation without the thermal bridging that occurs at wood studs. In crawl space applications, rigid board paired with a vapor barrier is the standard installation approach.
Radiant Barrier
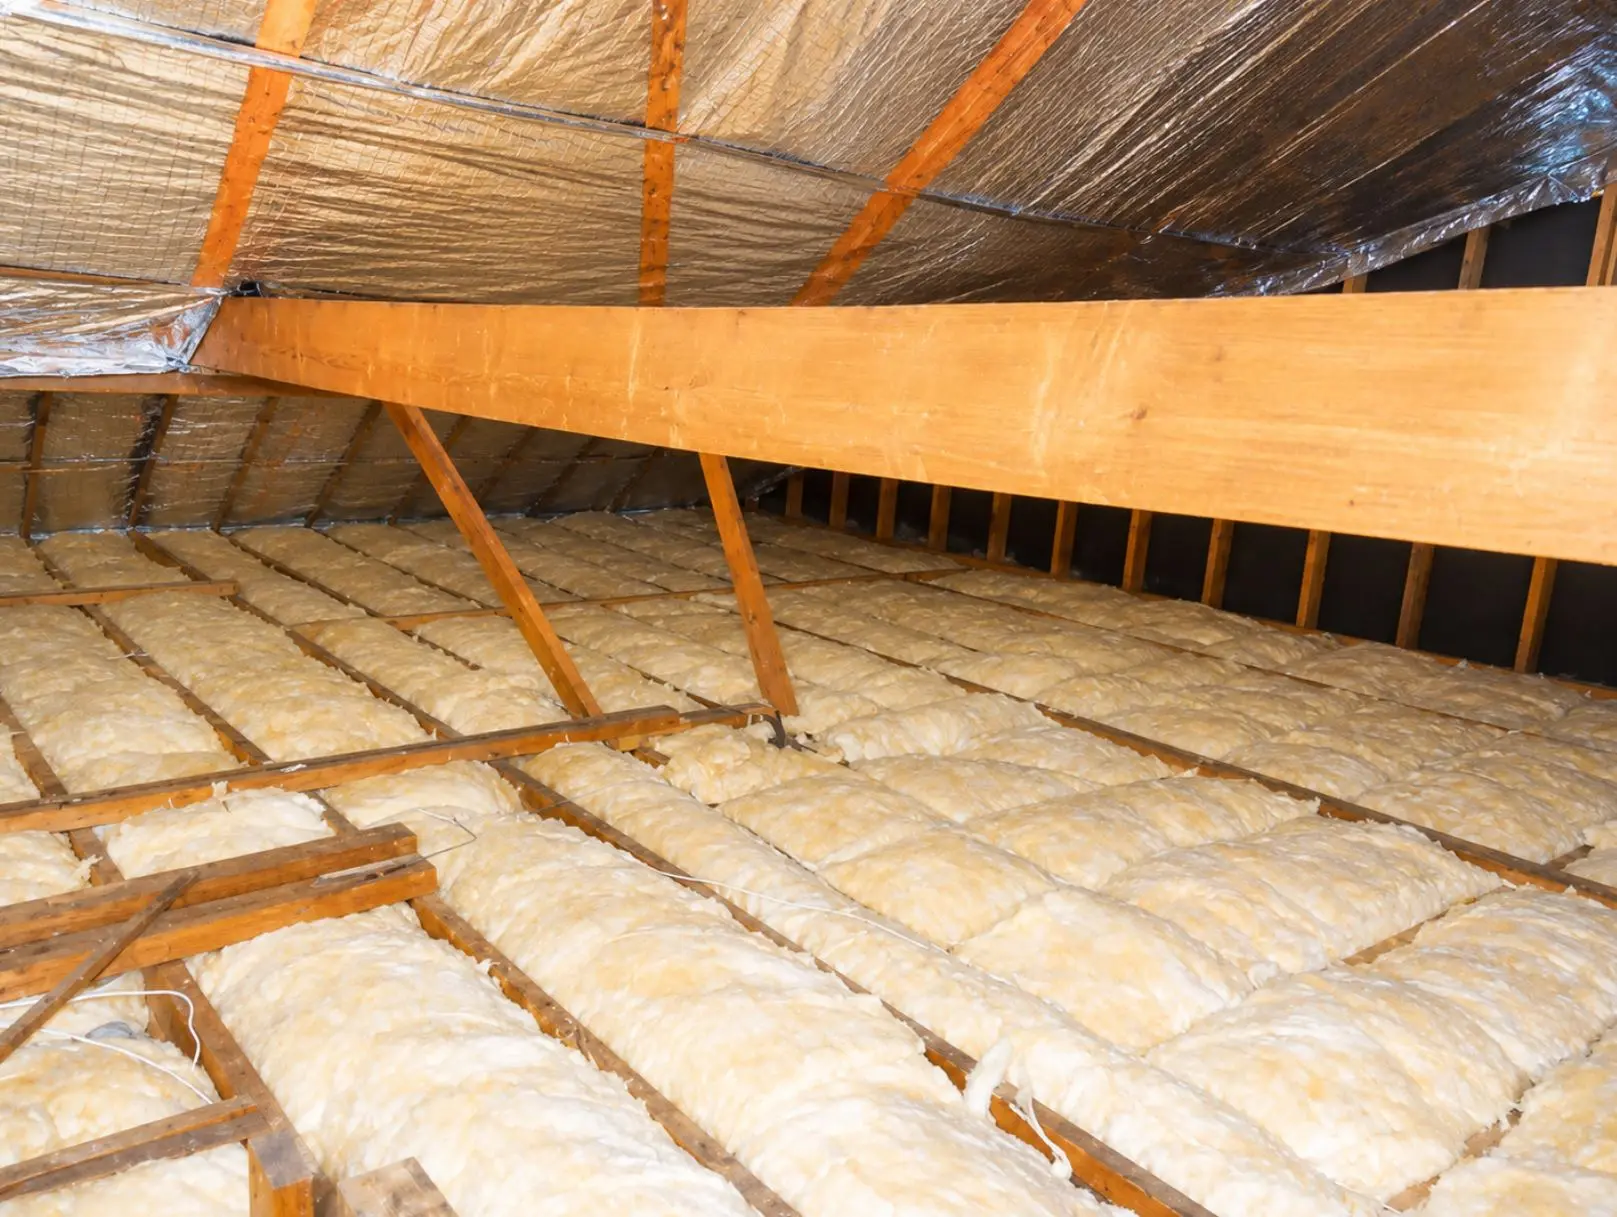
A radiant barrier is a reflective sheet installed on the underside of the roof deck. It does not slow conductive heat transfer the way fiberglass or cellulose does. Instead, it reflects radiant energy back toward the roof before it reaches the attic floor insulation. In Southern California’s climate, where roof surface temperatures can exceed 150°F during summer months, a radiant barrier meaningfully reduces the heat load that reaches the living space below.
Signs Your Home Needs an Insulation Upgrade
The symptoms of inadequate insulation show up in utility bills and daily comfort long before you ever open an attic hatch. Recognizing them early prevents years of overpaying for conditioned air that escapes through the envelope.
Uneven Temperatures Between Rooms
If your hallway is comfortable but the upstairs bedroom nearest the roof peak is ten degrees warmer, the insulation in the attic above that room is likely compressed, missing, or insufficient. The same applies to rooms directly above a garage or an uninsulated crawl space. The HVAC system cannot fix what the building envelope is losing.
High Utility Bills Despite a Functioning System
A properly working air conditioner or furnace paired with a poorly insulated home produces the same result as an undersized system in a well-insulated one: it runs too long, costs too much, and never quite reaches the target temperature. If a recent HVAC tune-up or replacement did not reduce your utility costs, the insulation is where the loss is happening.
Visible Gaps or Thin Coverage in the Attic
Open the attic access and look at the insulation. If you can see the tops of ceiling joists, the depth is below the minimum recommended for Southern California’s climate zones. If you see patches where insulation was pulled back for wiring, recessed lighting, or pest remediation and never replaced, those bare spots are direct thermal bypasses.
Ice Damming in Mountain-Adjacent Areas
Homes at higher elevations in the San Gabriel and San Bernardino mountains can develop ice dams when heat escaping through a poorly insulated attic melts snow on the roof deck. The melt refreezes at the eaves and backs water under the roofing. Adequate attic insulation paired with proper air sealing keeps roof deck temperatures consistent and prevents the cycle from starting.
Insulation Comparison by Material Type
| Material | Best Application | R-Value per Inch (Approx.) | Moisture Resistance | Air Barrier Capability |
|---|---|---|---|---|
| Blown-In Fiberglass | Attic floors, open cavities | R-2.2 to R-2.7 | Does not absorb moisture | No (requires separate air sealing) |
| Blown-In Cellulose | Wall cavities, dense-pack retrofit | R-3.2 to R-3.8 | Borate-treated; resists mold | Partial at dense-pack density |
| Fiberglass Batt | Open-stud new construction, remodels | R-3.2 to R-3.8 | Does not absorb moisture | No |
| Open-Cell Spray Foam | Cathedral ceilings, irregular cavities | R-3.5 to R-3.7 | Allows vapor diffusion | Yes |
| Closed-Cell Spray Foam | Rim joists, below-grade walls, limited depth | R-6 to R-7 | Acts as vapor retarder | Yes |
| Rigid Foam Board | Foundation walls, exterior sheathing, crawl space | R-3.8 to R-6.5 (varies by type) | Resists moisture (XPS, polyiso) | Yes (when joints sealed) |
| Radiant Barrier | Underside of roof deck | No R-value (reflects radiant heat) | Reflective surface; not affected | No |
What Drives the Scope of an Insulation Project
No two insulation projects are identical because no two homes lose heat the same way. A 1,400-square-foot stucco ranch on a slab in Riverside has different insulation needs than a two-story wood-frame house with a raised crawl space and a vented attic in Long Beach. The scope of any project is determined by four main factors.
The first is existing coverage. A home with R-19 batts in the attic that need topping off to reach current code is a different project than a home where all attic insulation was removed during a rodent remediation and never replaced. The second is accessibility. Attic work over an open truss system is faster and less complex than insulating closed wall cavities in a 1950s-era home with plaster and lath. The third is material selection. Spray foam in a crawl space costs more than fiberglass batt but provides both insulation and air sealing in one application. The fourth is permit requirements. Projects that alter the building envelope or exceed a certain square footage may trigger a permit and an inspection, which adds a step but also provides third-party verification that the work meets code.
Your written estimate from Wise Choice breaks each of these factors down so you understand exactly what is included before any work begins. Call (818) 483-8055 or schedule your estimate online to get started.
Permits and California Title 24 Requirements
California’s Title 24 energy code sets prescriptive insulation requirements that vary by climate zone, construction type, and the area of the home being insulated. Southern California spans multiple climate zones. Coastal communities near LAX fall in Climate Zone 6. The San Fernando Valley and inland basin communities are in Zones 8 and 9. Riverside and San Bernardino sit in Zone 10. Each zone has its own minimum attic, wall, and floor insulation targets.
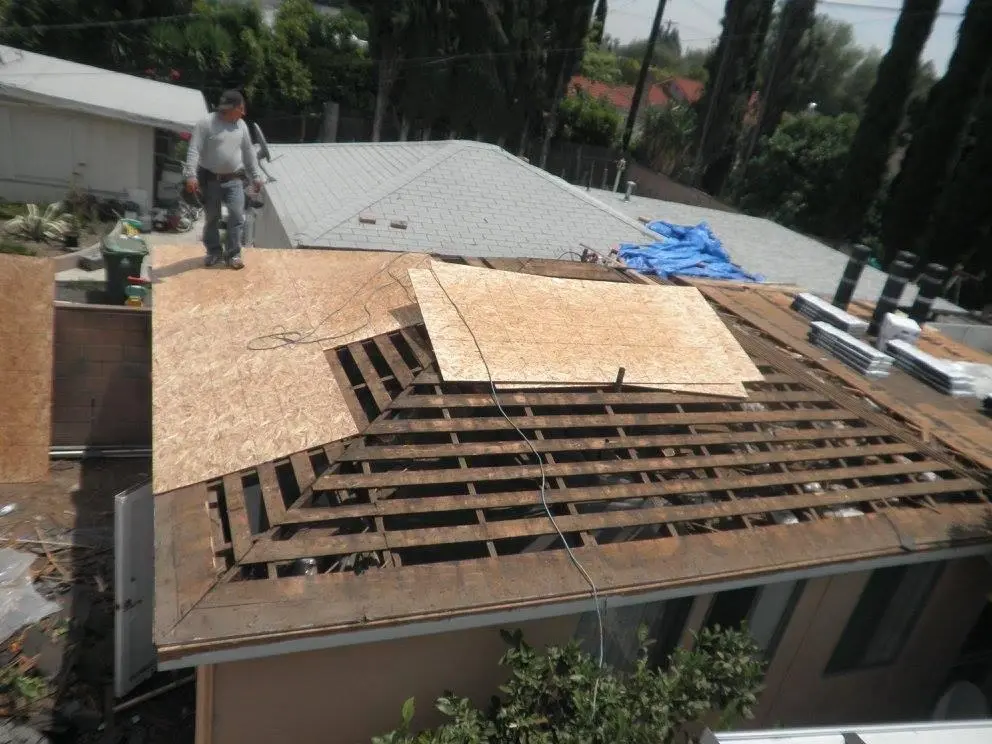
When an insulation project opens up the building envelope, replaces more than 50 percent of the roof, or involves an addition, the altered areas must meet current Title 24 prescriptive requirements for that climate zone. Wise Choice files the permit application through the local building department, whether that is LADBS for the City of Los Angeles, the county building department for unincorporated areas, or the city building department in surrounding jurisdictions. At closeout, you receive the signed permit card and compliance documentation.
What Happens During and After Installation
On installation day, the crew protects floors, hallways, and access points before any work begins. For attic blown-in projects, a hose is routed from the blower truck through the attic access. The crew installs depth markers and fills the attic floor to the target R-value, verified with a measuring gauge before they leave the space. For wall injection, small access holes are drilled at intervals along each exterior wall bay. Dense-pack material is blown to target density, and each hole is sealed and patched to match the existing wall surface.
All displaced insulation debris and waste material is removed from the property. The work area is cleaned, and any protective covering is removed. After installation, your project manager walks the completed work with you and documents everything under the 2-year workmanship warranty. If an issue arises at any point during the warranty period, you contact Wise Choice directly and the correction is handled at no charge.
How HOA Requirements Affect Exterior Insulation Work
Exterior-facing insulation work, particularly continuous insulation on exterior walls or roof deck modifications, may require HOA architectural review in planned communities. Southern California has one of the highest concentrations of HOA-governed properties in the country. If your project involves any visible exterior change, check with your association before scheduling work. Wise Choice provides project scope documents, material specifications, and any other documentation your HOA board requires for review. The approval timeline varies by association but typically adds two to four weeks before work can begin.
Insulation and Your Existing HVAC System
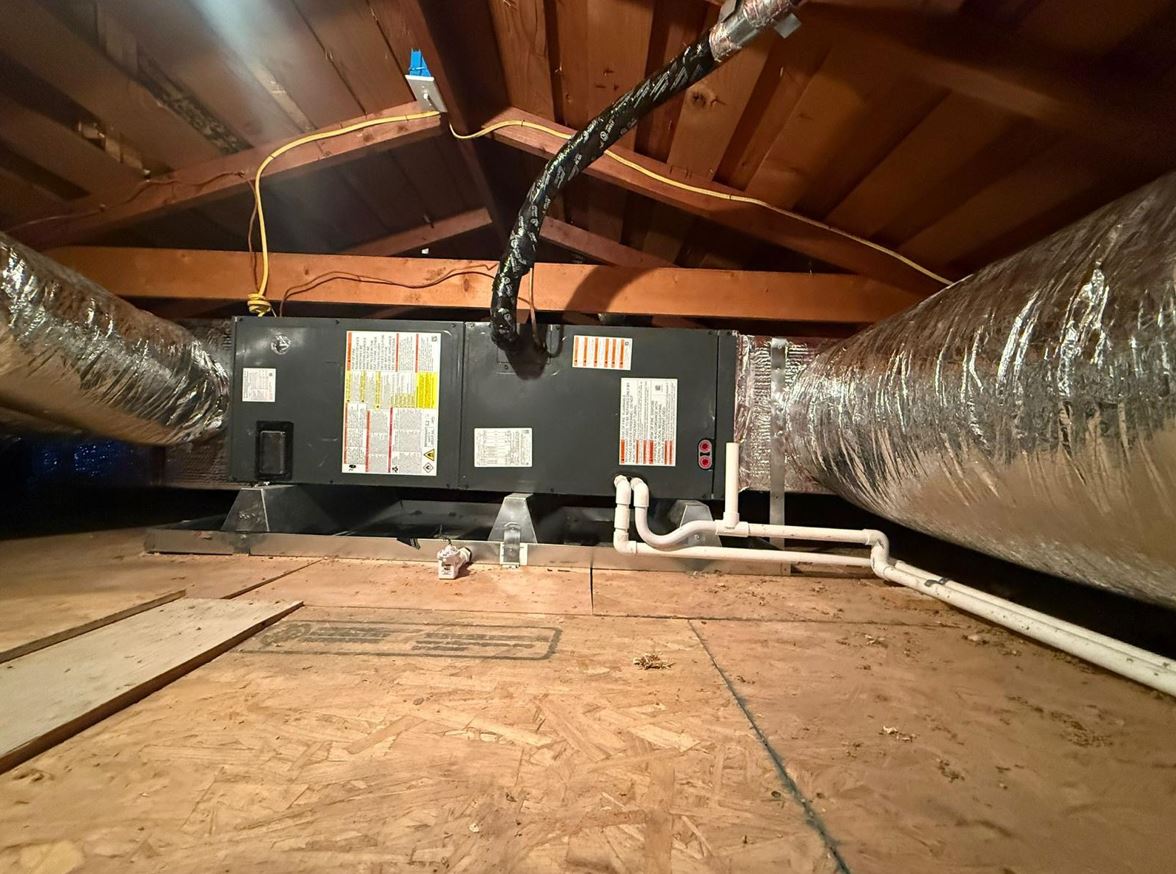
Think of insulation and HVAC as two halves of the same system. The HVAC equipment produces conditioned air. The insulation determines how long that conditioned air stays inside. Upgrading one without addressing the other leaves performance on the table. A homeowner in Rancho Cucamonga replaced a 15-year-old air conditioner with a high-efficiency unit and saw no meaningful change in summer utility bills. The reason was an attic with insulation that had been pulled away from the eaves during a prior re-roofing job and never repositioned. Once the attic insulation was restored to full coverage, the new system finally performed the way it was rated to. This is not unusual. An HVAC installation delivers its best return when the building envelope is actually holding the conditioned air inside.
Weather and Schedule Contingencies
Most insulation work happens inside the building envelope and is not directly affected by rain or wind. However, if attic access is through an exterior roof hatch or if exterior continuous insulation is being installed, weather may affect scheduling. If work pauses mid-project, any open access points are temporarily sealed and protected. Your project manager communicates schedule changes as soon as conditions require an adjustment, and work resumes at the earliest available window.
Southern California Homes We Insulate
Wise Choice Remodeling insulates homes across all five Southern California service counties. In Burbank and Glendale, post-war tract homes with original batt insulation are among the most common projects. Anaheim and Irvine see a mix of mid-century and 1990s-era homes where attic insulation has settled below effective depth. Further inland, homeowners in Riverside and Ontario deal with extreme summer heat loads that expose every gap in the building envelope. Each of these communities has housing stock that was built to the energy standards of its era, and those standards fall short of what California requires and what today’s climate demands.
Why Choose Wise Choice Remodeling
Over 15 Years of Combined Experience
The Wise Choice team brings over 15 years of combined experience in insulation, air sealing, and building-envelope work across Southern California. That experience spans every residential insulation type, every climate zone in the service area, and every common building construction method from balloon-frame Victorians to modern platform-frame production homes.
Licensed and Insured General Contractor
Wise Choice Remodeling holds an active California Contractors State License. One licensed contractor manages every insulation project under one contract, with one project manager as your single point of contact. That means there is never a question about who is responsible for the outcome.
2-Year Workmanship Warranty
Every insulation project is backed by a 2-year workmanship warranty covering installation quality, material adhesion, and coverage consistency. If an issue surfaces during the warranty period, Wise Choice returns and corrects it at no charge.
Financing Available
Wise Choice offers financing with $0 down options for qualified homeowners. Insulation is one of the highest-return upgrades a homeowner can make, and financing ensures the project is not delayed by timing.
320+ Reviews at 4.8 Stars
Over 320 homeowners have reviewed their Wise Choice project at 4.8 stars. That track record reflects consistent project execution, honest communication, and work that holds up after the crew leaves.
Your home is losing conditioned air through gaps you may not be able to see, and every month you wait is another month of higher utility bills and unnecessary strain on your HVAC system. Wise Choice Remodeling has the experience, the licensing, and the warranty to solve the problem and prove it with documentation. Call (818) 483-8055 or request your free estimate online to schedule your on-site insulation evaluation.