A seismic retrofit is the structural reinforcement of an existing building so it can better resist earthquake forces, typically by securing the wood frame to its concrete foundation and bracing vulnerable walls in the crawl space. Most homes built before 1980 in Southern California were constructed without the anchoring hardware and shear panels that current building codes require, which means the house can shift or slide off its foundation during strong ground shaking. A retrofit addresses that specific weakness. According to the U.S. Geological Survey, there is a 60 percent probability of a magnitude 6.7 or greater earthquake striking the greater Southern California region within 30 years. That is not a distant risk. It is the statistical backdrop behind every retrofit conversation.
How a Seismic Retrofit Works
Earthquake energy travels from the ground into a building’s foundation, then through the framing and up to the roof. If any connection along that path is weak, the structure can shift, rack, or separate during lateral shaking. A seismic retrofit strengthens the weakest links in that chain, and for most single-family homes those weak links sit in the crawl space, between the concrete foundation and the first floor.
The work itself falls into a few core categories, and most residential retrofits combine more than one.
Foundation Bolting
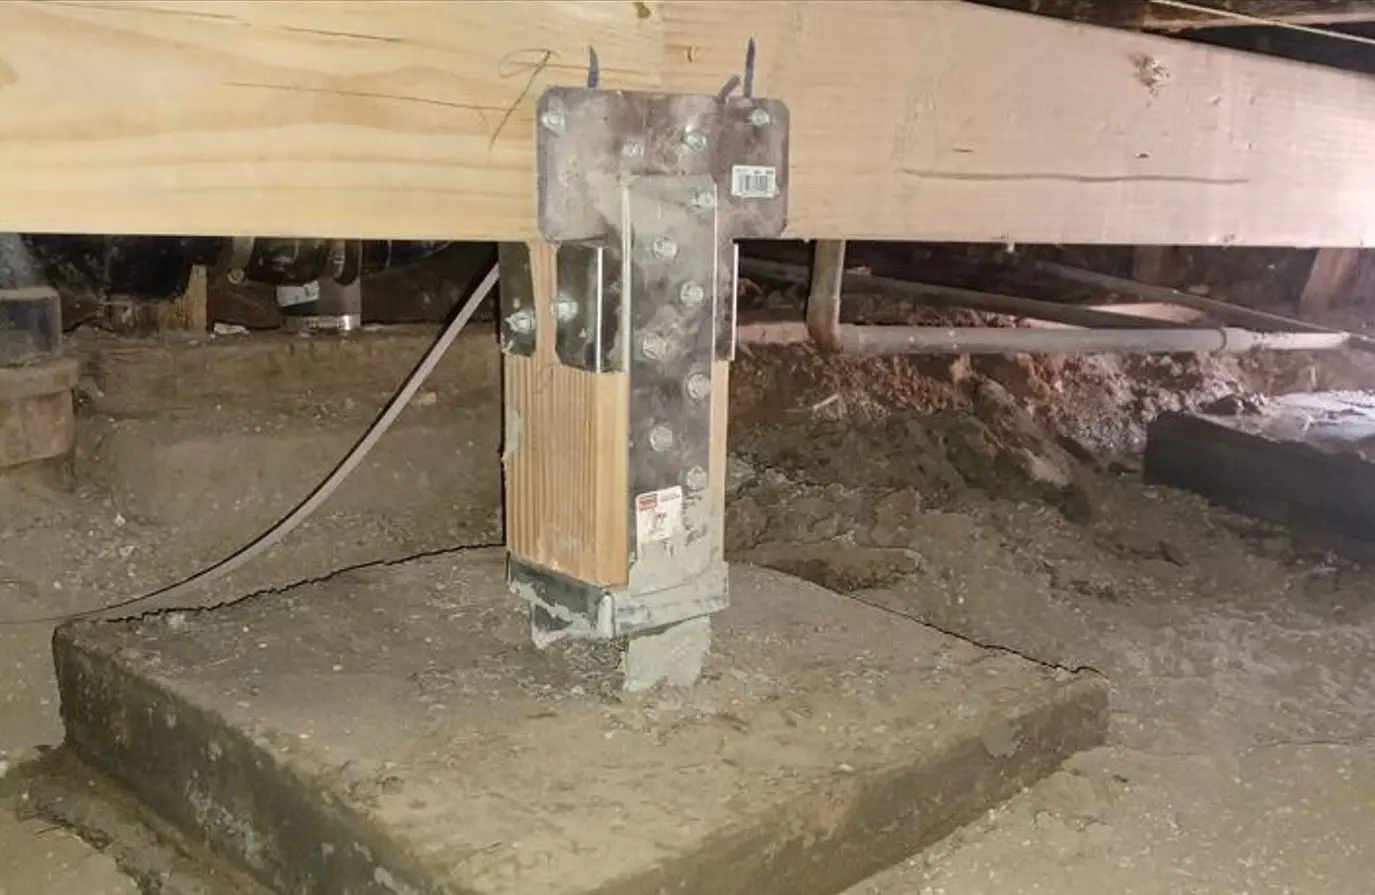
Foundation bolting secures the wooden sill plate (the bottom piece of the wall framing) to the concrete foundation using steel anchor bolts or foundation plates. In homes built before the mid-1970s, the sill plate often sits on the concrete with little or no mechanical connection. During an earthquake, the frame can slide off the foundation entirely. Bolting eliminates that failure point. Steel expansion bolts are drilled through the sill into the concrete at engineered intervals, or universal foundation plates are epoxied to the side of the foundation and lag-bolted into the sill. A licensed contractor determines which method suits the existing foundation condition.
Cripple Wall Bracing
A cripple wall is the short wood-framed wall between the top of the foundation and the underside of the first floor. These walls exist in homes with a raised foundation and a crawl space. On older homes, cripple walls are often unbraced or covered only with horizontal planks that provide almost no lateral resistance. When a cripple wall collapses, the first floor drops to the ground and the house shifts off its footprint. Bracing involves sheathing those walls with structural plywood or oriented strand board (OSB), properly nailed at close intervals, and tying the panels into both the foundation below and the floor framing above. This turns a fragile wall into a shear panel that resists sideways movement.
Soft-Story Retrofit
Soft-story retrofitting applies to multi-story buildings where the ground floor is structurally weaker than the floors above, often because of tuck-under parking or large commercial openings. The open ground level lacks enough shear walls to resist lateral forces, so the building pancakes at that level during a quake. A soft-story retrofit installs steel moment frames or reinforced shear walls at the ground floor to restore structural continuity. This type of retrofit is governed by local ordinance in several Southern California jurisdictions and is typically mandatory for qualifying multi-unit buildings.
Mandatory vs. Voluntary: Who Has to Retrofit?
The distinction matters. Mandatory retrofit programs target specific building types that pose the greatest collapse risk. Voluntary retrofits are the homeowner’s decision, usually driven by the age of the home, the foundation type, and the owner’s risk tolerance.
Several Southern California cities have enacted mandatory soft-story retrofit ordinances aimed at wood-frame apartment buildings built before 1978 that have tuck-under parking or other open ground-floor configurations. These ordinances require property owners to complete structural upgrades within a set compliance window. The programs apply to multi-unit residential buildings, not single-family homes.
Single-family homeowners retrofit voluntarily. No California law currently requires a single-family homeowner to retrofit as a standalone obligation. However, current seismic standards apply whenever structural work is performed during a remodel, and many lenders and insurers now factor seismic vulnerability into their risk assessments. A homeowner pulling permits for a room addition or a foundation repair may find that the scope of required work expands to meet current lateral-force requirements. That is code enforcement, not a retrofit mandate, but the result is similar.
Signs Your Home May Need a Seismic Retrofit
Not every home requires a retrofit, but certain characteristics make the work a strong consideration. Homes built before 1980 on raised foundations with a visible crawl space are the primary candidates. If the crawl space has short wood-framed walls with no plywood sheathing, those are unbraced cripple walls. If the sill plate sits on the foundation with no visible bolts or metal plates, the frame is not anchored. Hairline cracks in the foundation, gaps between the sill and the concrete, or a floor that slopes noticeably can all indicate settling or structural movement that a retrofit should address alongside the anchoring work.
Consider a 1958 ranch house on a hillside lot. The crawl space is three feet tall on the uphill side and five feet on the downhill side, with bare stud walls and no sheathing. The mudsill has no bolts. That house is a textbook retrofit candidate: tall, unbraced cripple walls on sloping terrain, with no mechanical connection between the frame and its foundation. During a moderate earthquake, the downhill wall can fold, and the house slides toward the slope.
What the Retrofit Process Looks Like
A standard brace-and-bolt retrofit on a single-family home typically takes three to seven working days, depending on the size of the crawl space, the height of the cripple walls, and the foundation condition. The work follows a predictable sequence.
An engineer or qualified contractor inspects the crawl space and foundation, documents the existing conditions, and designs the retrofit plan. That plan specifies bolt spacing, sheathing layout, nailing patterns, and hold-down hardware. The contractor pulls a permit from the local building department. Once approved, the crew works inside the crawl space: drilling and setting anchor bolts or plates along the sill, cutting and installing plywood shear panels on the cripple walls, and connecting the panels to the floor framing above with framing hardware. A building inspector verifies the completed work before the permit is closed.
The homeowner receives the signed-off permit, the engineer’s retrofit plan, and documentation of the completed scope. That paperwork is important for insurance purposes and for any future sale of the property.
Title 24 and Current California Seismic Standards
Title 24 of the California Building Code establishes the structural requirements that apply to all new construction and to alterations that trigger code compliance. When a homeowner opens walls or performs structural work during a remodel, the affected areas must meet current seismic standards. This is a code mandate, not an optional upgrade. For seismic retrofitting done as a standalone project, the work follows the California Building Code Appendix Chapter A3 (the prescriptive standard for residential brace-and-bolt retrofits) or a site-specific engineered plan. Either path requires a permit and a final inspection.
Homes on hillside lots or in areas with expansive soils may need a more involved engineered solution that goes beyond the standard prescriptive plan. The retrofit scope depends on actual site conditions, not just the age of the house.
What a Retrofit Does Not Cover
A standard brace-and-bolt retrofit addresses the connection between the foundation and the frame. It does not repair a cracked or deteriorating foundation, fix drainage problems that undermine the footing, or resolve chimney, water heater, or gas line vulnerabilities. Those are separate scopes of work. A thorough foundation repair assessment should evaluate the full condition of the foundation, not just the anchoring, before the retrofit plan is finalized. Retrofitting a house to a compromised foundation is addressing only half the problem.
Frequently Asked Questions
What is the difference between foundation bolting and cripple wall bracing?
Foundation bolting anchors the wooden sill plate to the concrete foundation using steel bolts or plates, preventing the frame from sliding. Cripple wall bracing sheathes the short wood-framed walls in the crawl space with structural plywood, preventing those walls from collapsing sideways during shaking. Most retrofits include both, because a bolted sill on an unbraced cripple wall still leaves a failure point, and braced cripple walls on an unbolted sill can still slide. The two methods work together to complete the lateral-force path from the foundation through the first floor.
Does a seismic retrofit make my home earthquake-proof?
No. A seismic retrofit significantly reduces the risk of the most common earthquake failure in older homes, which is the house separating from its foundation. It does not eliminate all earthquake damage. Interior contents can still shift, chimneys can crack, and cosmetic finishes can be affected. What a retrofit does is keep the structure on its foundation and structurally intact, which means the home remains occupiable after a seismic event rather than requiring emergency shoring or demolition. That difference is substantial both for safety and for recovery.
How do I know if my home needs a seismic retrofit?
If your home was built before 1980, sits on a raised foundation with a crawl space, and you can see bare wood-framed walls with no plywood sheathing in the crawl space, or you cannot find anchor bolts along the sill plate, a retrofit is likely warranted. A qualified contractor or structural engineer can confirm this with a crawl-space inspection that typically takes 30 to 45 minutes. They will document the cripple wall height, the foundation condition, existing anchorage, and any site-specific factors like slope or soil type that affect the retrofit scope.
Do I need a permit for a seismic retrofit in California?
Yes. Any seismic retrofit that involves structural modifications requires a building permit from the local jurisdiction. For homes within city limits, that means the city building department. The permit ensures the retrofit plan meets the California Building Code, and a final inspection verifies the work was completed to spec. Working without a permit means the retrofit has no official record, which creates problems with insurance claims, property sales, and future code compliance. Wise Choice handles the full permit process and provides the homeowner with signed-off documentation at project closeout.
Is a seismic retrofit required for single-family homes in California?
Not as a standalone mandate. California’s mandatory seismic retrofit programs currently target multi-unit soft-story buildings in certain jurisdictions, not single-family homes. However, if you perform structural work on your home during a remodel, current seismic standards apply to the affected areas. A foundation repair, a room addition, or even removing a load-bearing wall can trigger requirements for updated lateral bracing. In practice, many single-family retrofits happen voluntarily or as part of a larger project scope.
How long does a seismic retrofit take?
A standard residential brace-and-bolt retrofit typically takes three to seven working days once the permit is approved. Permit processing time varies by jurisdiction, from same-day express permits for simple scopes to several weeks for engineered plans that require plan-check review. The work itself is done inside the crawl space and does not require the homeowner to vacate or significantly alter their daily routine. Larger scopes involving hillside-specific engineering, soft-story framing, or foundation repairs alongside the retrofit will extend the timeline. Your contractor should provide a clear schedule before work begins.
Will a seismic retrofit lower my earthquake insurance premiums?
It can. The California Earthquake Authority offers premium discounts to policyholders whose homes have been retrofitted to current standards. The discount amount depends on the retrofit scope and the policy terms, but it provides a recurring annual savings that partially offsets the upfront investment over time. To qualify for the discount, the retrofit must be documented with a completed permit and comply with the applicable standard, either the prescriptive Chapter A3 plan or a site-specific engineered solution. Your insurer will require that documentation when you request the discount.
Wise Choice Remodeling has over 15 years of combined experience in structural and foundation work across Southern California. To find out whether your home is a candidate for a seismic retrofit, call (818) 483-8055 or schedule a free consultation online.