What Home Remodeling Actually Involves
Home remodeling is the process of altering the structure, layout, or finishes of an existing residence to improve function, update aging systems, or reconfigure space to match how the household actually lives today. It ranges from a single-room kitchen renovation to a multi-phase project that touches every major system in the house.
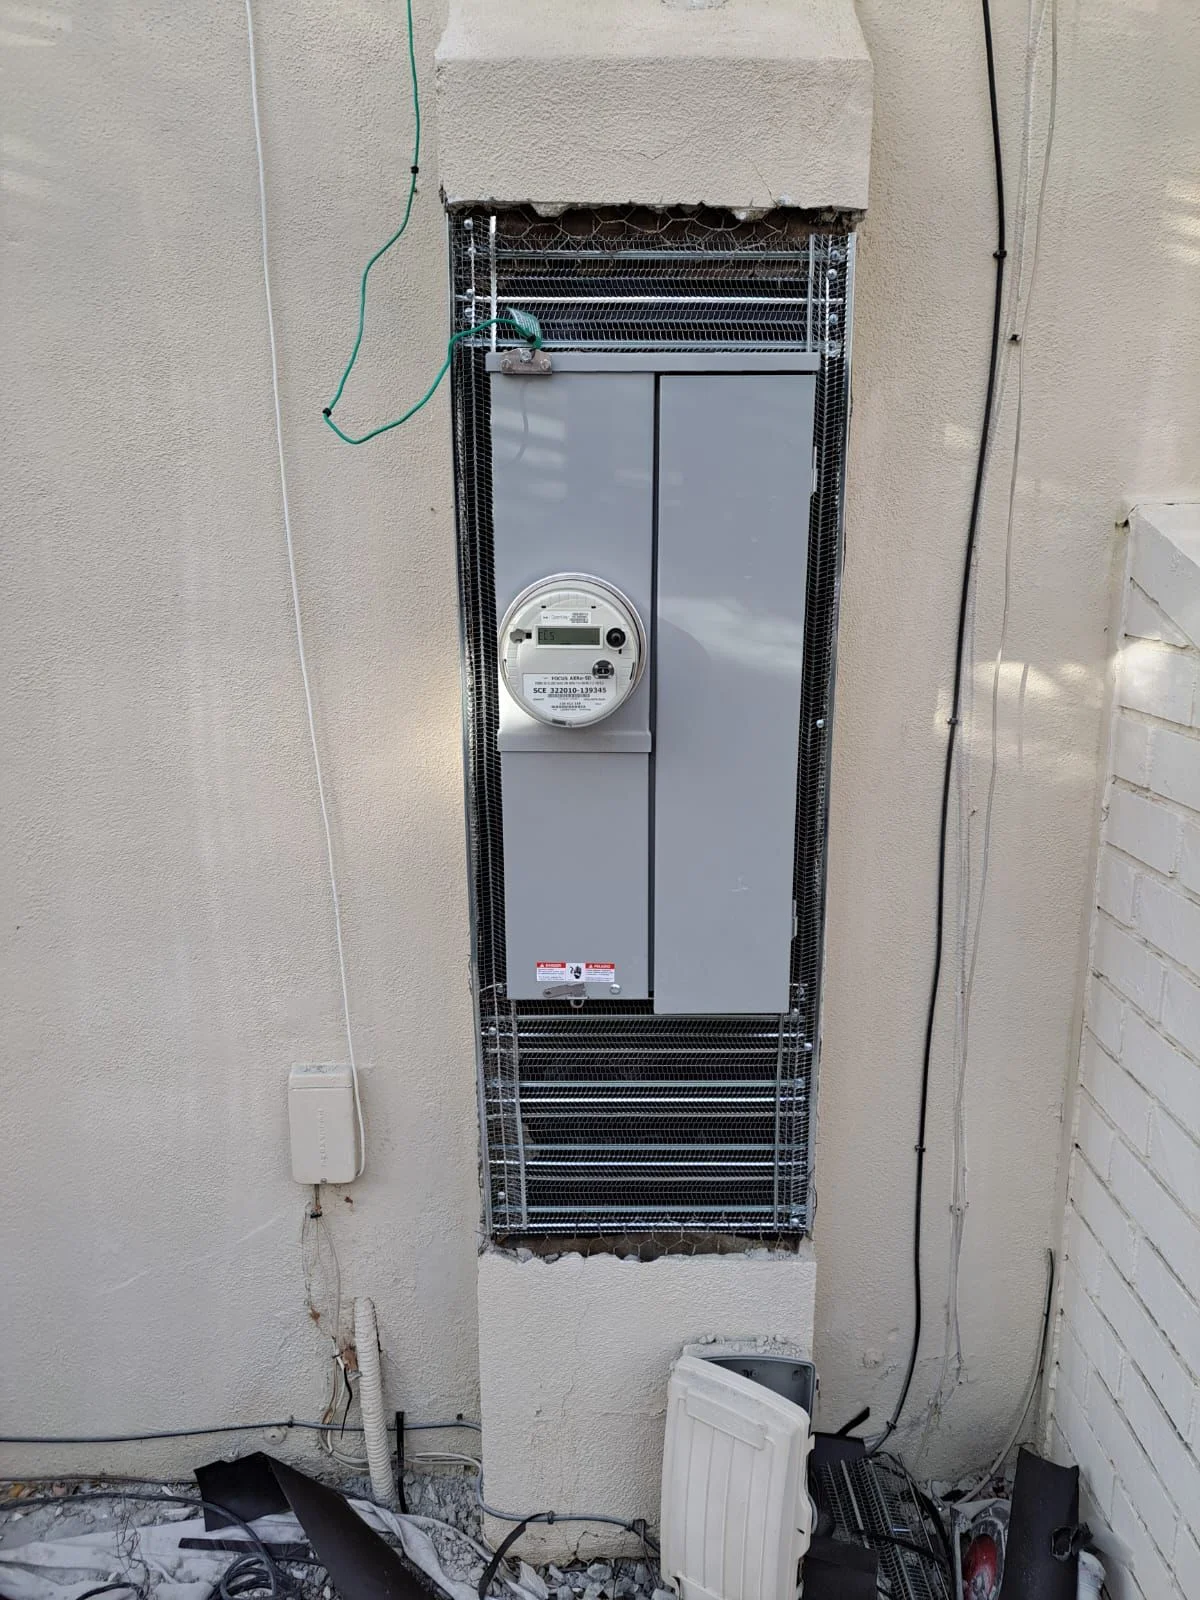
What separates a remodel from a cosmetic refresh is scope. Replacing countertops and painting cabinets is a refresh. Moving the sink to a different wall, relocating the gas line, upgrading the electrical panel to support new appliances, and bringing the insulation up to current Title 24 requirements is a remodel. The distinction matters because a remodel triggers permit requirements, code compliance obligations, and coordination across multiple licensed trades that a cosmetic update does not.
According to the National Association of Home Builders, roughly 47 percent of owner-occupied homes in the United States were built before 1980. In California, the housing stock is even older on average, with a median age of 45 years. That means the typical Southern California home being remodeled today was built with materials, wiring, plumbing, and insulation that have been in service for nearly half a century.
Types of Home Remodeling Projects
Kitchen Remodeling
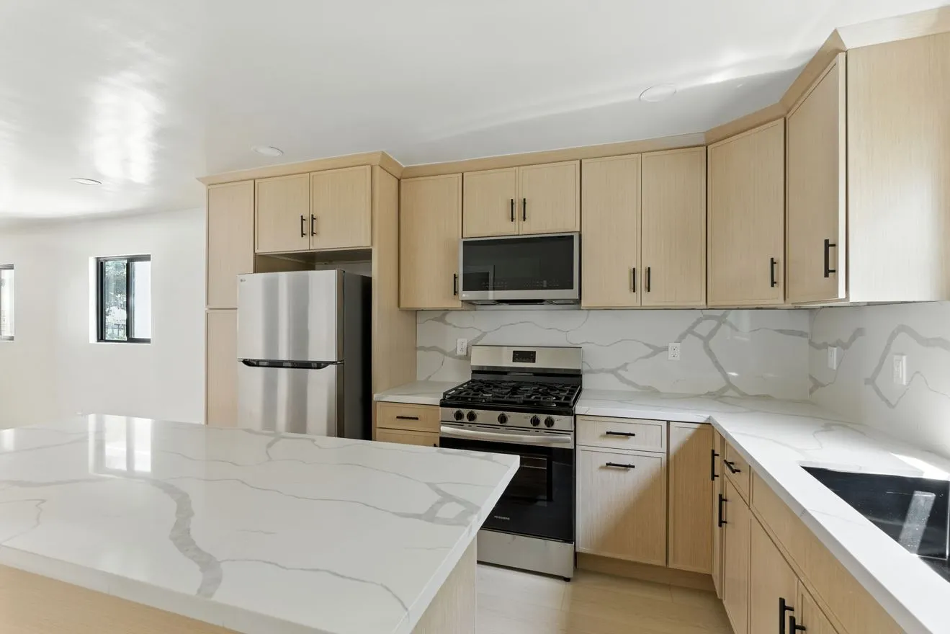
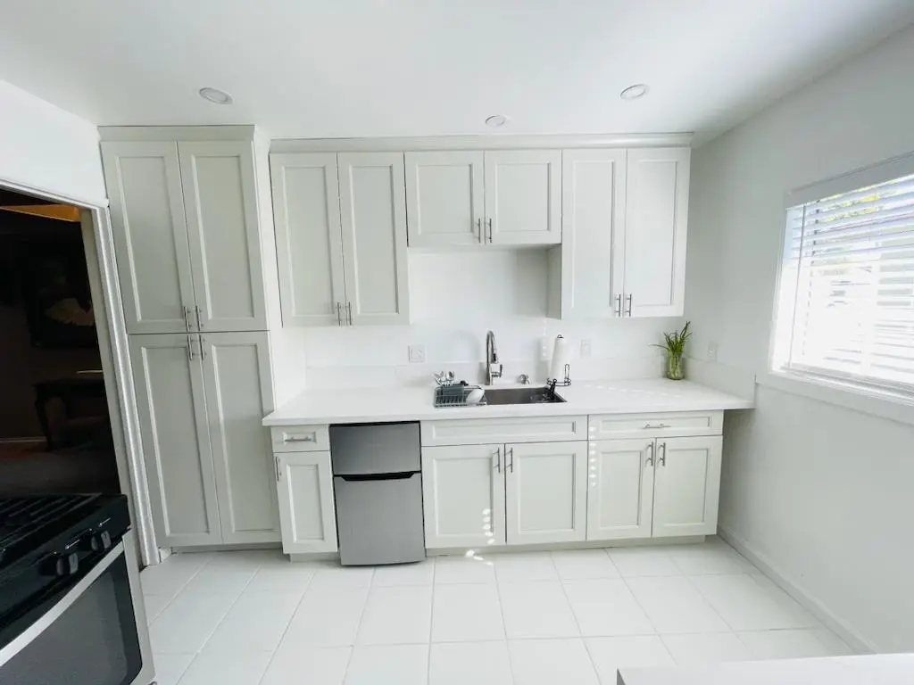
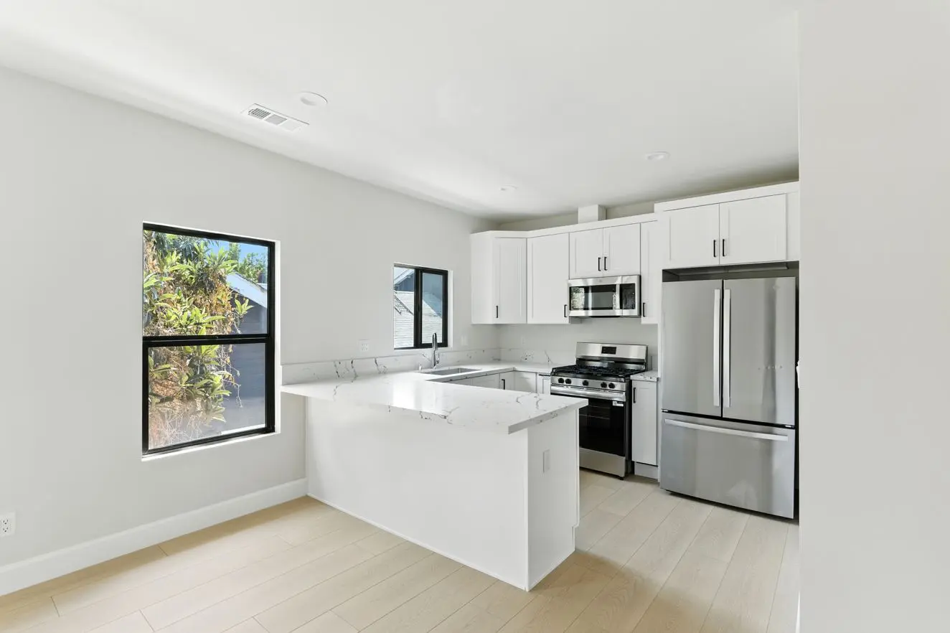
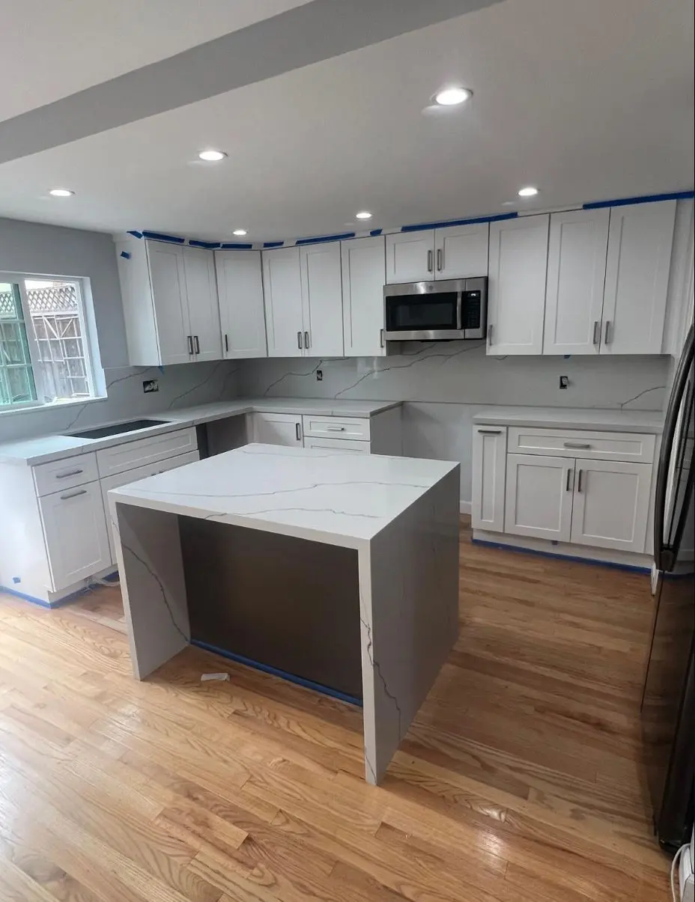
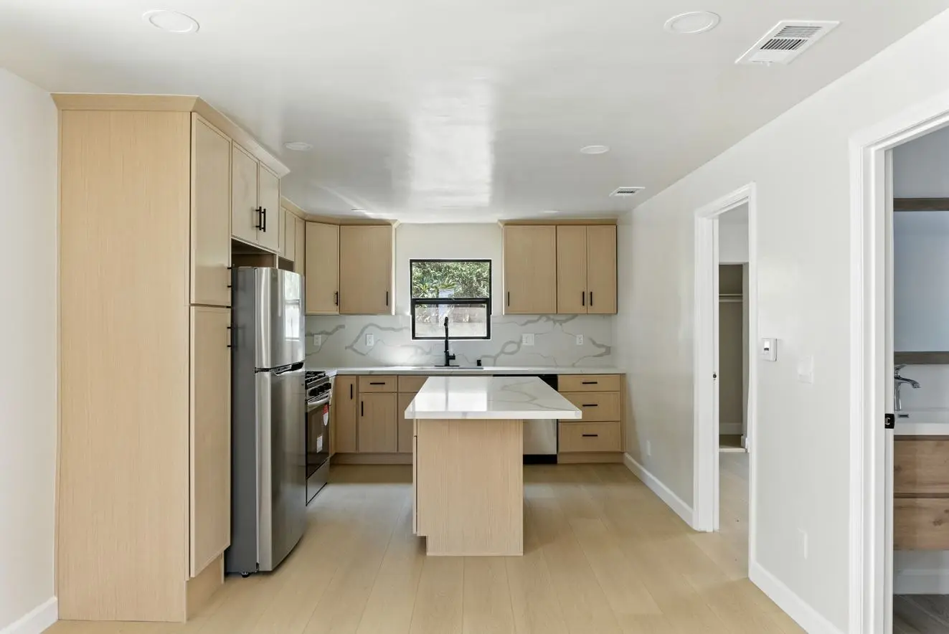
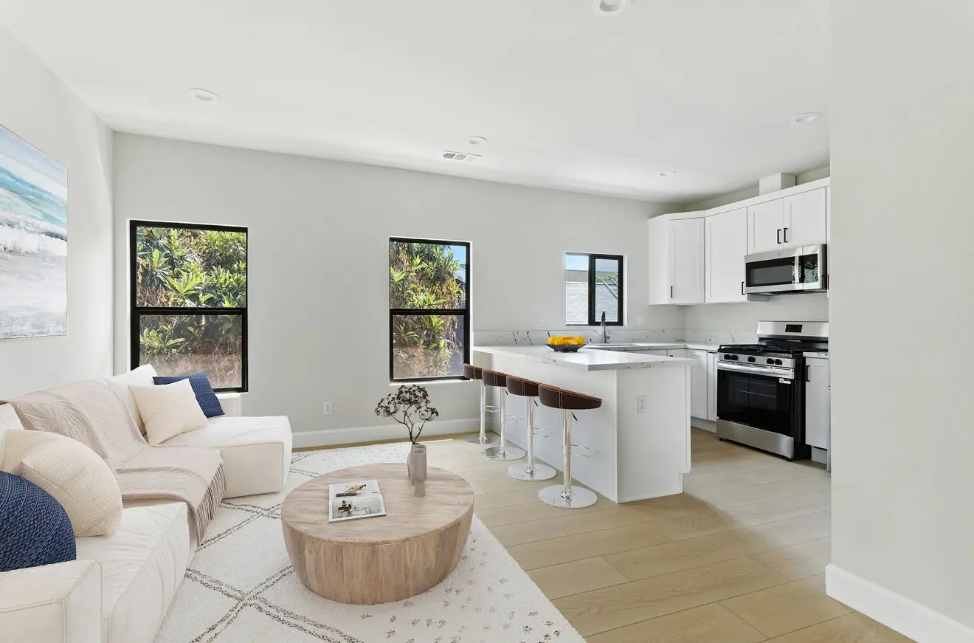
Kitchen remodels are the most trade-intensive room in the house. A full kitchen project typically involves demolition of existing cabinets and countertops, plumbing relocation for sinks and dishwashers, electrical work for new circuits and lighting, drywall and paint, flooring, and cabinet and countertop installation. The kitchen is also where Title 24 lighting and ventilation requirements most commonly apply during a remodel. Homeowners who want to open a wall between the kitchen and living area add structural engineering into the scope. Wise Choice coordinates kitchen remodeling projects so that each trade arrives in the correct sequence and no work sits idle waiting for another crew.
Bathroom Remodeling
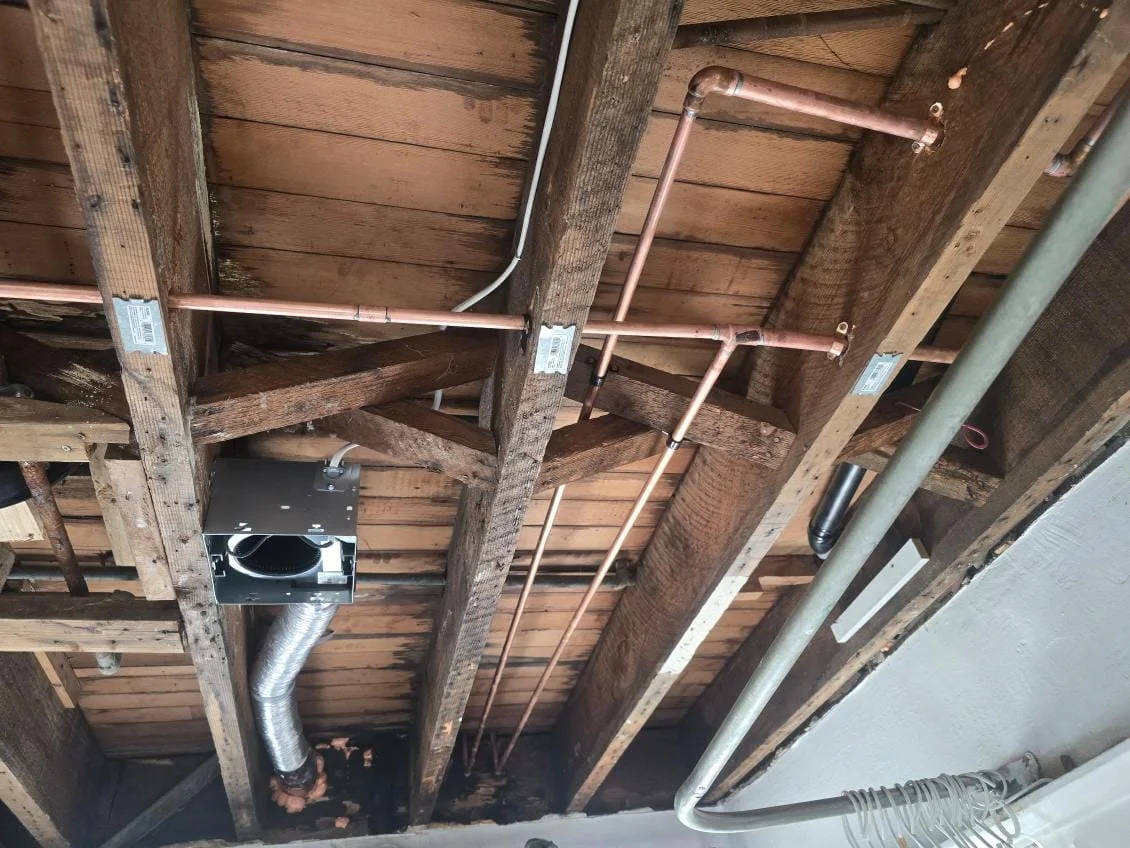
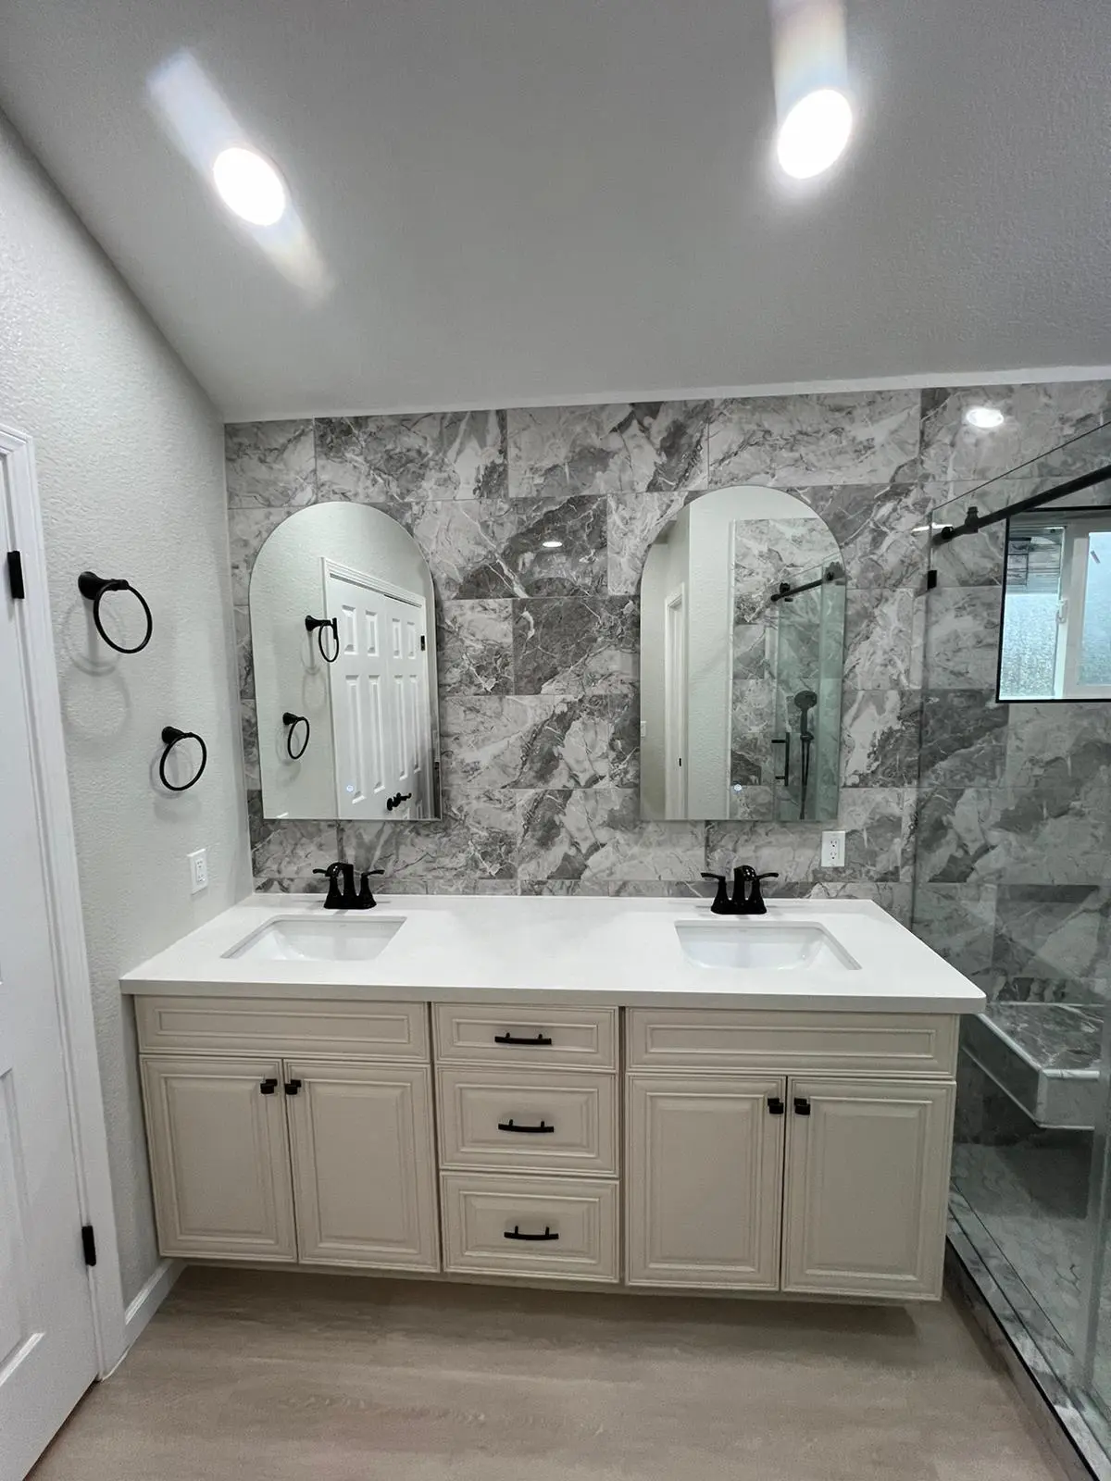
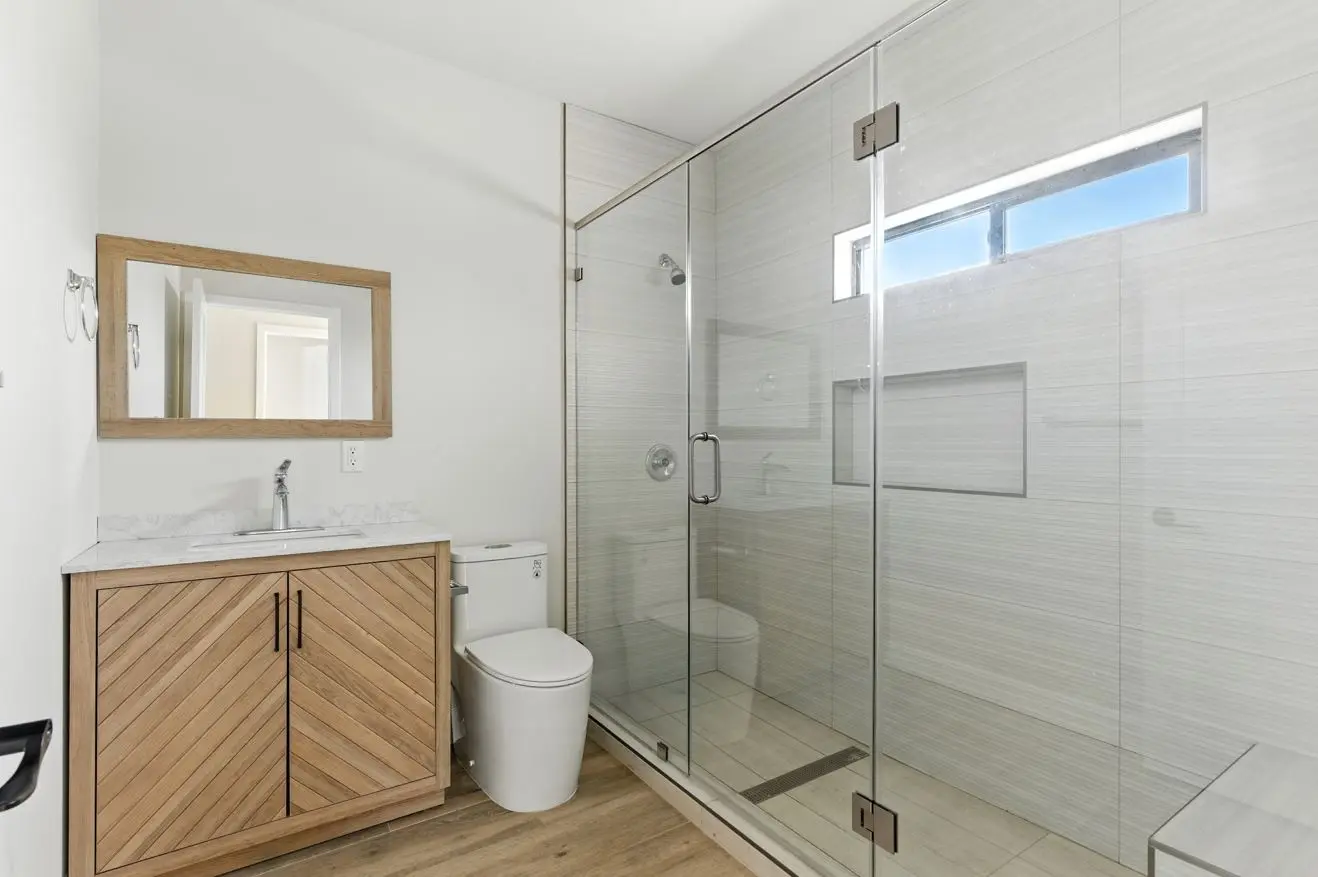
Bathrooms involve waterproofing, plumbing rough-in, tile work, ventilation, and electrical in a compressed space where mistakes show immediately. A tub-to-shower conversion requires new drain placement, updated supply lines, a waterproof membrane system, and often a new exhaust fan to meet current ventilation code. Older homes frequently have cast-iron drain lines that need replacement once exposed. A well-scoped bathroom remodel accounts for what is behind the tile before the tile comes off.
Whole-Home Remodeling
A whole-home project touches multiple rooms and usually multiple systems. It is the scope where coordination matters most, because electrical, plumbing, HVAC, and structural trades overlap daily. The project manager builds a construction schedule that phases the work so inspections happen on time and no trade is blocked by another. Homeowners who stay in the house during a whole-home remodel need a realistic phasing plan that keeps essential services running throughout the project.
Structural Modifications and Layout Changes
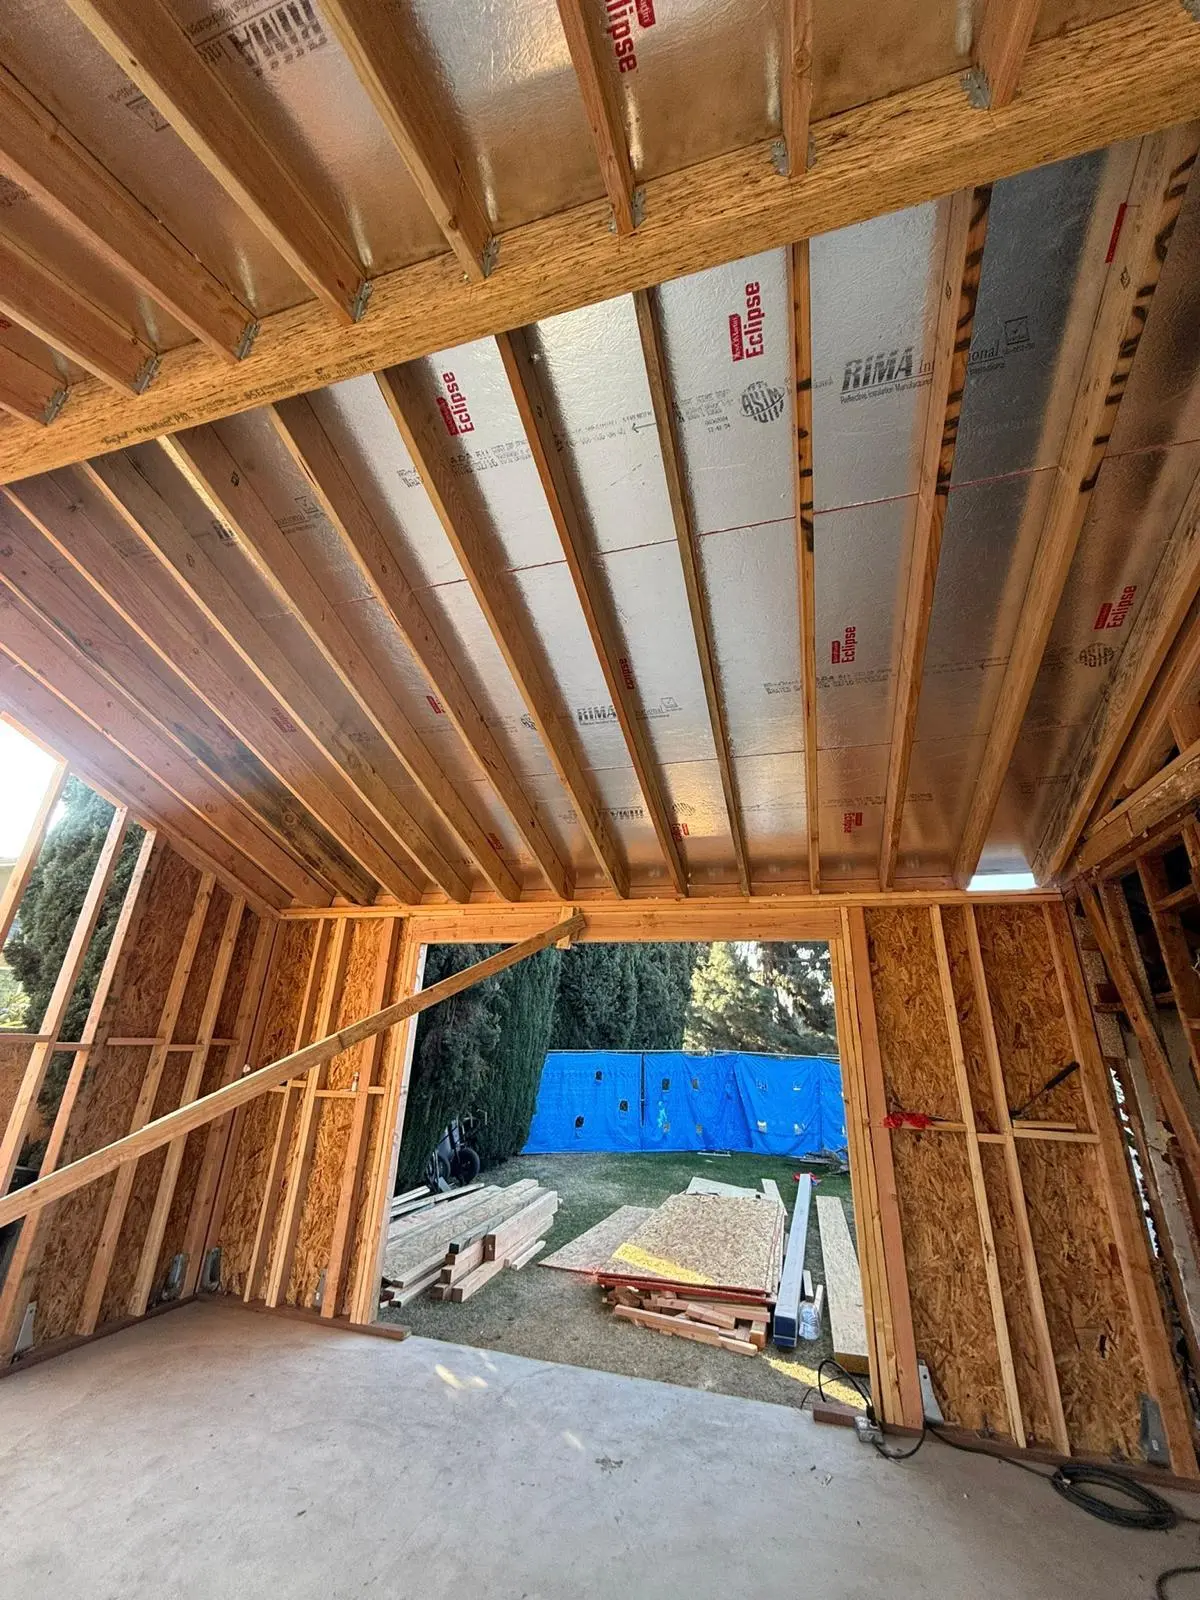
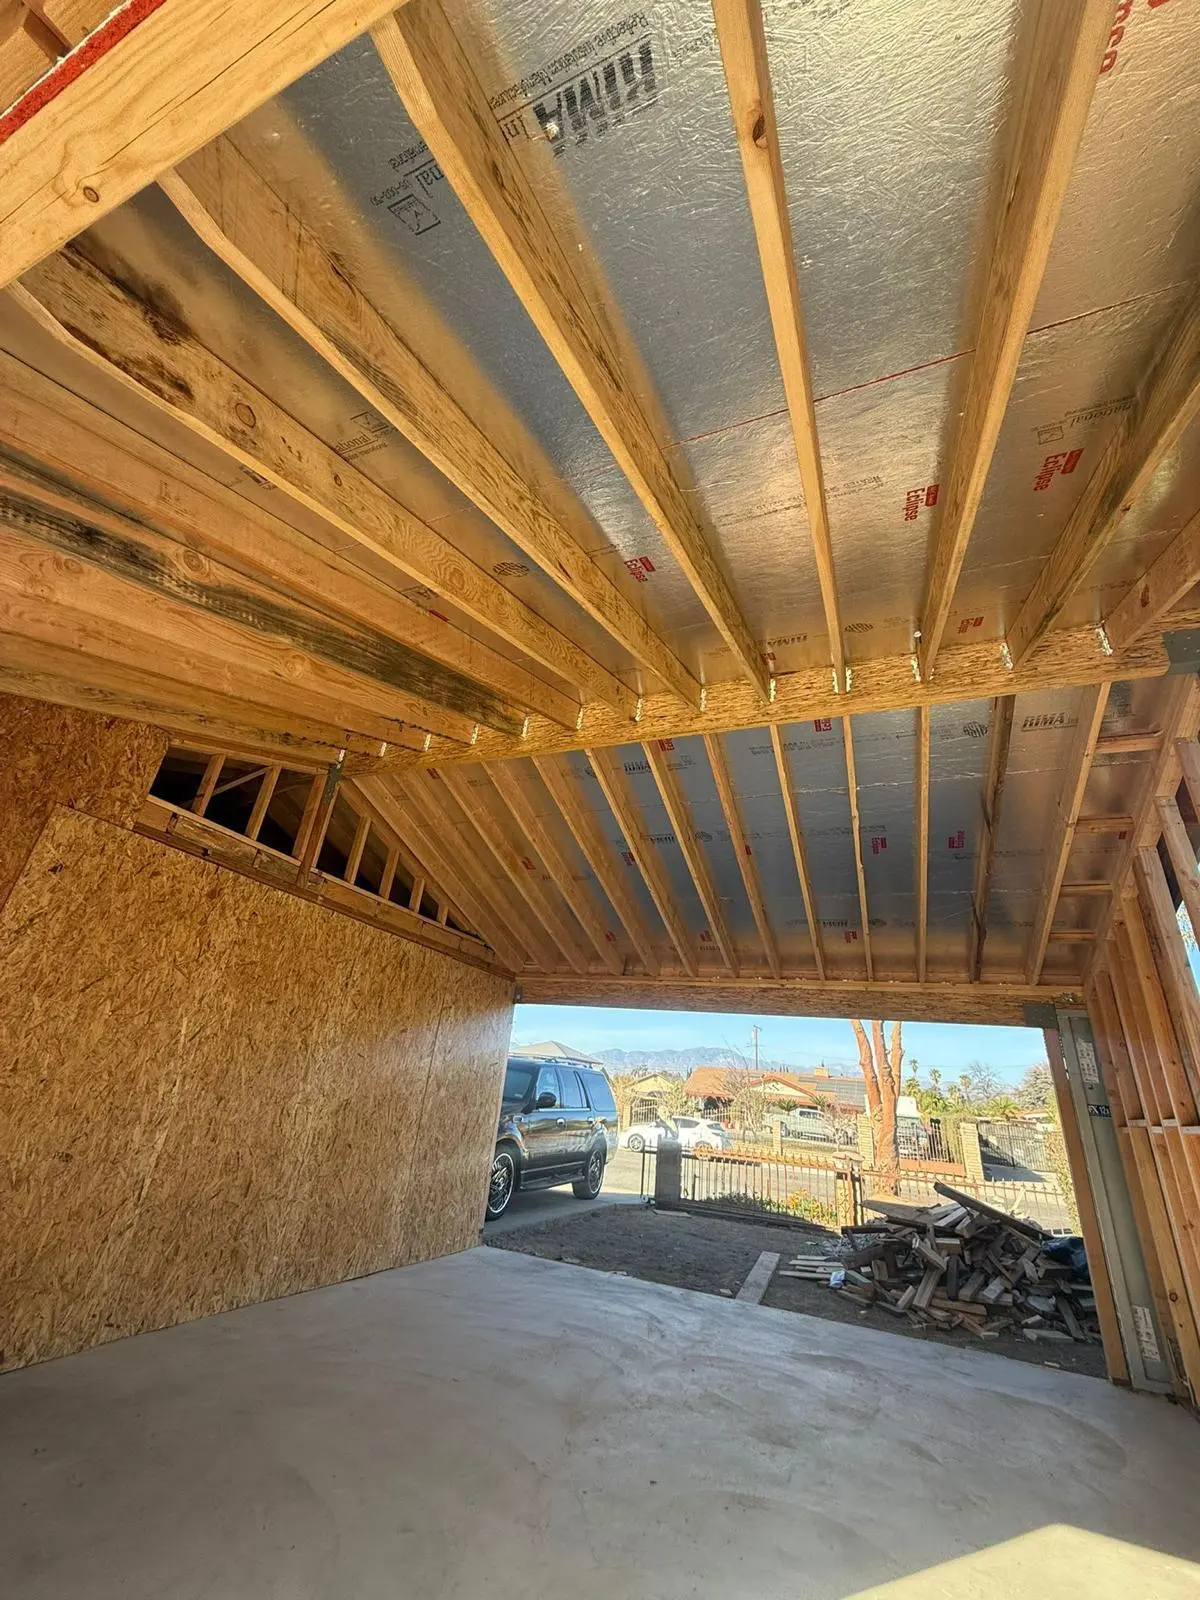
Removing a load-bearing wall, adding a header to widen a doorway, or converting a garage into living space all require structural engineering, a building permit, and inspections at multiple stages. These modifications change the footprint or load path of the structure and cannot be permitted as a simple cosmetic alteration. A general contractor determines early in the scoping process whether the homeowner’s goals require structural work and includes the engineering, permit, and inspection costs in the original estimate.
Signs a Home Needs Remodeling
Not every outdated kitchen needs a remodel. But some conditions signal that the home has moved past the point of minor repairs.
A 1958 ranch house in Southern California with original galvanized supply lines will eventually develop pinhole leaks inside the walls. The homeowner notices low water pressure first, then discolored water, then a damp spot on the drywall. By the time the drywall is open for the plumbing repair, the contractor finds knob-and-tube wiring running alongside the pipes and realizes the electrical panel is a 100-amp Federal Pacific unit that has not been manufactured in decades. That single plumbing call turns into a conversation about repiping, rewiring, and whether the kitchen layout should be updated at the same time since the walls are already open.
Other conditions that point toward a remodel rather than a repair include a bathroom with a failing waterproof membrane where water has reached the subfloor, a kitchen where the circuit breaker trips every time two appliances run simultaneously, a floor plan where a hallway wall blocks natural light from reaching the center of the home, and rooms where the insulation was never updated from the original blown-in material that has since settled to half its installed depth.
The Home Remodeling Process
Step 1: On-Site Estimate
A project manager visits the home, walks every room included in the scope, and documents existing conditions. This includes checking the electrical panel, identifying the plumbing material, inspecting the subfloor in wet areas, and noting the age and condition of windows, insulation, and HVAC equipment. The visit typically runs 60 to 90 minutes. The homeowner receives a written estimate within a few business days that details the scope of work, material specifications, projected timeline, and what is included in demolition, disposal, and cleanup.
Step 2: Permits and Material Selection
Wise Choice files all required building permits with the local building department. For projects in HOA-governed communities, the project manager prepares the architectural review submission and helps the homeowner assemble the required documentation, which typically includes material samples, color selections, and a scope summary. HOA review timelines vary from two weeks to two months depending on the association, and the project schedule accounts for this lead time. Material selections for cabinets, countertops, tile, fixtures, and flooring are finalized during this phase so everything is ordered and confirmed before construction begins.
Step 3: Construction
Work begins on the scheduled start date. Demolition and removal of existing materials come first, followed by rough-in work for plumbing, electrical, and HVAC. Inspections occur at each required stage. Drywall, paint, flooring, and finish installation follow the rough-in approvals. The project manager coordinates the daily trade schedule and communicates progress, upcoming inspections, and any scope adjustments to the homeowner throughout the build.
Step 4: Final Walkthrough and Closeout
The building department performs a final inspection and signs off on all permitted work. The project manager walks the homeowner through every completed element, documents a punch list of any remaining items, and schedules those corrections. At closeout, the homeowner receives copies of all approved permits, inspection records, warranty documentation for both workmanship and manufacturer materials, and a maintenance guide for the installed finishes and systems.
What Drives Remodeling Scope and Timeline
Several factors determine how long a remodel takes and how the scope develops beyond the initial conversation.
The age of the home is the single largest variable. Homes built before 1978 may contain lead-based paint, asbestos in floor tiles or pipe insulation, and wiring that does not meet current code. Identifying these materials before demolition begins prevents mid-project shutdowns for abatement and keeps the timeline on track. The project manager documents material conditions during the initial estimate visit specifically to reduce the chance of a surprise once walls are opened.
The number of systems involved also affects scope. A kitchen remodel that stays within the existing footprint and keeps the plumbing in the same locations is a narrower scope than one that relocates the sink, adds an island with a gas cooktop, and upgrades the electrical panel to support a new circuit layout. Each additional system adds its own permit, inspection, and trade coordination requirements.
Material lead times matter. Custom cabinetry, imported tile, and specialty fixtures often carry lead times of four to eight weeks. The project manager builds these lead times into the construction schedule during the material selection phase so the job does not stall waiting for a backordered item.
Permits and California Code Requirements
In Southern California, any remodeling work that alters the structure, electrical system, plumbing, or HVAC of a home requires a building permit. The permit is filed with the local building department, and the specific jurisdiction determines the review process, inspection schedule, and documentation requirements.
California’s Title 24 energy code applies to remodeling projects that alter insulation, windows, lighting, or HVAC systems. When a homeowner replaces windows during a remodel, the new units must meet current energy performance standards for the applicable climate zone. When recessed lighting is added or relocated, the fixtures must comply with current efficacy requirements. A general contractor includes these code-driven specifications in the original scope so the homeowner is not caught off guard by compliance costs during construction.
Wise Choice handles the full permit process, from application through every required inspection to final sign-off. At project closeout, the homeowner receives copies of all approved permits, inspection records, and certificate of completion where applicable.
Financing a Home Remodel
Wise Choice offers financing with $0 down options for qualified homeowners. The project manager discusses available programs during the estimate visit and helps the homeowner understand monthly payment ranges based on the specific project scope. Financing does not change the scope, the materials, or the warranty terms of the project.
Home Remodeling Across Southern California
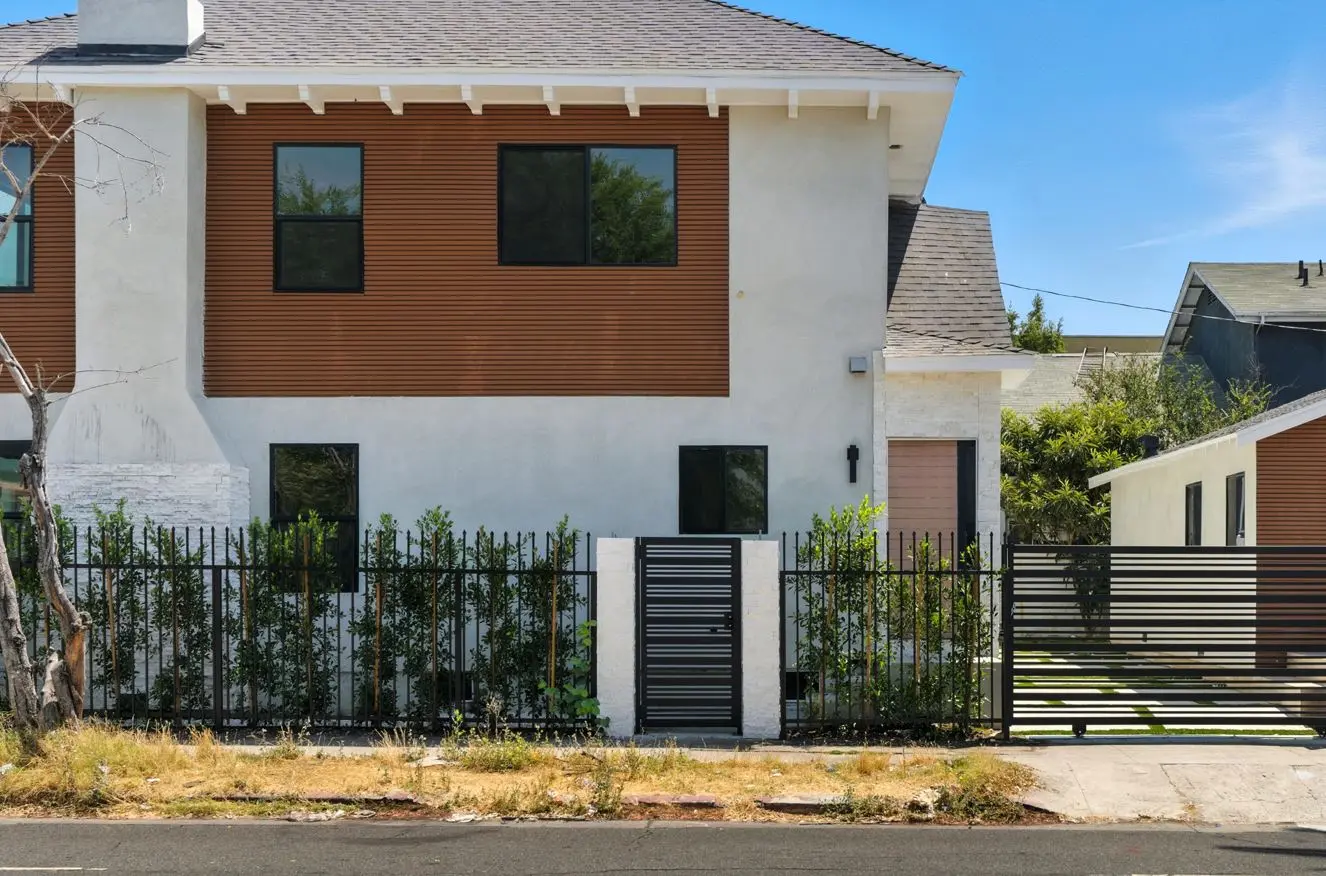
The housing stock across Southern California varies significantly by area and era. Post-war ranch homes in Burbank and Glendale present different remodeling conditions than mid-century tract housing in Anaheim or Spanish-style homes in Riverside. Homeowners in Pasadena often face historic district or architectural overlay requirements that affect material and design choices. In San Bernardino and Ontario, slab-on-grade construction and desert climate conditions create their own set of considerations for insulation, HVAC, and window performance during a remodel. Wise Choice Remodeling serves homeowners across Los Angeles County, Orange County, Riverside County, San Bernardino County, and San Diego County with the same written scope, project management structure, and 2-year workmanship warranty on every project.
Why Choose Wise Choice Remodeling
Over 15 Years of Combined Remodeling Experience
The team behind Wise Choice brings over 15 years of combined experience managing home remodeling projects across Southern California. That experience covers every housing era in the region, from 1920s Craftsman bungalows to 1970s split-levels to modern production homes, and includes the permit, code, and material knowledge that each era requires.
Licensed, Insured, and Accountable
Wise Choice Remodeling operates under one contract as a licensed general contractor. One project manager coordinates every trade, manages every inspection, and remains the homeowner’s single point of contact. There is never a question about who is responsible for the work.
2-Year Workmanship Warranty
Every remodeling project is backed by a 2-year workmanship warranty that covers every trade involved. If an installation issue surfaces after the project is complete, Wise Choice returns to correct it. The homeowner receives written warranty documentation at project closeout with clear instructions on how to reach the team if an issue arises.
A Written Estimate You Can Hold Us To
The estimate spells out materials, labor, timeline, demolition, disposal, and cleanup. If an unforeseen condition is found during construction, the project manager documents it and provides a written change order before any additional work proceeds. The homeowner’s written approval is required for every scope change.
320+ Reviews at 4.8 Stars
Wise Choice Remodeling carries 320+ reviews at 4.8 stars. That record is built project by project across kitchens, bathrooms, and whole-home remodels throughout Southern California.
If your home needs more than a fresh coat of paint, call (818) 483-8055 or schedule your free estimate online. Wise Choice Remodeling has over 15 years of combined experience turning Southern California homes into spaces that work the way the household actually lives, and every project is backed by a written scope and a 2-year workmanship warranty.