A straightforward HVAC changeout takes a crew four to eight hours, and a full system replacing both heating and cooling usually runs one long day or two shorter ones. That is how long the installers are at your house. It is not how long the project takes. In California a permitted HVAC replacement also carries field verification testing and a final inspection, and those are scheduled separately, which is why the calendar answer is usually two to four weeks rather than a day.
Almost every answer you will find online gives you the first number and stops. The second one is what actually determines when the permit closes and the job is finished.
The install day itself
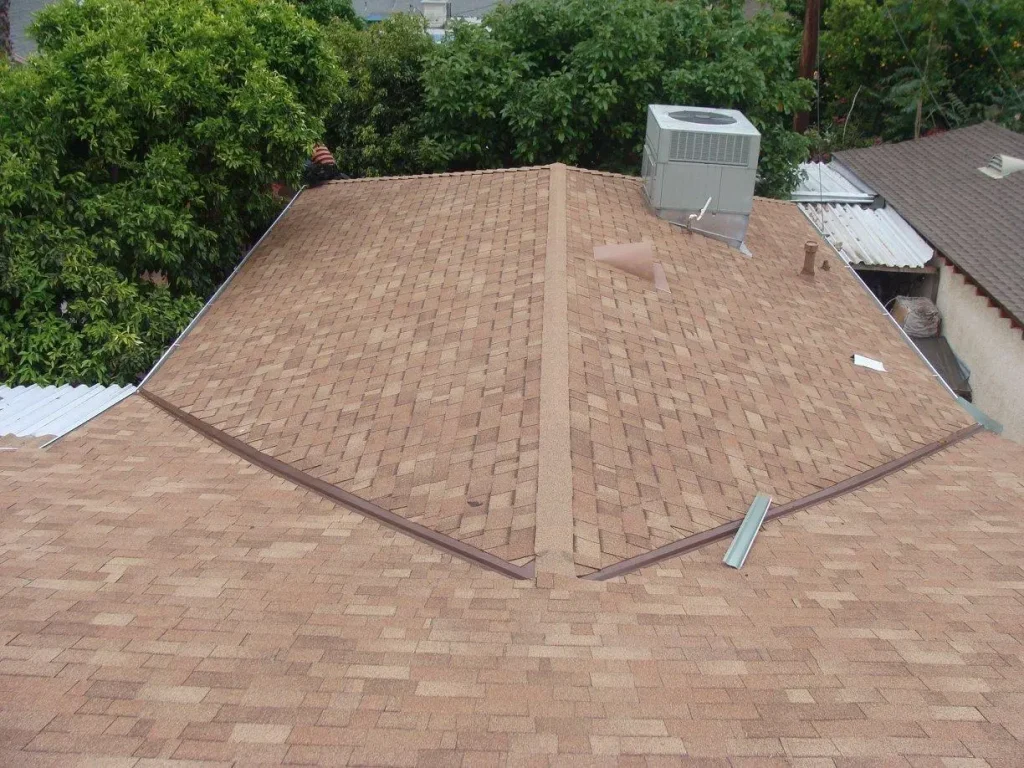
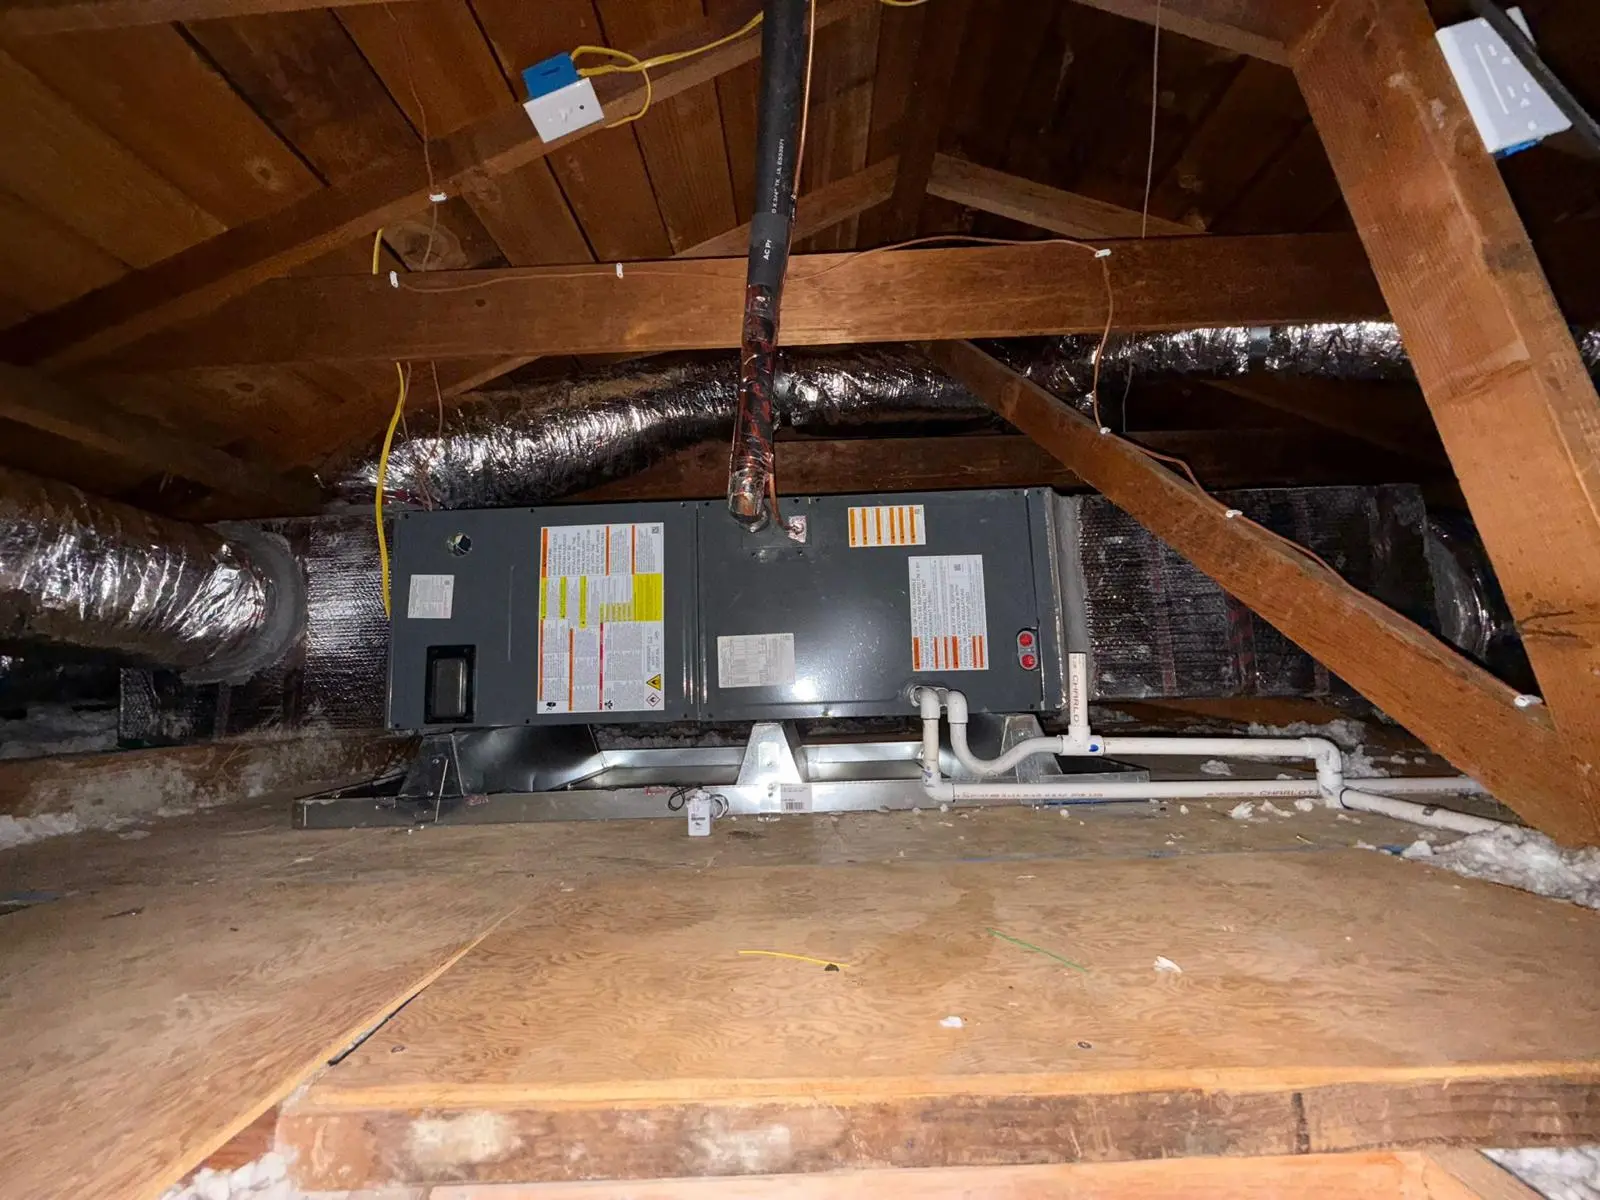
On a like-for-like changeout with sound ductwork, the sequence is recovery of refrigerant from the old system, removal and disposal of the old equipment, setting the new condenser and air handler or furnace, connecting refrigerant lines, condensate drain, electrical and gas where applicable, commissioning the system, and checking airflow and thermostat operation before the crew leaves.
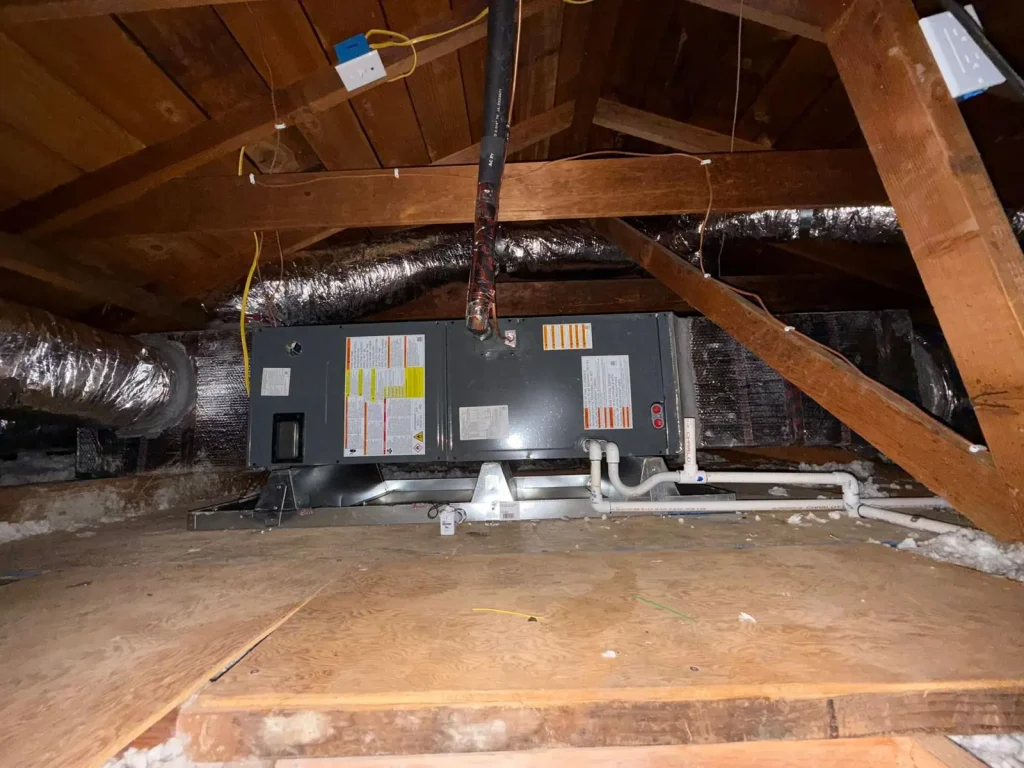
Four to eight hours covers that on most single-family homes. Two things reliably push it longer. The first is where the equipment lives: an attic or a tight crawl space costs hours that a side-yard condenser and a garage air handler do not. The second is anything that has to be brought up to standard on the way through, most often the electrical circuit and disconnect, the gas line, or the condensate routing.
Ductwork is the variable that changes the shape of the job
If the existing ducts are sound and correctly sized for the new equipment, the project stays a changeout. If they are not, it becomes a different job.
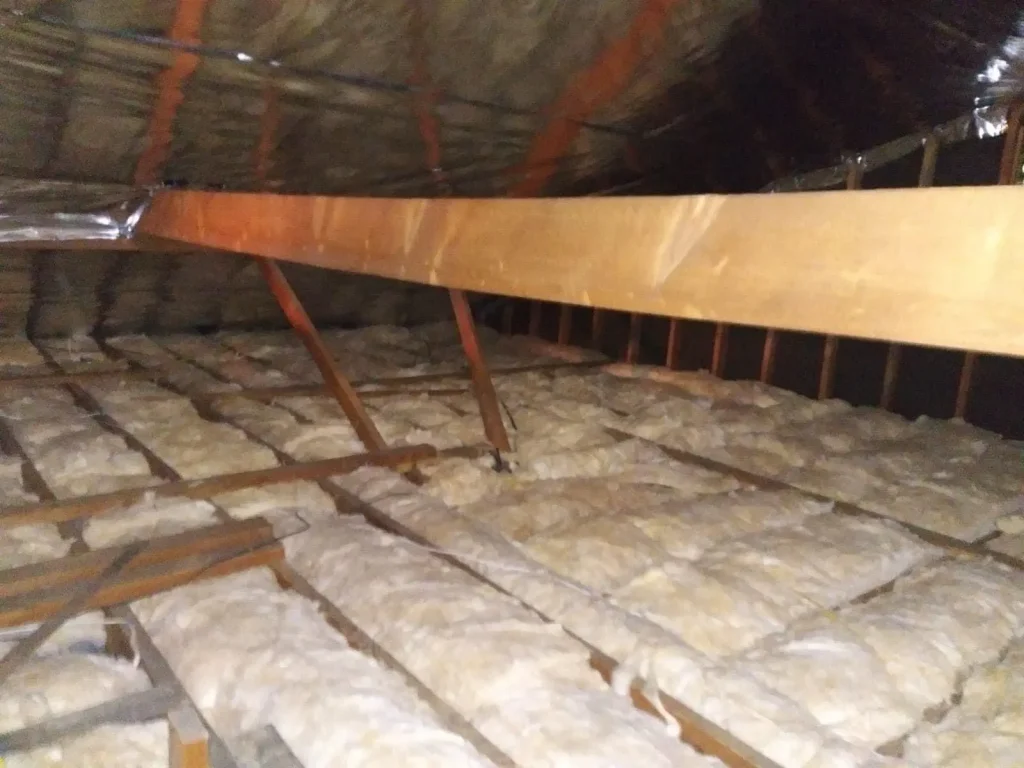
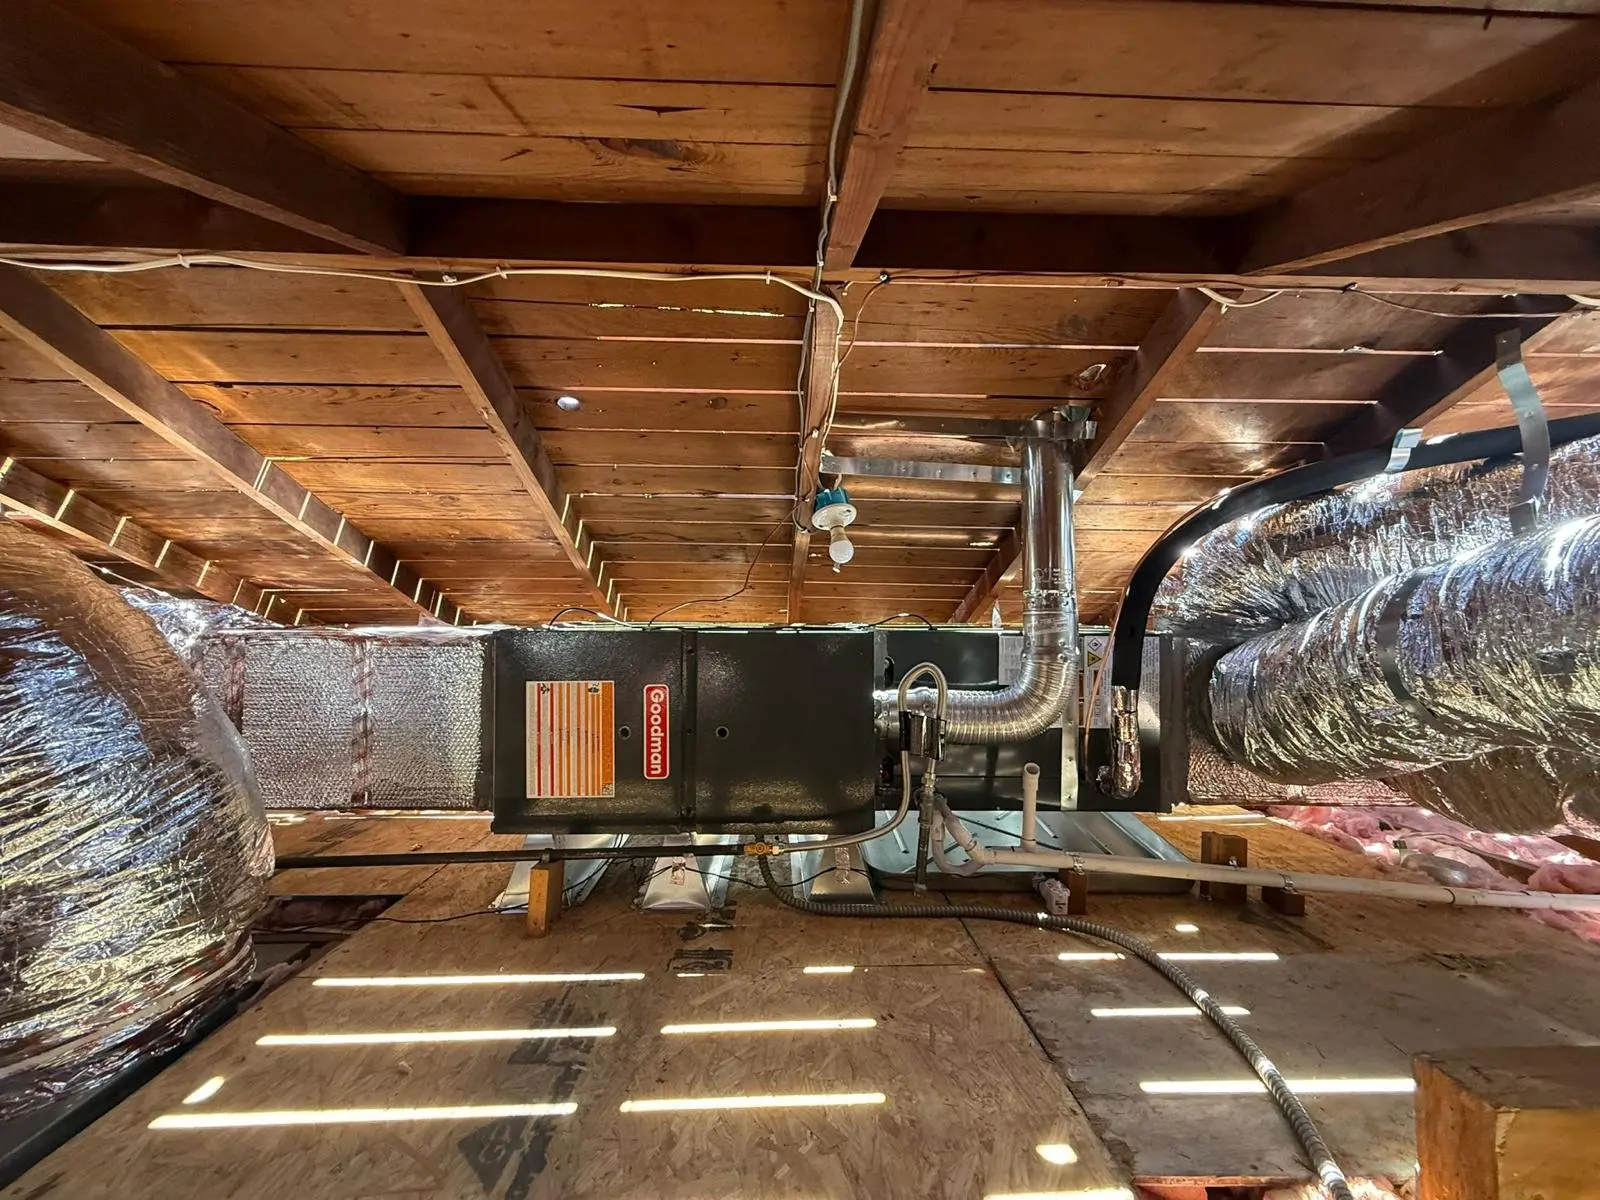
Repairing or resealing accessible duct runs adds hours to a day. Replacing a full duct system adds one to three days and usually means working in the attic or crawl space across the whole footprint of the house. A house that has never had ducts at all, which is common in older Southern California housing stock, is a multi-day project regardless of how quickly the equipment itself goes in.
This matters more than it sounds because duct condition is also what the post-installation testing measures. Ducts that were never going to pass are better addressed during the install than after a failed test.
The part nobody puts in the timeline
Replacing HVAC equipment in California is permitted work, and permitted work brings the state energy code with it. That is not paperwork that happens quietly in the background. It adds two scheduled events after the crew has gone.
The first is field verification and diagnostic testing, carried out by a certified rater who is not the installing crew. Depending on the scope, that can cover duct leakage, refrigerant charge and airflow. The California Energy Commission uses changing the HVAC system as its own worked example of when this applies, and its guidance is direct that properly permitted work triggers whatever testing is required.
The second is the building department inspection and the filing of the compliance documentation. The permit does not close until that is done, and an open permit follows the property.
One structural change is worth knowing because most published advice predates it. Until the start of 2026 this testing ran through the Home Energy Rating System and everyone called it the HERS test. As of 1 January 2026 the HERS Program no longer supports Energy Code compliance demonstration, and field verification now sits inside the Energy Code itself under a new Energy Code Compliance Program. The testing did not go away. Its regulatory home moved, which is why guidance still describing it as a HERS Program requirement is out of date.
What happens when the rater arrives
This visit surprises homeowners because nobody warns them it is coming, so it is worth knowing what it looks like.
The rater should identify themselves with a photo badge and explain the tests before starting. Expect them to need access to the equipment, the ducts and vents, the thermostat and usually the breaker panel, and expect some tests to involve the attic, the crawl space or the roof. You may be asked to close windows and exterior doors and to turn off a clothes dryer or a bathroom fan, because those change the pressure readings. Visit length varies with what is being measured.
You are entitled to hire your own rater rather than using the one your contractor works with. Most contractors have an established relationship and the arrangement is usually fine, but the choice is yours and an independent verifier checking the installer’s work is a reasonable thing to want.
One exception is worth knowing on older homes. Where asbestos is present or suspected in duct insulation or sealing, some tests such as duct leakage testing can be exempt. The compliance documentation is still required to close the permit, so ask for a written statement describing the condition rather than accepting a verbal explanation.
A realistic calendar
Working backward from a signed estimate, a typical replacement runs roughly like this. A load calculation and site assessment happen at the estimate stage. Equipment is ordered, and lead time depends on what was specified. The permit application goes in. Installation is one to three days depending on ductwork. Field verification is scheduled after the install, and the final inspection after that.
Two to four weeks from signature to closed permit is normal for a full system replacement, with the house comfortable from the install day onward. Emergency replacements compress the front of that and cannot compress the back of it, because the testing and inspection are somebody else’s calendar.
The most useful thing you can do to keep it short is decide the scope early. Late changes to equipment specification restart the lead time, and discovering during the install that the ductwork needs replacing turns a one-day job into a three-day one. A proper HVAC installation assessment exists to surface both before anything is ordered. Current standards and the climate zone map that decides which apply to your address are published by the California Energy Commission.
Frequently asked questions
How long does it take to remove and install a new HVAC unit?
Removing the old equipment and installing new equipment takes a crew four to eight hours for a straightforward changeout on sound ductwork, or roughly one long day to two days for a full system replacing both heating and cooling. Attic or crawl space locations, electrical or gas work, and any duct repair extend that. In California the install is one stage of the project rather than the whole of it, because field verification testing and a final inspection follow.
What should I expect when a new AC unit is installed?
Expect the crew to need clear access to the indoor and outdoor equipment and to the electrical panel, and expect noise, some disruption and the power off for part of the day. The old system is recovered and removed, the new equipment set and connected, and the system commissioned and checked for airflow and thermostat operation before they leave. In California, expect a separate visit afterwards from a certified rater to carry out field verification testing, and then a building department inspection.
Is it worth fixing a 20 year old AC unit?
Usually not, once a significant component fails. A system at 20 years is at or beyond its typical service life, is running well below the efficiency of current equipment through a long cooling season, and is likely on a refrigerant that is no longer straightforward to source. Where the repair is minor and the system is otherwise operating well, repair is reasonable. Where the compressor, the coil or the heat exchanger has failed, the repair buys time on a system already near the end.
Do I need a permit to replace HVAC in California?
Yes, an HVAC changeout is permitted work. The permit brings the state energy code with it, which means the new equipment has to meet the requirements for your climate zone and the installation is subject to field verification and diagnostic testing before the permit can close. Your contractor normally files the application and coordinates the inspection, and the signed-off permit is the record that the work was checked.
What testing happens after an HVAC installation?
Depending on the scope of work, field verification can include duct leakage testing, refrigerant charge verification and airflow measurement, carried out by a certified field verification and diagnostic testing rater rather than by the installing crew. As of 1 January 2026 these provisions sit within the Energy Code itself under the Energy Code Compliance Program, having previously run through the Home Energy Rating System. The results are filed in a registry the building department reads, and the permit does not close without them.
Can I stay in the house during HVAC installation?
Yes, in almost all cases. The work is noisy and there will be crew moving between the attic or crawl space, the equipment location and outside, and the power and the system itself will be off for part of the day. Households routinely stay in place. The practical consideration in a Southern California summer is that the house has no cooling while the changeout is underway, which is worth planning around on a hot week.