What Bathroom Remodeling Involves for Southern California Homes
A bathroom remodel is the renovation of an existing bathroom space, ranging from a cosmetic refresh that replaces tile, fixtures, and vanity in their existing locations to a full gut renovation that removes everything to the studs and subfloor, addresses the waterproofing and substrate from the beginning, relocates plumbing and electrical, and installs a completely new bathroom from the floor up. Of all the rooms in a Southern California home, the bathroom is the one where the quality of the work that is not visible, specifically the waterproofing, the substrate preparation, and the rough trade installations behind the walls, determines whether the finished bathroom holds up for twenty years or begins showing moisture failures, cracked grout, soft floors, and mold conditions within a few years of completion. A significant share of the bathroom failures we encounter during demolition in Southern California’s older housing stock originate in prior remodels that were finished cosmetically without the underlying work being done correctly: tile set directly over drywall without a waterproof membrane, shower pans without proper liner integration, electrical outlets without GFCI protection, and vent fans that exhaust into the attic rather than to the exterior. A properly managed bathroom remodel corrects all of those conditions under permit, with inspections at each stage that confirm the work meets current California building, plumbing, electrical, and mechanical codes before any finish surface is installed over it.
Bathroom Remodel Scopes We Manage
Cosmetic Bathroom Refresh
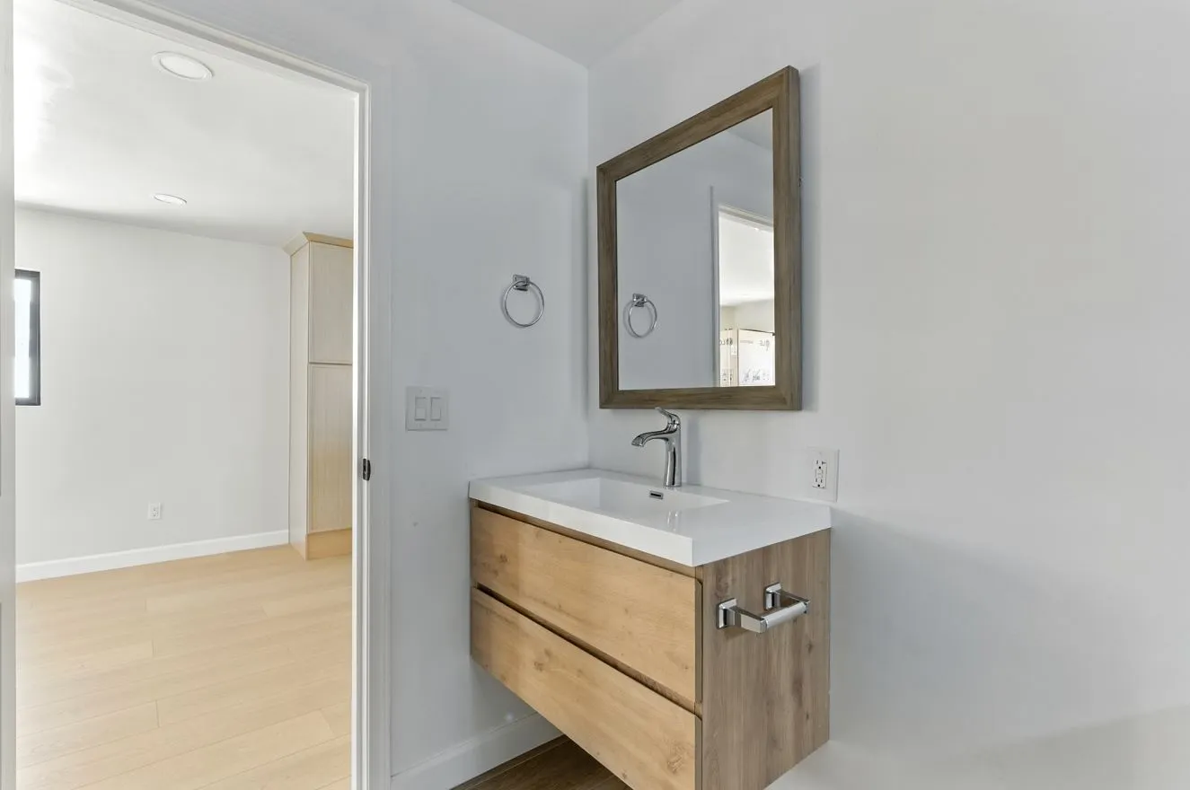
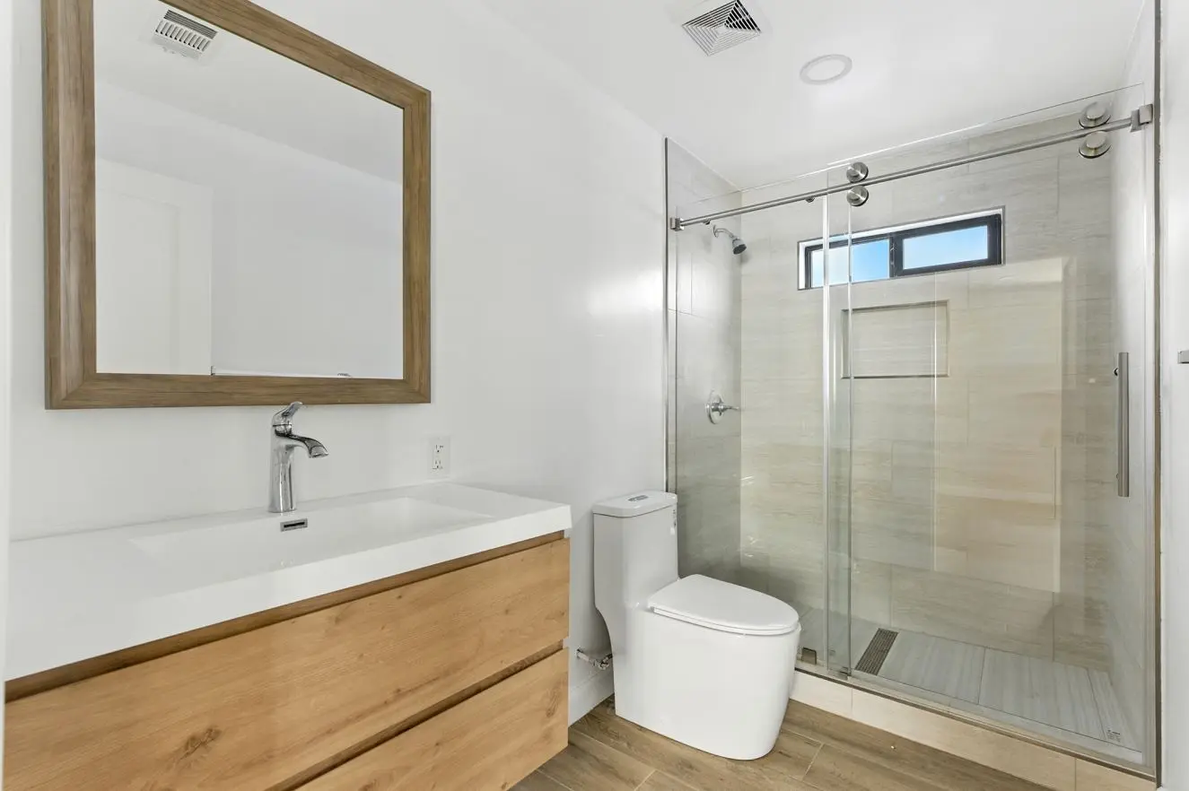
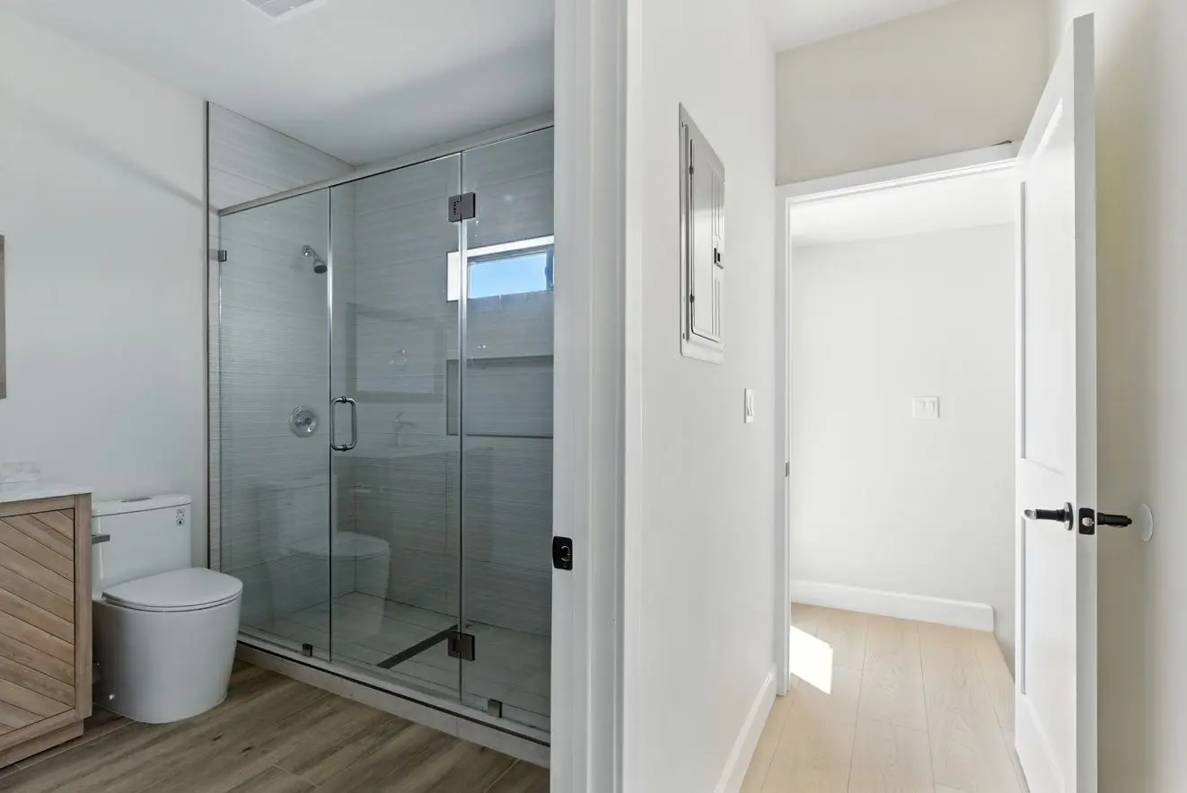
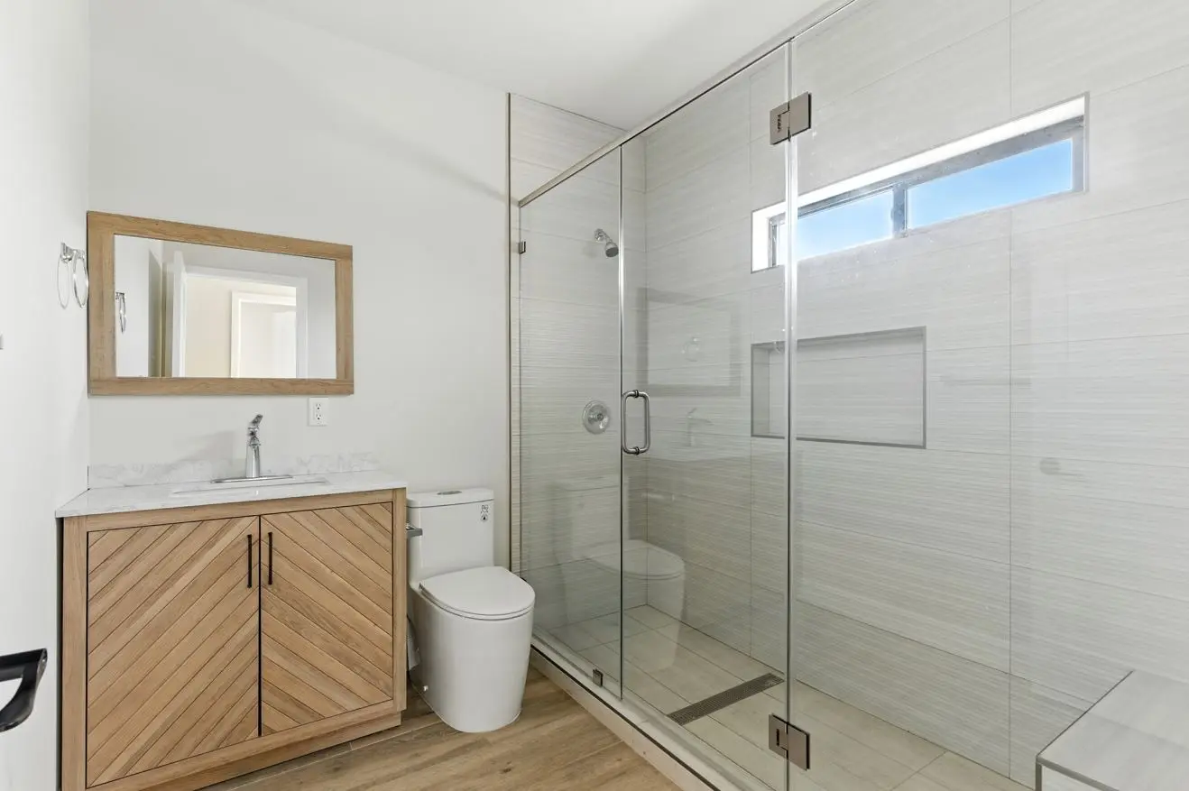
A cosmetic bathroom refresh replaces the visible elements of the bathroom without relocating plumbing or making structural changes. It typically includes new tile on floors and walls, a new vanity and sink, new toilet, new shower fixtures, new mirror and accessories, and updated lighting. It is the appropriate scope when the bathroom’s layout functions adequately and the homeowner’s goal is updated appearance and improved functionality rather than a spatial reconfiguration. The underlying waterproofing and substrate conditions are assessed at demolition, and if deficiencies are found they are presented and addressed rather than tiled over. A cosmetic refresh that discovers and corrects inadequate waterproofing is still a cosmetic refresh in terms of the visible outcome, but it is a structurally sound one that will not fail from the same moisture infiltration the prior installation experienced.
Full Bathroom Gut Renovation
A full gut renovation takes the bathroom to the studs and subfloor, allowing complete replacement of the waterproofing, substrate, plumbing rough-in, electrical rough-in, and all finish elements. This is the appropriate scope when the existing bathroom has moisture damage in the framing or subfloor, when the layout is being changed, when the existing electrical and plumbing do not meet current code and the work required to bring them to standard is best done with the walls open, or when the homeowner wants a complete transformation that cannot be achieved by working around the existing layout and infrastructure. A full gut renovation produces a bathroom that is entirely new from the waterproofing out, with a permit record that documents all of the infrastructure work for the property’s disclosure history.
Master Bathroom Renovation
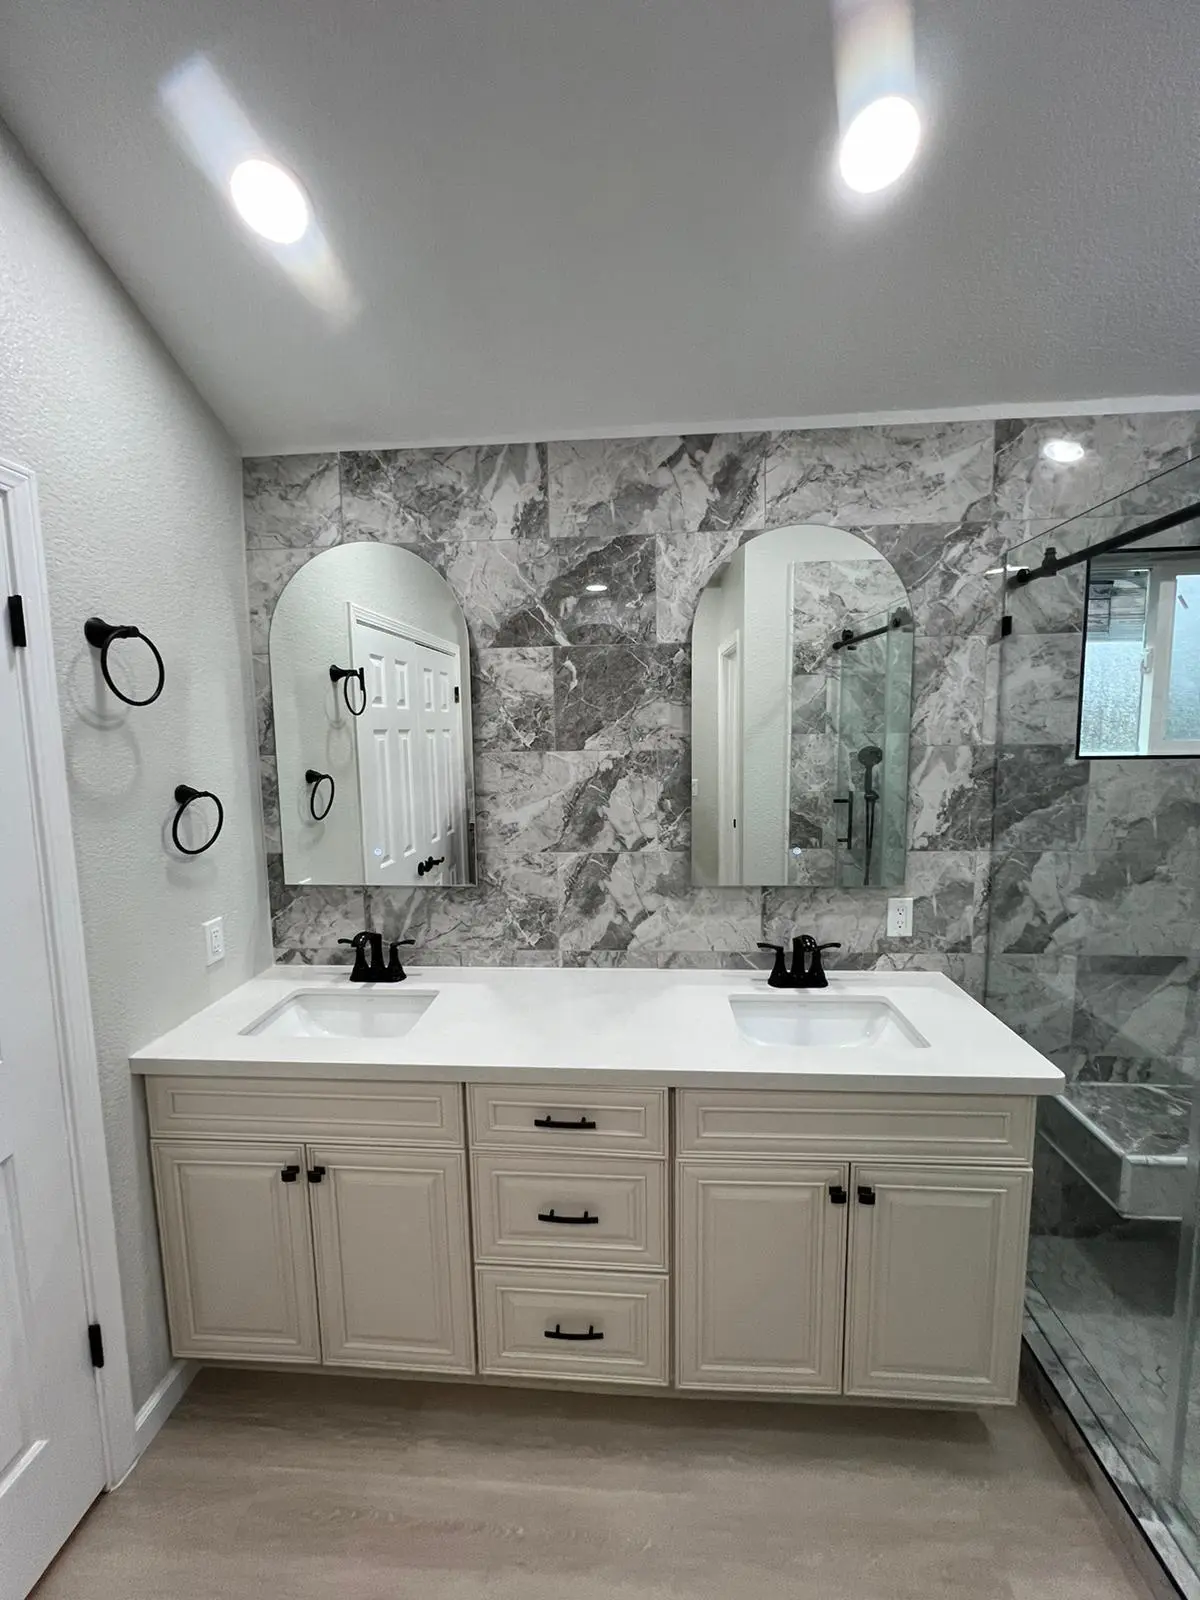
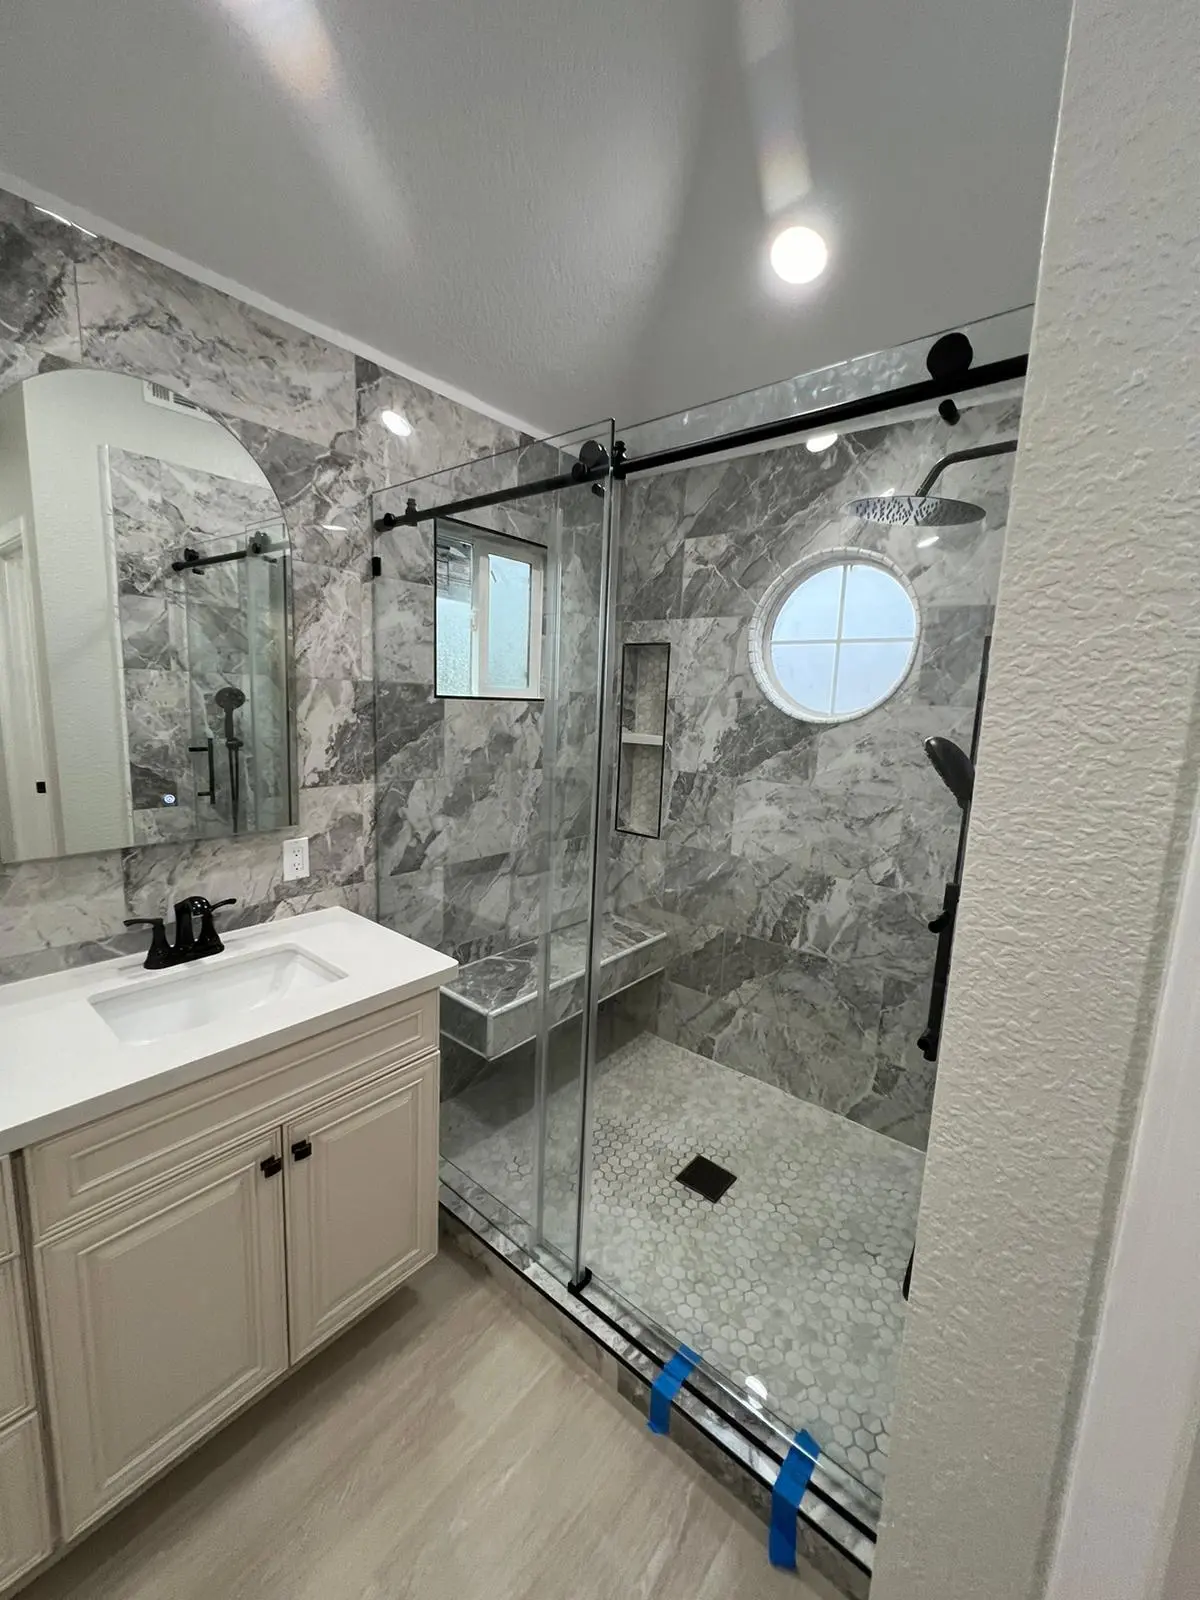
Master bathroom renovations in Southern California typically involve larger floor areas, custom tile shower enclosures, freestanding or built-in soaking tubs, double vanities, and in some cases layout modifications that expand into adjacent closet space or reconfigure the relationship between the shower, tub, and vanity areas. The tile and fixture selections in a master bathroom renovation represent a larger share of the project cost than in a hall bath, and the waterproofing scope is more extensive because of the larger shower area. We manage master bathroom renovations with the same single-contract, in-house crew approach as every other remodel scope, and we coordinate custom glass enclosure fabrication, specialty tile delivery, and custom vanity lead times into the project schedule from the start.
Hall Bathroom and Secondary Bathroom Remodels
Hall bathrooms and secondary bathrooms in Southern California’s older housing stock are frequently the bathrooms that have been deferred the longest and where the underlying conditions are the most compromised. A hall bathroom that has had multiple generations of tile applied over the original without proper waterproofing between layers, or that has a tub surround where the grout has been failing and regrouted multiple times, typically reveals significant moisture damage during demolition. We assess secondary bathroom conditions thoroughly at the estimate visit and present the realistic scope based on what the existing conditions require, rather than scoping a cosmetic refresh and discovering mid-project that the substrate needs replacement.
Shower and Tub Surround Replacement
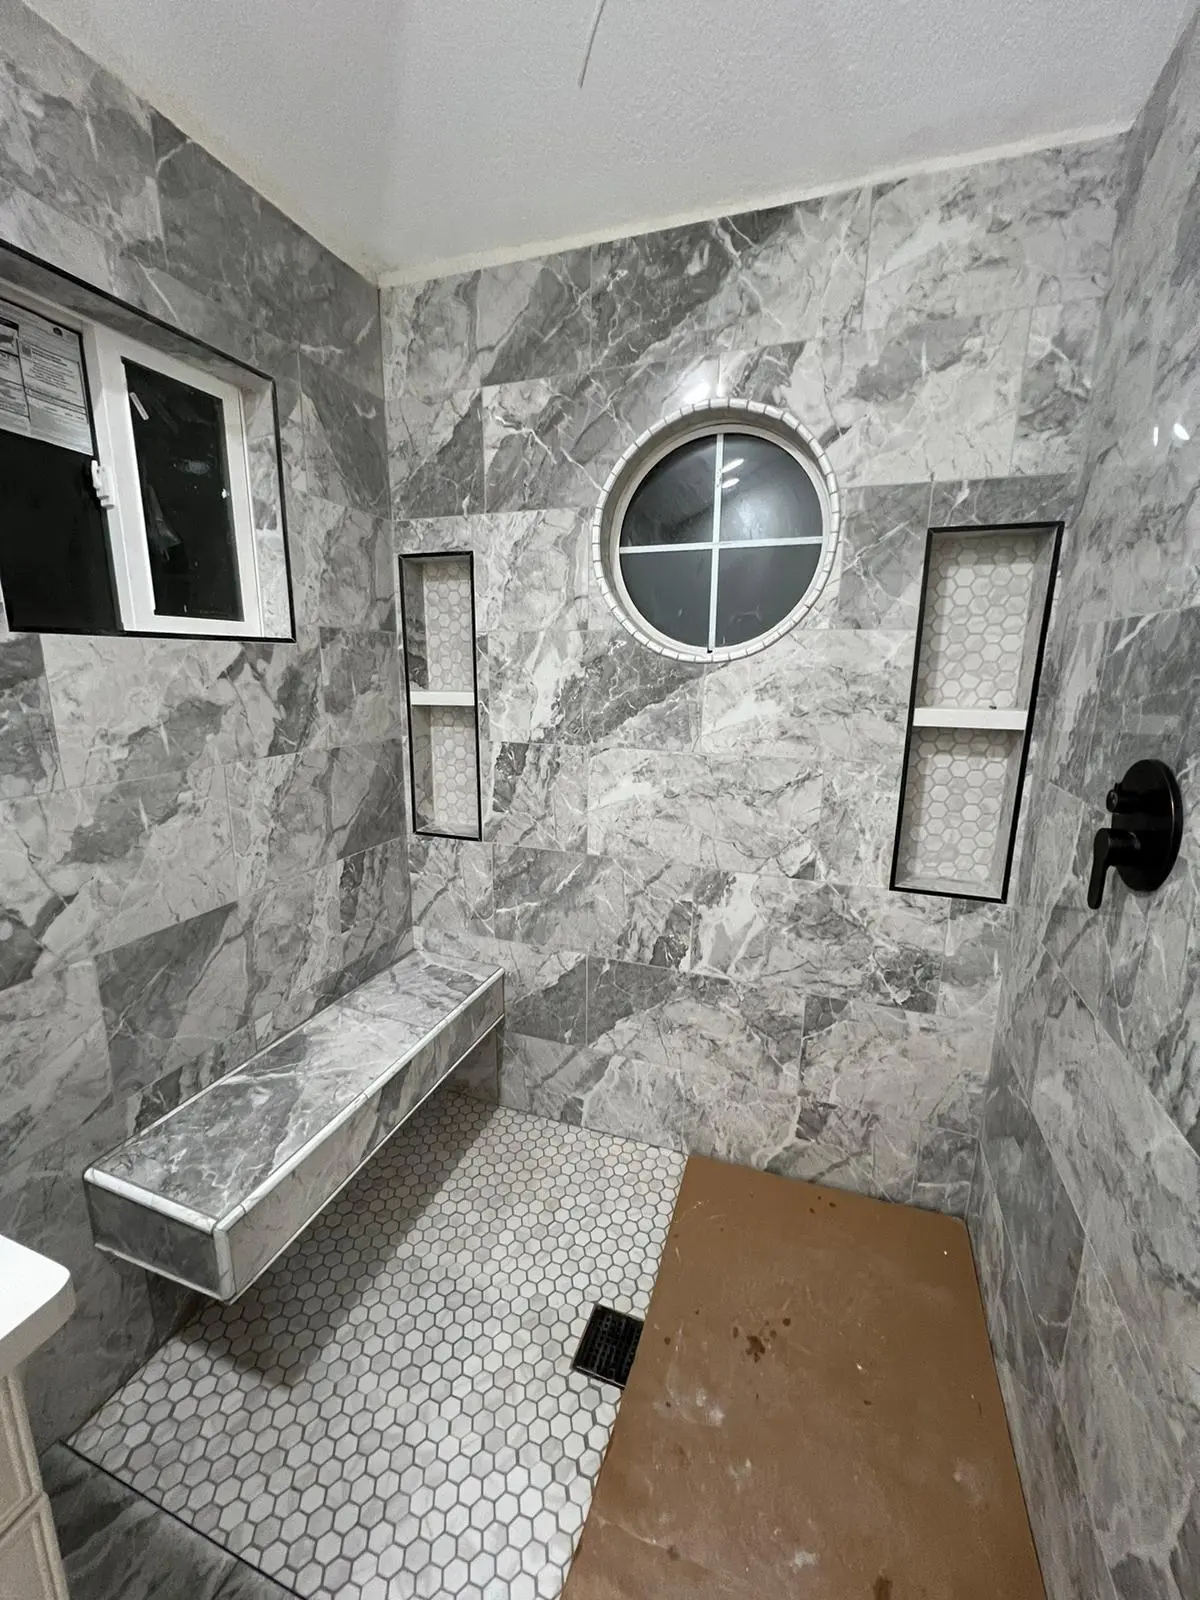
For homeowners whose primary goal is replacing a failing or outdated shower or tub surround without a full bathroom gut renovation, a targeted shower and tub replacement addresses that specific assembly while leaving the remainder of the bathroom intact. This scope includes removing the existing surround tile or prefab surround, assessing and repairing the substrate and waterproofing, installing new waterproofing membrane, new cement board or equivalent substrate, new tile, and new shower fixtures and door. The surrounding floor and vanity are left in place. This is appropriate when the rest of the bathroom is in serviceable condition and the shower or tub is the specific failure point.
Bathroom Plumbing and Electrical Upgrades
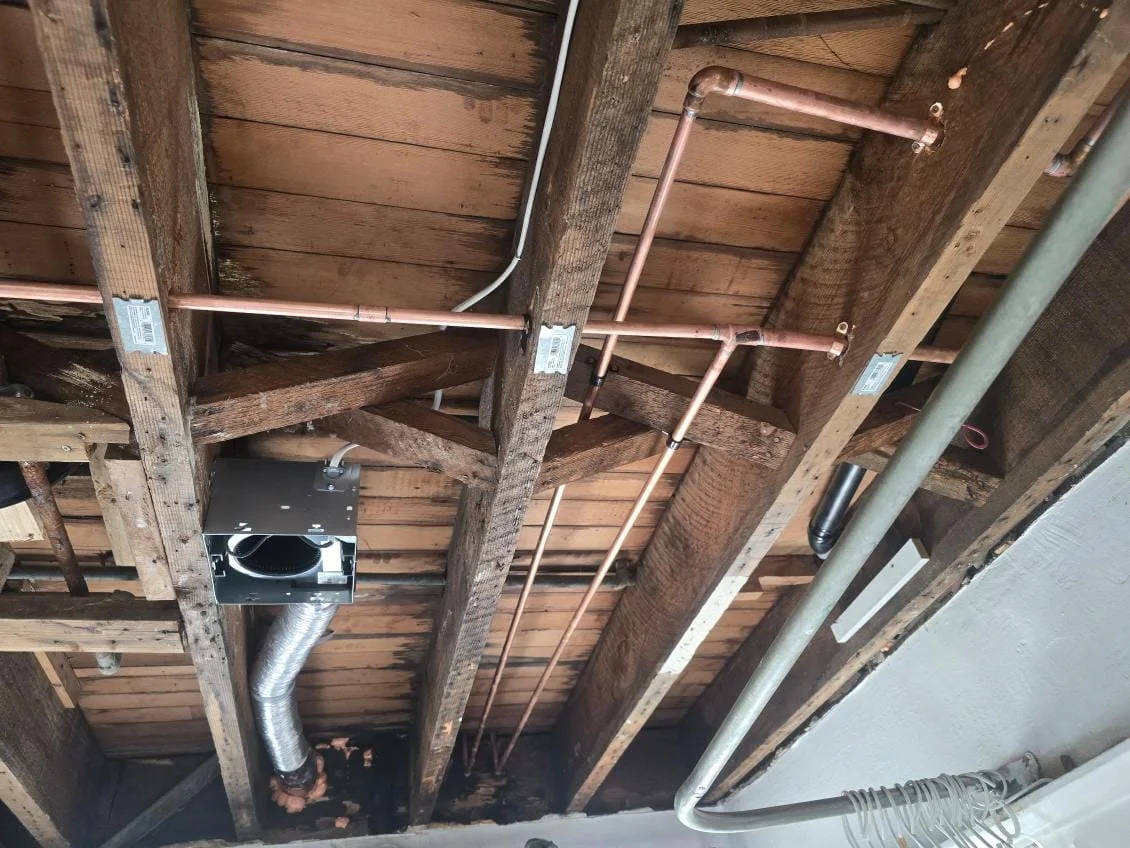
Southern California’s older bathrooms frequently need electrical and plumbing upgrades independent of or as part of a cosmetic remodel. Common electrical issues include missing or improperly located GFCI protection, vent fans that do not exhaust to the exterior or that do not meet current California mechanical code airflow requirements, insufficient lighting circuits, and absence of a dedicated circuit for the vanity area. Common plumbing issues include outdated supply stops and supply lines, failing tub and shower valves that cannot be adjusted for temperature, and drain configurations that do not meet current code. We address these as standard scope within any remodel that includes open walls, and as targeted scope for bathrooms where the infrastructure needs updating independent of a full remodel.
Bathroom Remodel Scope and Cost by Level
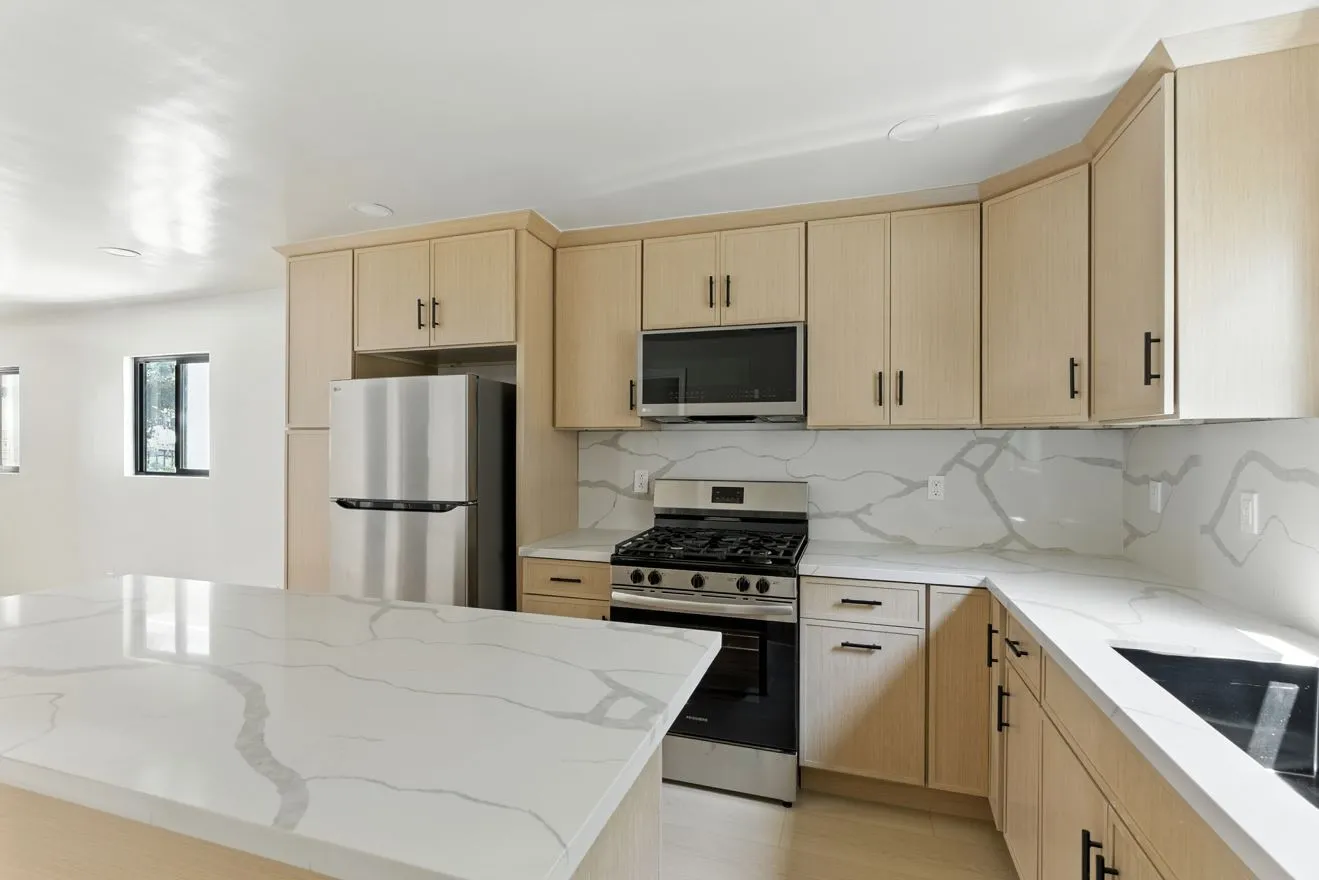
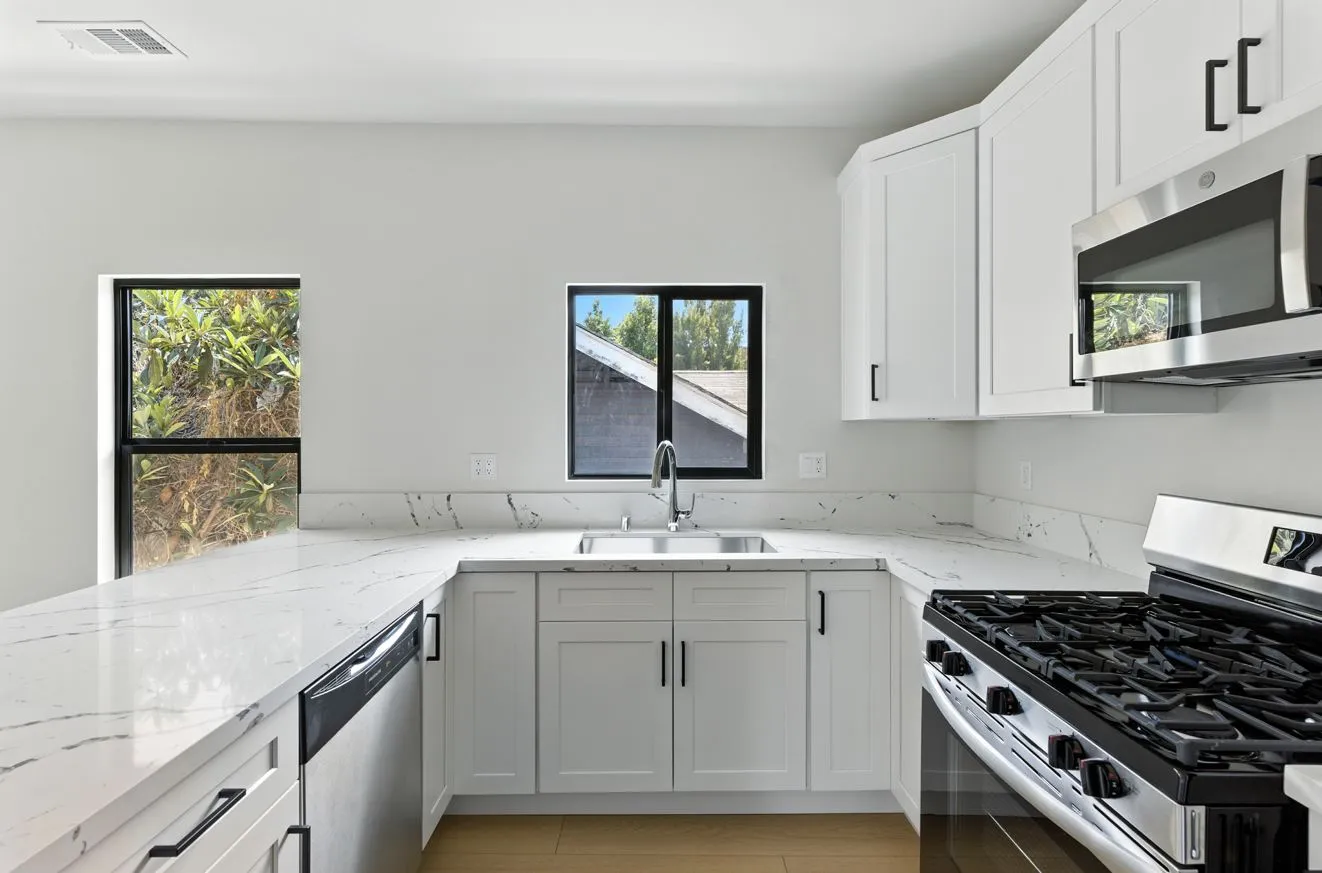
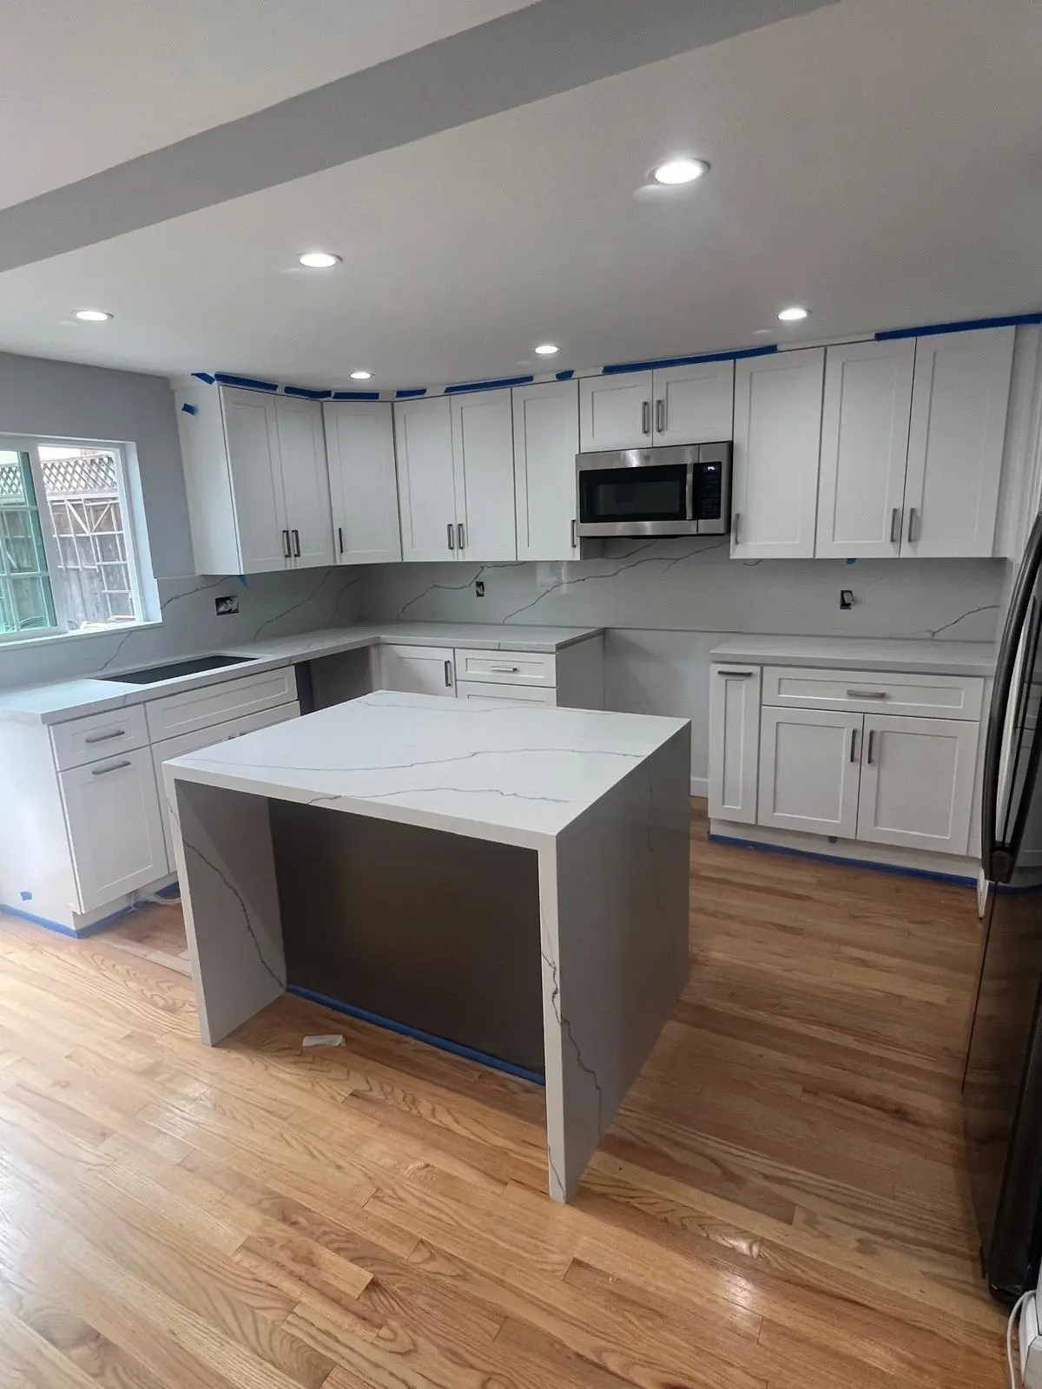
According to the National Association of Home Builders, bathroom remodels consistently rank among the highest-return home improvement projects in the Western United States, where competitive housing markets place significant weight on updated bathrooms as indicators of overall home quality. In Southern California, a bathroom that shows the visible signs of deferred maintenance, failing grout, stained fixtures, or outdated tile, is a meaningful discount signal to buyers and a daily quality-of-life issue for the homeowner. For properties undergoing a broader renovation that includes the kitchen alongside the bathroom, our kitchen remodeling services can be coordinated in the same project scope for greater scheduling efficiency and a combined permit where the jurisdiction allows it.
What Bathroom Remodeling Costs in Southern California
Cost is driven by bathroom size, scope level, tile and fixture selections, structural or plumbing modifications, and the condition of the existing substrate and waterproofing revealed at demolition. T
These ranges include all labor, standard materials, permit fees, and project management. Specialty tile, custom glass enclosures, and freestanding tubs are priced at the homeowner’s selection. Financing is available for qualified homeowners including $0 down options. Call (818) 483-8055 to schedule your free bathroom remodel consultation and estimate.
Our Bathroom Remodel Process
Step 1: Free On-Site Consultation and Estimate
A licensed Wise Choice estimator visits your home, reviews the existing bathroom in detail, assesses the condition of the existing tile, grout, substrate, and any visible moisture indicators, discusses your goals and material priorities, and walks through the scope options with you. The visit typically takes 45 to 75 minutes. You receive a written scope and estimate before the end of the next business day with no obligation to proceed.
Step 2: Design Finalization and Material Selection
Once the project is approved, tile selections, fixture specifications, vanity dimensions, and glass enclosure details are finalized. Long-lead items including custom glass enclosures and specialty tile are ordered immediately after scope approval so they arrive on schedule without extending the project timeline.
Step 3: Permit Application
We submit all required permit applications for the plumbing, electrical, and mechanical scope. For projects involving structural changes, engineering documentation is included. Permit processing timelines are factored into the project schedule from the start so the installation schedule is realistic.
Step 4: Demolition and Substrate Assessment
The existing bathroom is demolished to the studs and subfloor. All revealed conditions, including any moisture damage, deteriorated framing, compromised subfloor, or plumbing and electrical deficiencies, are documented and communicated before any additional scope is approved or performed. No deficiency found during demolition is covered over without your knowledge and approval.
Step 5: Waterproofing and Rough Trades
Waterproofing membrane is installed at all shower and wet area surfaces before any substrate or tile is placed. Rough plumbing and electrical work is completed and inspected by the building department before any new wall surfaces close over it. Vent fan ducting, GFCI outlet locations, and lighting circuits are confirmed to meet current California code at the rough inspection stage.
Step 6: Tile Installation and Finish Work
Cement board or equivalent tile backer is installed over the waterproofed substrate. Floor and wall tile is set, grouted, and sealed. Vanity, sink, toilet, shower fixtures, glass enclosure, mirror, accessories, and all finish trim are installed in the correct sequence. The bathroom is confirmed fully functional and leak-free before the final inspection is scheduled.
Step 7: Final Inspection and Closeout
We coordinate the final building department inspection and address any punch list items. At project closeout you receive the permit and final inspection sign-off, the 2-year workmanship warranty in writing, a complete project documentation package, and the documentation needed for any applicable water efficiency rebate applications. If you are ready to get a written estimate for a bathroom remodel or want to understand what your specific bathroom scope would involve, request a free consultation online or call (818) 483-8055 to schedule your on-site visit.
Permits and California Requirements for Bathroom Remodels
Bathroom remodels that involve plumbing modifications, electrical circuit additions or changes, mechanical work such as vent fan installation, or structural changes require a building permit in all California jurisdictions. The permit triggers trade inspections at the rough plumbing, rough electrical, and mechanical stages before any wall surfaces are installed over the rough work, and a final inspection after the bathroom is complete. We pull all required permits, coordinate all inspections, and deliver the complete permit documentation at project closeout.
California’s Title 24 energy code imposes specific requirements on bathroom remodels for lighting efficacy, including requirements for high-efficacy light sources in bathrooms that meet the Title 24 threshold for renovation scope. Bathroom vent fans must be ducted to the exterior of the building in California, and the California Mechanical Code specifies minimum airflow rates for residential bathroom ventilation. We design to these requirements as standard scope on every bathroom remodel.
The California Electrical Code requires GFCI protection at all bathroom outlets, and in bathrooms that are opened to the studs during renovation, all electrical work must be brought to current code regardless of what was there originally. We address GFCI compliance, outlet placement, and circuit capacity as standard scope on every permitted bathroom remodel rather than treating code compliance as optional.
Why Southern California Homeowners Choose Wise Choice for Bathroom Remodeling
10+ Years Managing Bathroom Remodels Across Southern California
We have managed bathroom remodels in Southern California homes across every era of construction, every bathroom size, and every scope level from targeted shower replacements to complete master bathroom transformations with layout changes and custom tile work. The waterproofing and substrate decisions that determine whether a bathroom holds up are made before any visible tile is set, and our crew makes those decisions correctly rather than tiling over conditions that will produce the same failure in five years.
Licensed and Insured General Contractor
Every bathroom remodel we perform is completed under our general contractor license by crew members fully covered by our insurance. You carry no liability exposure for plumbing, electrical, or structural work our team performs in your home.
Waterproofing as a Non-Negotiable Standard
We do not tile over drywall in wet areas. We do not skip the waterproofing membrane to reduce cost or schedule. Every shower and tub surround we install is waterproofed with a listed membrane system before any substrate or tile is placed, and that waterproofing is confirmed correct before the project moves forward. A bathroom that fails from moisture infiltration within a few years of completion was not built correctly, and we do not build bathrooms that way.
Demolition Findings Disclosed Before Any Additional Work
If demolition reveals moisture damage, deteriorated framing, or conditions not visible before work began, we stop and present them to you in writing before any additional work is performed. You approve the additional scope and cost before we proceed. Nothing is added to the invoice without your prior written approval.
2-Year Workmanship Warranty
Our 2-year workmanship warranty covers all labor our crew performs on the remodel. If any workmanship-related failure develops within two years under normal use, we return and correct it at no charge. The warranty is in writing and delivered at project closeout.
Financing Available
Financing is available for qualified homeowners including $0 down options. Ask about current programs when you schedule your consultation.
Wise Choice Remodeling has been managing bathroom remodels across Southern California for more than 10 years. If you are ready to understand what your bathroom remodel would involve and what it would cost, call (818) 483-8055 to schedule a free on-site consultation with no obligation.