If your house has ductwork in reasonable condition, central air is usually the right answer. If it has no ducts, or one room that never gets comfortable, or you are conditioning an addition or an accessory dwelling unit, a mini split is. Plenty of Southern California homes end up with both, and that is not a compromise. It is often the correct design.
The comparison you will read online is mostly written by companies that manufacture both. Here is the version that starts from your house.
How they differ
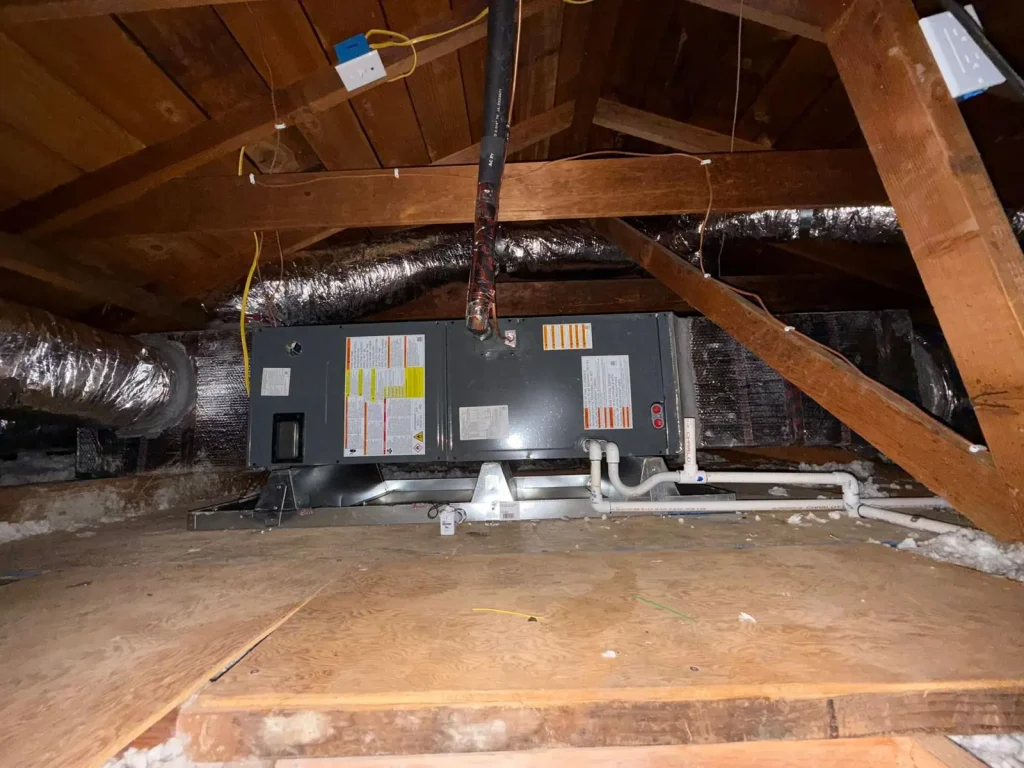
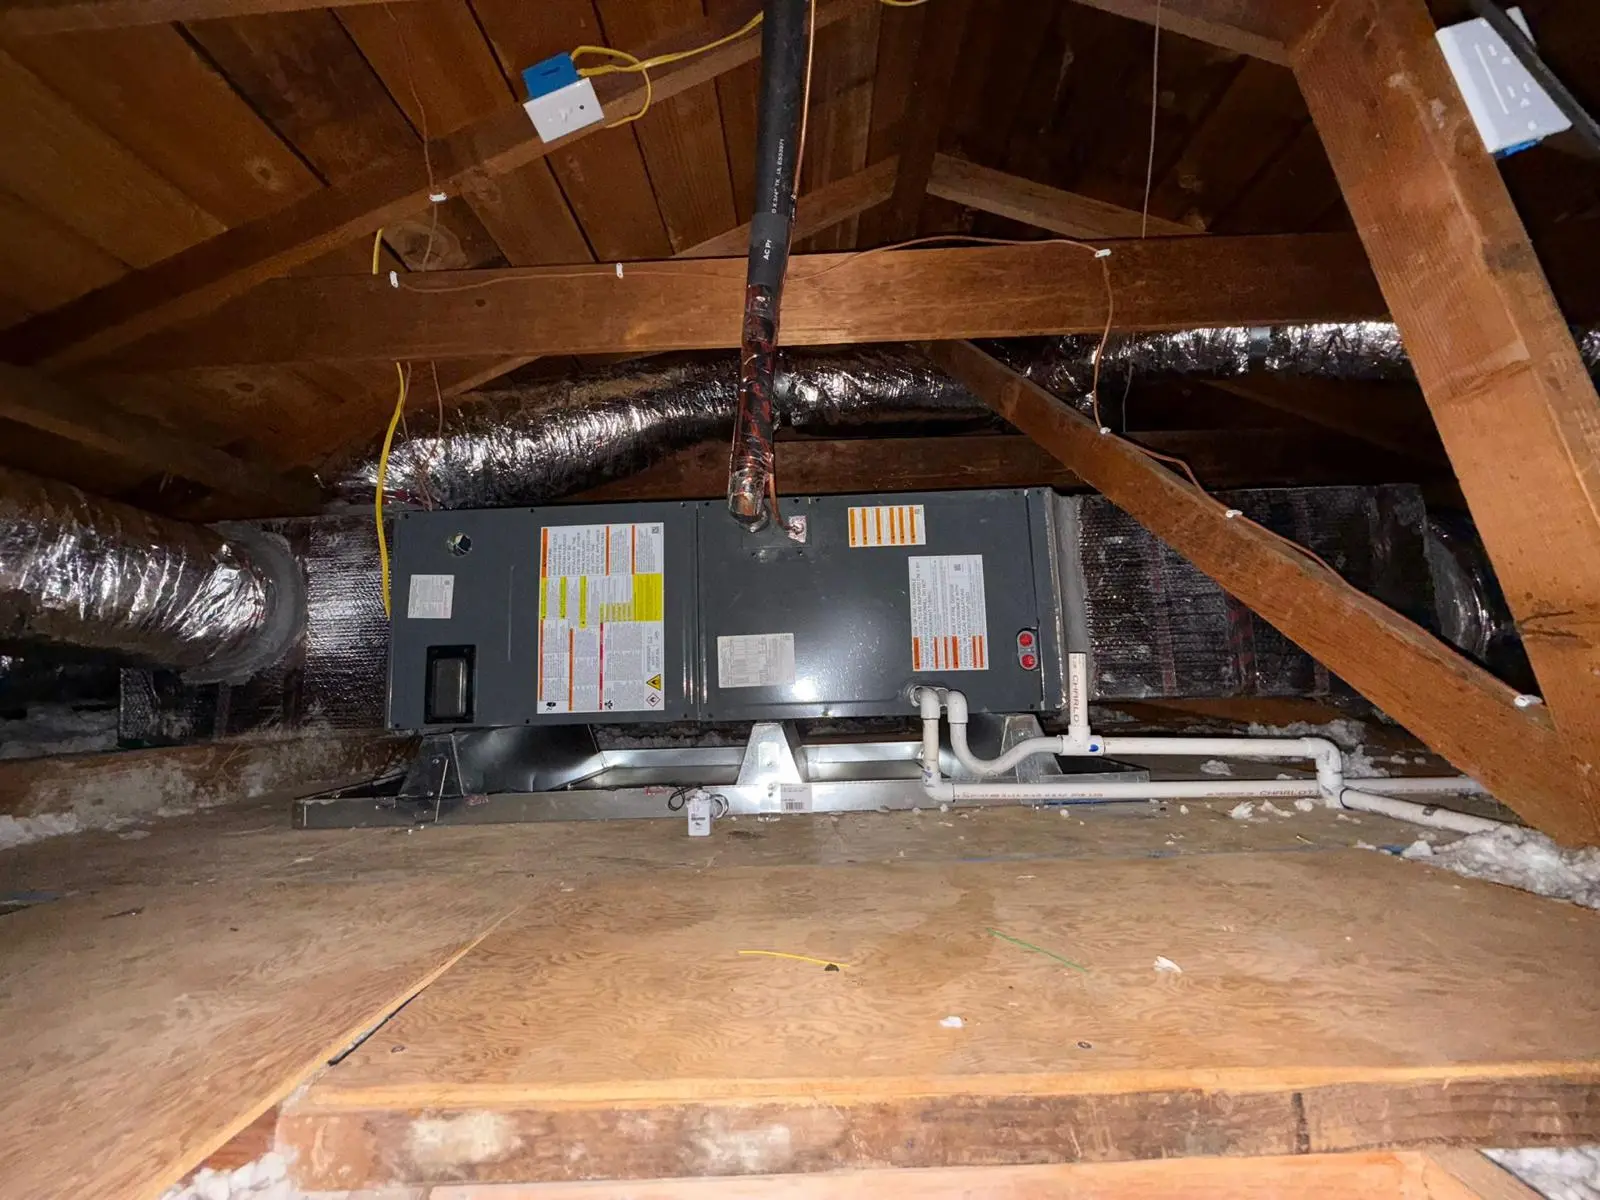
Central air cools at one location and distributes conditioned air through ducts to every room. One thermostat, one system, one filter.
A mini split runs refrigerant lines from an outdoor condenser to indoor heads mounted in individual rooms. No ducts. Each head has its own control, so each room is its own zone. Most modern units are heat pumps, meaning they heat as well as cool.
The comparison
| Central air | Mini split | |
|---|---|---|
| Best home type | Existing ductwork in sound condition | No ducts, or ducts that cannot be economically fixed |
| Zoning | One thermostat for the house unless zoning is added | Room by room by default |
| Distribution losses | Real, and larger the hotter the attic | None, refrigerant goes straight to the room |
| Heating | Needs a separate furnace or a heat pump air handler | Heats and cools from the same unit |
| Electrical | One circuit for the condenser | Dedicated circuits, more of them with more heads |
| Appearance | Hidden, only vents visible | Visible head in each conditioned room |
| Noise indoors | Air movement through registers | Very quiet at the head |
| Filters | One, centrally | One per head, cleaned individually |
| Retrofit disruption | High if ducts must be added | Low, small penetration per head |
| Best fit | Whole-house replacement where ducts exist and can be sealed | Ductless homes, problem rooms, additions, ADUs, garage conversions |
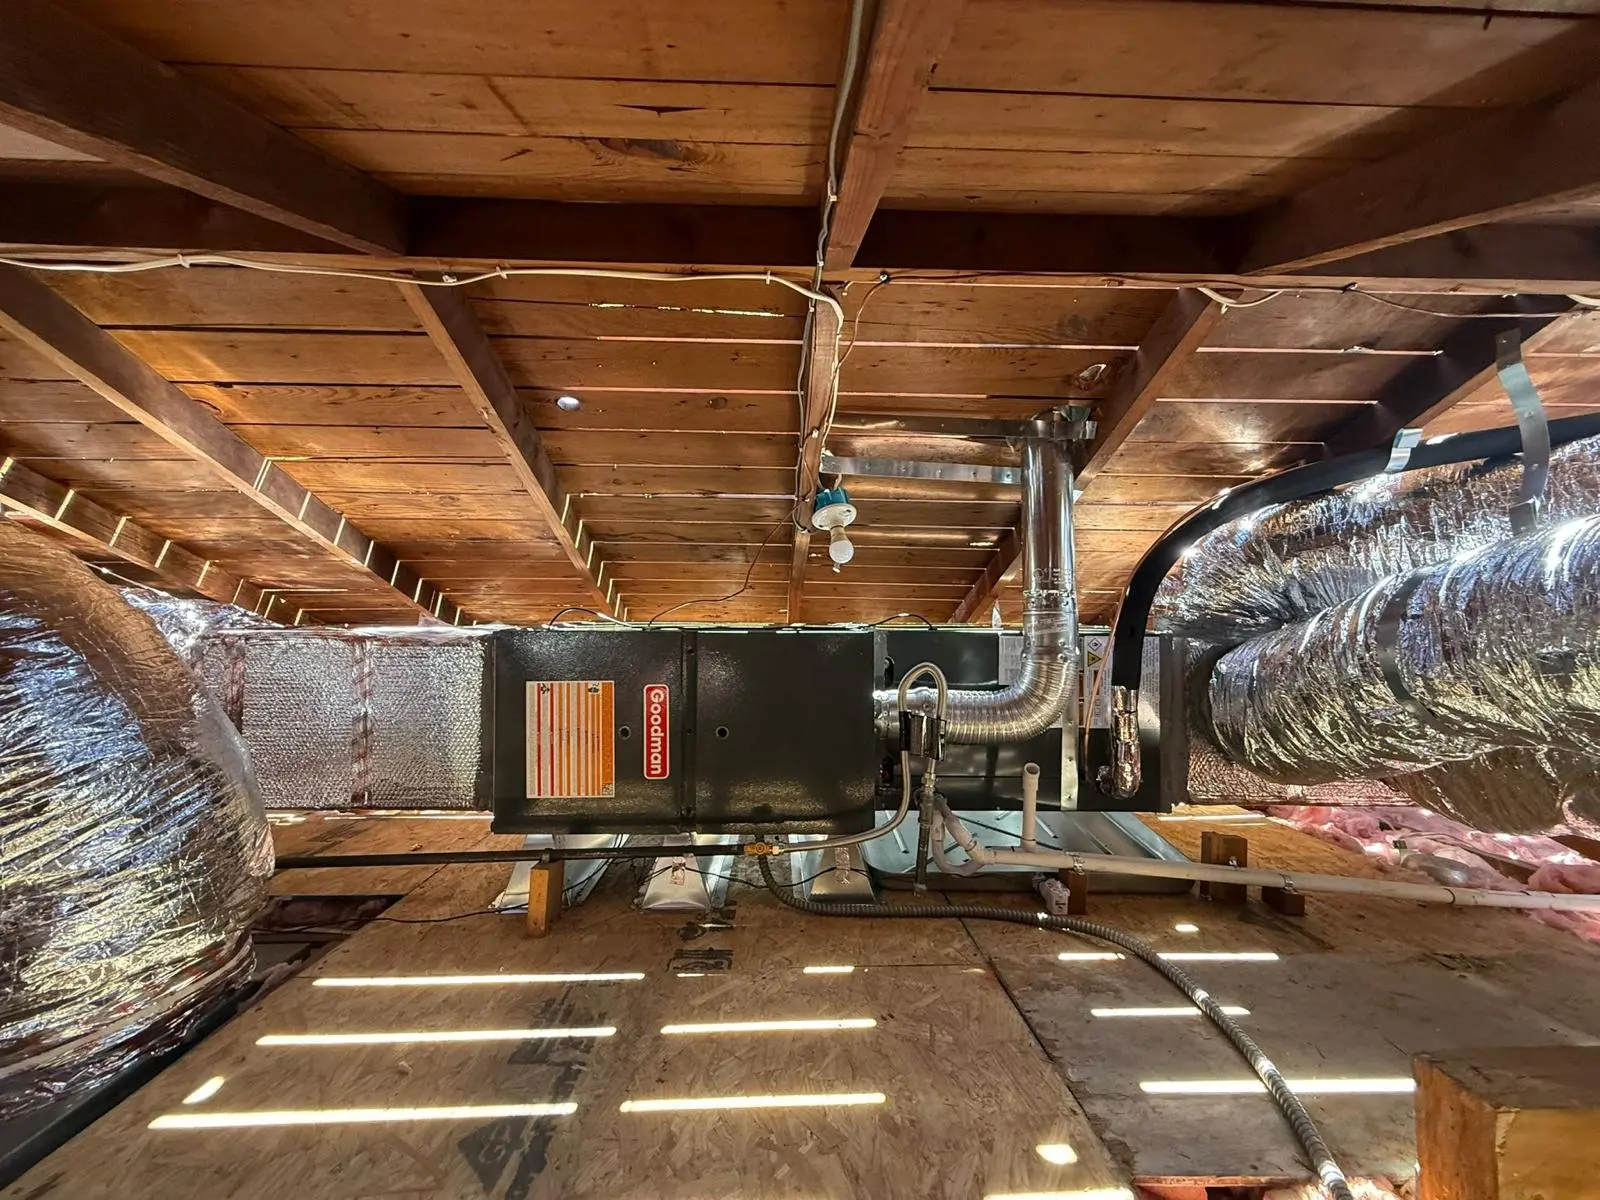
The duct argument, and why it is usually the wrong reason to switch
Every comparison you will read makes the same case for going ductless: ducts lose twenty to thirty percent of what the system produces, so remove the ducts and you keep it.
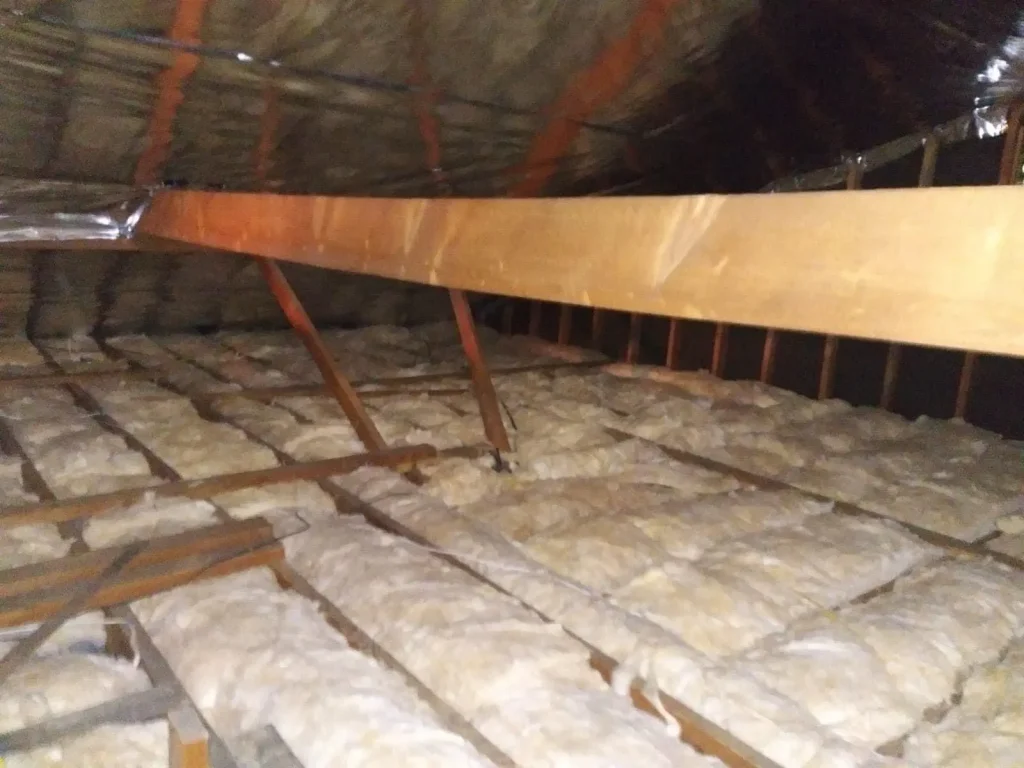
That loss is real, and here it is worse than average, because Southern California ductwork usually runs through a vented attic that gets far hotter than the outdoor air. Leaky ducts in a hot attic are not just losing conditioned air, they are pulling superheated attic air into the supply.
But it is a fixable problem, and that is the part nobody says. Duct leakage is measured, not guessed, and on permitted work in California it is field verified by a certified rater. Sealing leaking ducts and insulating them properly recovers most of that loss for a fraction of what replacing a functioning system costs.
So the honest sequence is: test the ducts first. If they are sound or economically sealable, the duct argument for going ductless mostly evaporates. If they are collapsed, undersized, badly routed or absent, it stands.
When a mini split is clearly right
No ductwork at all. Older homes here that were built with wall heaters and never had central air are the classic case, and installing ducts in them is a major project on its own.
One room that never works. A converted garage, a west-facing bedroom, an addition on the end of a duct run that the system cannot reach properly. Adding a single head fixes the room without touching the rest of the house.
An accessory dwelling unit or a garage conversion. These are self-contained spaces that need their own heating and cooling and their own control, and running ducts from the main house is usually the wrong answer.
You want the room-by-room control. The complaint behind most central systems in this region is that one thermostat cannot serve rooms with wildly different solar exposure. Zoning is the fix, and mini splits are zoned by construction.
When central air is clearly right
The ducts exist and are in reasonable shape. Replacing equipment on sound ductwork is the cheapest path to a working system and it keeps the house looking the way it looks.
You want the whole house conditioned. Covering a whole house with heads means a head in most rooms, and at that point you have more equipment, more filters to clean, and usually a higher total cost than one central system.
The aesthetics matter to you. A head on the wall of every conditioned room is a real objection and it is a reasonable one.
Two constraints people find late
Electrical capacity. Mini split heads need dedicated circuits, and a multi-head system needs several. Older Southern California homes frequently do not have the panel space or the service capacity, so a panel upgrade gets added to the project. That is knowable in advance and it changes the comparison, so it belongs in the estimate rather than in a surprise.
Maintenance. Every head has its own filter, and they need cleaning individually. A central system has one filter. Four heads is four times the routine, and the most common cause of a mini split underperforming is filters nobody has touched.
The verdict
Test the ducts before you decide. If they are sound, replace the equipment and seal the ducts, and central air stays the better value. If there are no ducts, or the ducts are beyond economical repair, go ductless without hesitating.
If the problem is one room rather than the whole house, add a mini split to that room and leave the central system alone. That is the cheapest good answer available and it is the one the manufacturers are least likely to lead with.
Either way it is permitted work with field verification attached, so build the testing and inspection into your timeline rather than treating them as paperwork. The mechanics of that are in how long an HVAC installation actually takes, and a proper HVAC assessment starts with a load calculation and a look at the ducts rather than with a product recommendation. Standards are published by the California Energy Commission.
Common questions
What is the disadvantage of a mini split?
Four, in rough order of how often they matter. A visible unit on the wall of every conditioned room. A filter per head to clean rather than one. Dedicated electrical circuits, which can force a panel upgrade in an older house. And cost that scales with the number of heads, so whole-house coverage can exceed a central system rather than undercutting it.
Why is my electric bill so high with mini splits?
Usually one of three things. Undersized or oversized heads, which make the system run badly in either direction. Dirty filters, which is by far the most common and the easiest to fix. Or heads left running in rooms nobody is in, which removes the whole advantage of zoning. A mini split is efficient when it is sized correctly, maintained, and actually used as zones.
Can a mini split run off a 20 amp breaker?
Some single-zone units can, depending on the capacity of the unit and the manufacturer’s requirement, and the circuit must be dedicated. Larger and multi-zone systems need more. This is determined from the equipment specification rather than from a general rule, and it is exactly the detail that turns into a panel upgrade if nobody checks the existing service first.
Can you have both a central system and mini splits?
Yes, and it is common here. Central air handles the main body of the house on sound ductwork, and a head covers the room the ducts never served properly, the converted garage, or the addition. Treating it as a hybrid rather than a choice between two products is usually the cheapest way to fix a specific comfort problem.
Do mini splits heat as well as cool?
Most modern units are heat pumps and do both from the same equipment, which in a mild-winter climate makes them a straightforward way to heat a room without adding a separate system. That is a real advantage over a cooling-only central AC paired with an aging furnace, and it is worth putting into the comparison rather than treating these as air conditioners.