What Crawl Space Insulation Does for Southern California Homes
Crawl space insulation is the thermal and moisture control system installed in the space between the ground and the underside of the first floor in homes built on raised foundations. In Southern California, where a significant portion of the housing stock, particularly in older neighborhoods, sits on raised wood-frame foundations over uninsulated crawl spaces, this space is one of the most commonly overlooked components of the building envelope. An uninsulated crawl space allows cold outside air to accumulate directly beneath the floor during winter, ground moisture to evaporate upward into the floor framing year-round, and conditioned air from the living space to escape downward through gaps in the floor assembly. The combination of these effects raises heating costs in winter, elevates indoor humidity levels throughout the year, accelerates deterioration of floor framing and subfloor, and creates the conditions that support wood-destroying pest activity over time. Insulating the floor assembly and installing a code-required vapor barrier on the ground surface addresses all three of those problems in a single project that does not require any work in the living spaces above.
Crawl Space Insulation Methods We Use
Batt Insulation Between Floor Joists
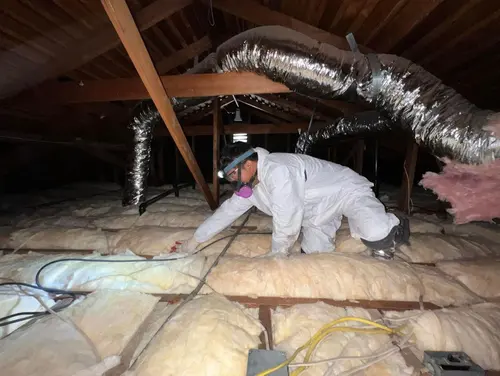
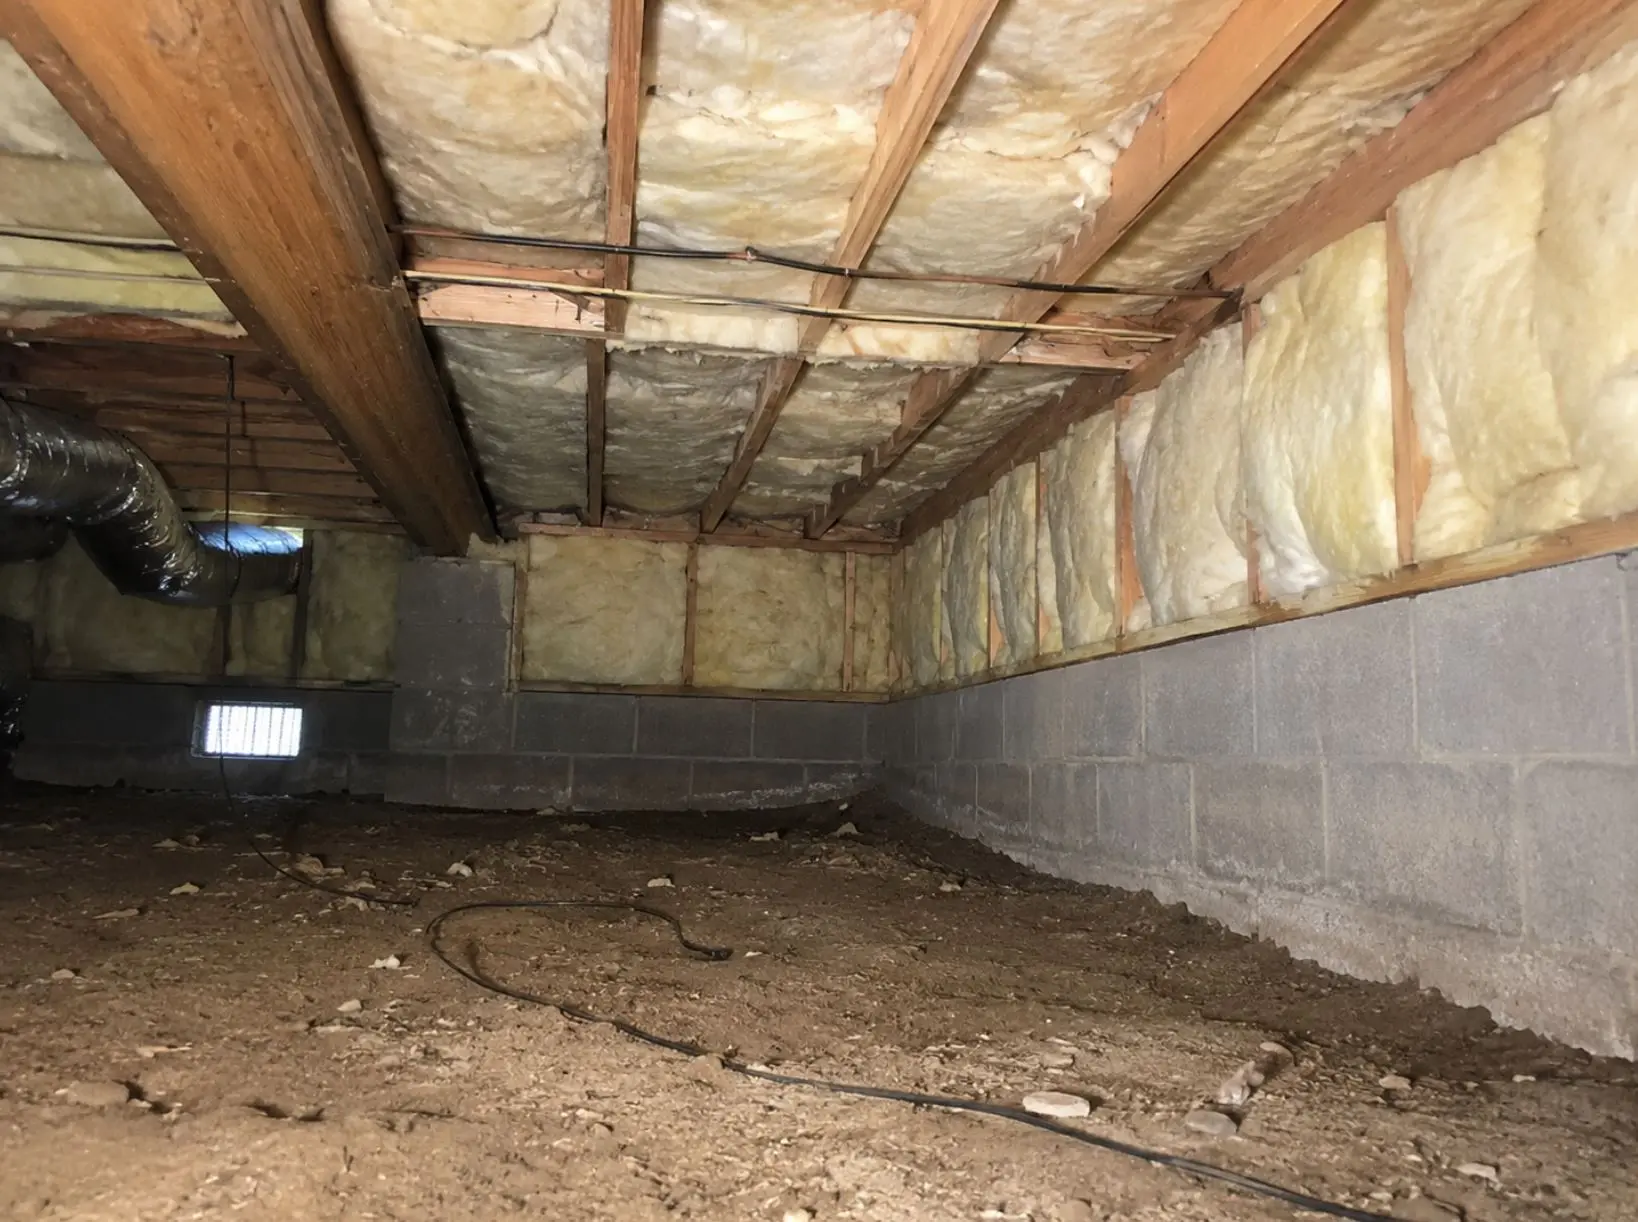
Installing fiberglass or mineral wool batts between the floor joists from below is the standard approach for insulating a vented crawl space in Southern California. The batts are friction-fit in the joist bays with the facing toward the living space above, and wire supports or insulation hangers hold them in position against the underside of the subfloor. This method insulates the floor assembly while leaving the crawl space itself as an exterior-adjacent vented space, which is the configuration that California Building Code assumes for most crawl space designs. Fiberglass batts at R-19 to R-25 are appropriate for 2×8 to 2×10 floor framing. Mineral wool batts are worth considering where moisture resistance and dimensional rigidity in the joist bay matter more than cost.
Rigid Foam on Foundation Walls
Installing rigid foam insulation on the interior face of the foundation walls and at the sill plate creates a semi-conditioned crawl space by insulating the perimeter rather than the floor assembly. This approach is more appropriate for homes that have HVAC ducts, a water heater, or other mechanical equipment located in the crawl space, because it keeps those systems within the conditioned envelope rather than leaving them exposed to exterior temperatures. Rigid foam on foundation walls requires that the crawl space be sealed rather than vented, which involves closing the foundation vents and providing mechanical ventilation or a vapor barrier system that meets California’s requirements for unvented crawl spaces. We assess which approach is appropriate for your crawl space configuration during the estimate visit.
Spray Foam at the Sill Plate and Rim Joist
The sill plate and rim joist at the perimeter of the crawl space are among the most significant air leakage points in a raised-foundation home, because they sit at the junction between the foundation wall and the floor framing where gaps in the framing allow outside air to move directly into the floor assembly. Applying closed-cell spray foam at the sill plate and rim joist seals those gaps, provides thermal resistance at the most vulnerable part of the floor perimeter, and is often included as a component of a more complete crawl space insulation and air sealing project. We include it in the estimate where the inspection confirms it is relevant to the home’s crawl space conditions.
Ground Vapor Barrier Installation
A polyethylene vapor barrier on the crawl space ground surface is required by California Building Code for all crawl spaces, not optional. It blocks ground moisture from evaporating into the crawl space air and moving upward into the floor framing. The minimum code requirement is 6-mil polyethylene sheeting covering the full ground area of the crawl space with lapped seams. Heavier-duty 10-mil or 12-mil reinforced barriers provide longer service life and are worth specifying in crawl spaces with access conditions that make future replacement difficult. We assess the existing vapor barrier condition during the inspection and include replacement or new installation in the project scope where it is needed, as a required component of any insulation project rather than a recommended add-on.
Crawl Space Access Hatch Insulation
The access hatch into the crawl space is a gap in the thermal boundary that is frequently overlooked. An uninsulated access hatch in an insulated floor assembly reduces the effective R-value of the floor at that location and allows cold air from the crawl space to move into the floor assembly around the hatch perimeter. We insulate and weatherstrip the access hatch as standard scope on every crawl space insulation project where the hatch is located within the insulated floor boundary.
Vented vs. Unvented Crawl Space Configurations
| Configuration | Insulation Location | Vapor Control | Best For |
|---|---|---|---|
| Vented crawl space (standard) | Between floor joists, insulates floor assembly | Ground vapor barrier required | Most Southern California raised-foundation homes without mechanical equipment in crawl space |
| Unvented conditioned crawl space | On foundation walls and sill plate, insulates crawl space perimeter | Full ground cover plus sealed vents required | Homes with HVAC ducts, water heaters, or other mechanical equipment in crawl space |
| Partial insulation improvement | Sill plate and rim joist spray foam only | Ground vapor barrier recommended | Homes where budget limits full floor joist insulation but air sealing at perimeter is the priority |
According to the U.S. Department of Energy, insulating the crawl space is among the recommended improvements for homes on raised foundations, and sealing and insulating foundation walls rather than the floor above can produce greater energy savings in homes with mechanical systems located in the crawl space. The right configuration for a Southern California home depends on what is currently in the crawl space and how it is ventilated, which is why a physical inspection before any proposal is the only way to give accurate advice. For homes whose crawl space also shows signs of moisture damage or structural issues in the floor framing, our crawl space repair services address those conditions before insulation is installed.
What Crawl Space Insulation Costs in Southern California
Cost is driven by crawl space square footage, access clearance, existing vapor barrier condition, insulation type and R-value, and whether any prep work is needed before insulation can be installed.
These are installed cost ranges including all labor, material, and vapor barrier where included. Permit fees where required vary by jurisdiction and are not included. Financing is available for qualified homeowners including $0 down options.
Call (818) 483-8055 to schedule your free crawl space insulation inspection and estimate.
Our Crawl Space Insulation Installation Process
Step 1: Free Crawl Space Inspection and Estimate
A licensed Wise Choice estimator physically enters and inspects your crawl space, assessing the existing insulation status, vapor barrier condition, moisture indicators in the framing and ground, foundation vent configuration, and access clearance throughout the space. The estimator confirms whether any HVAC ducts, water heaters, or other mechanical systems are located in the crawl space, which affects the recommended insulation configuration. The visit takes 45 to 75 minutes for most homes. You receive a written itemized estimate before the end of the next business day with no obligation to proceed.
Step 2: Permit Determination and Pre-Installation Conditions
We confirm the permit requirement for your specific project and jurisdiction. For most standard crawl space insulation projects, a permit is not required. We also confirm at this stage that the crawl space conditions observed during the inspection do not require remediation before insulation is installed. If we identified moisture damage, pest evidence, or other conditions during the inspection that should be addressed first, those are discussed with you before the insulation project is scheduled.
Step 3: Vapor Barrier Installation or Replacement
Where the inspection confirmed that the existing vapor barrier is missing, deteriorated, or inadequate, the vapor barrier is installed as the first step of the project. Old deteriorated material is removed and disposed of off-site. New polyethylene sheeting is laid across the full ground area of the crawl space with overlapping seams and turned up against the foundation walls and secured. The vapor barrier is installed before any insulation material is placed so it covers the full ground surface without gaps at the edges.
Step 4: Insulation Installation
For floor joist batt installation, batts are cut to fit each joist bay, friction-fit against the subfloor above, and secured with insulation hangers or wire supports to hold them in position. Batts are installed without gaps at the edges of each bay and without compression that would reduce their effective R-value. For sill plate and rim joist spray foam, two-component closed-cell foam is applied at each perimeter location to the specified thickness. For foundation wall rigid foam, panels are cut to fit and mechanically fastened to the foundation wall surface.
Step 5: Access Hatch and Cleanup
The crawl space access hatch is insulated and weatherstripped as part of the standard project scope. All removed materials, packaging, and debris are hauled off-site. The crawl space access area and surrounding exterior are left clean. At project closeout you receive the 2-year workmanship warranty in writing, material product documentation, California Building Code vapor barrier compliance confirmation.
If you are ready to understand what crawl space insulation would cost for your home and which programs apply to your project, request a free estimate online or call (818) 483-8055 to schedule your crawl space inspection.
Permits and California Requirements for Crawl Space Insulation
California Building Code requires a minimum 6-mil polyethylene vapor barrier covering the full ground area of every crawl space in residential buildings. This requirement applies regardless of whether insulation is being added and regardless of the age of the home. Homes without a compliant vapor barrier are not code-compliant at the crawl space, and we include vapor barrier installation or replacement in every crawl space insulation project where the existing condition does not meet the standard.
Adding batt or rigid insulation to a crawl space is generally permit-exempt in most California jurisdictions for standard residential applications. Projects that include spray foam, changes to the crawl space ventilation configuration, or work on unvented crawl space assemblies may require a permit and inspection in some jurisdictions. We confirm the applicable requirement for your project during the estimate visit.
California’s Title 24 energy code requires a minimum of R-19 for floor insulation in crawl spaces for most Southern California climate zones in new construction and permitted additions. For existing homes undergoing insulation upgrades, the Title 24 R-19 target is the practical standard we work to, and we confirm the applicable requirement for your climate zone during the estimate visit.
Why Southern California Homeowners Choose Wise Choice for Crawl Space Insulation
15+ Years of Combined Experience Installing Crawl Space Insulation
We have insulated crawl spaces in Southern California homes spanning every era of construction and every configuration of foundation type, access condition, and existing moisture situation that the region’s older housing stock presents. A crawl space inspection is genuinely different from a visual assessment from outside, and our estimators go into the crawl space on every project to assess actual conditions before proposing any scope.
Licensed and Insured General Contractor
Every crawl space insulation project we perform is completed under our general contractor license by crew members fully covered by our insurance. You carry no liability exposure for work our team performs under your home.
Honest Condition Assessment Before Any Work
We do not propose insulation over crawl space conditions that will compromise the installation or mask a problem. If the inspection finds active moisture, pest evidence, or damaged framing, we tell you specifically what we found and what should be addressed before insulation proceeds. That is not a way to add scope to a job. It is the honest assessment that protects the homeowner’s investment in the insulation and the framing it sits against.
Vapor Barrier Always Assessed and Addressed
A crawl space insulation project that does not address the vapor barrier condition is incomplete. We assess the vapor barrier on every project and include its replacement or installation in the scope where it is required, which is most projects in Southern California’s older housing stock. The vapor barrier is a California Building Code requirement, and we treat it as one rather than as an optional add-on.
2-Year Workmanship Warranty
Our 2-year workmanship warranty covers the insulation installation, vapor barrier placement, sill plate work, and access hatch insulation on every crawl space project. If any workmanship-related issue develops within two years under normal conditions, we return and correct it at no charge. The warranty is in writing and delivered at project closeout.
Financing Available
Financing is available for qualified homeowners including $0 down options. Ask about current programs when you schedule your estimate.
Wise Choice Remodeling brings 15+ years of combined experience to insulating crawl spaces in Southern California homes. If your home has a raised foundation and you have never had the crawl space inspected, or if you know the crawl space has no insulation or an aging vapor barrier, the right starting point is a free physical inspection and a written estimate that tells you exactly what the space needs and what it will cost. Call (818) 483-8055 to schedule yours.