What Air Sealing Does for Southern California Homes
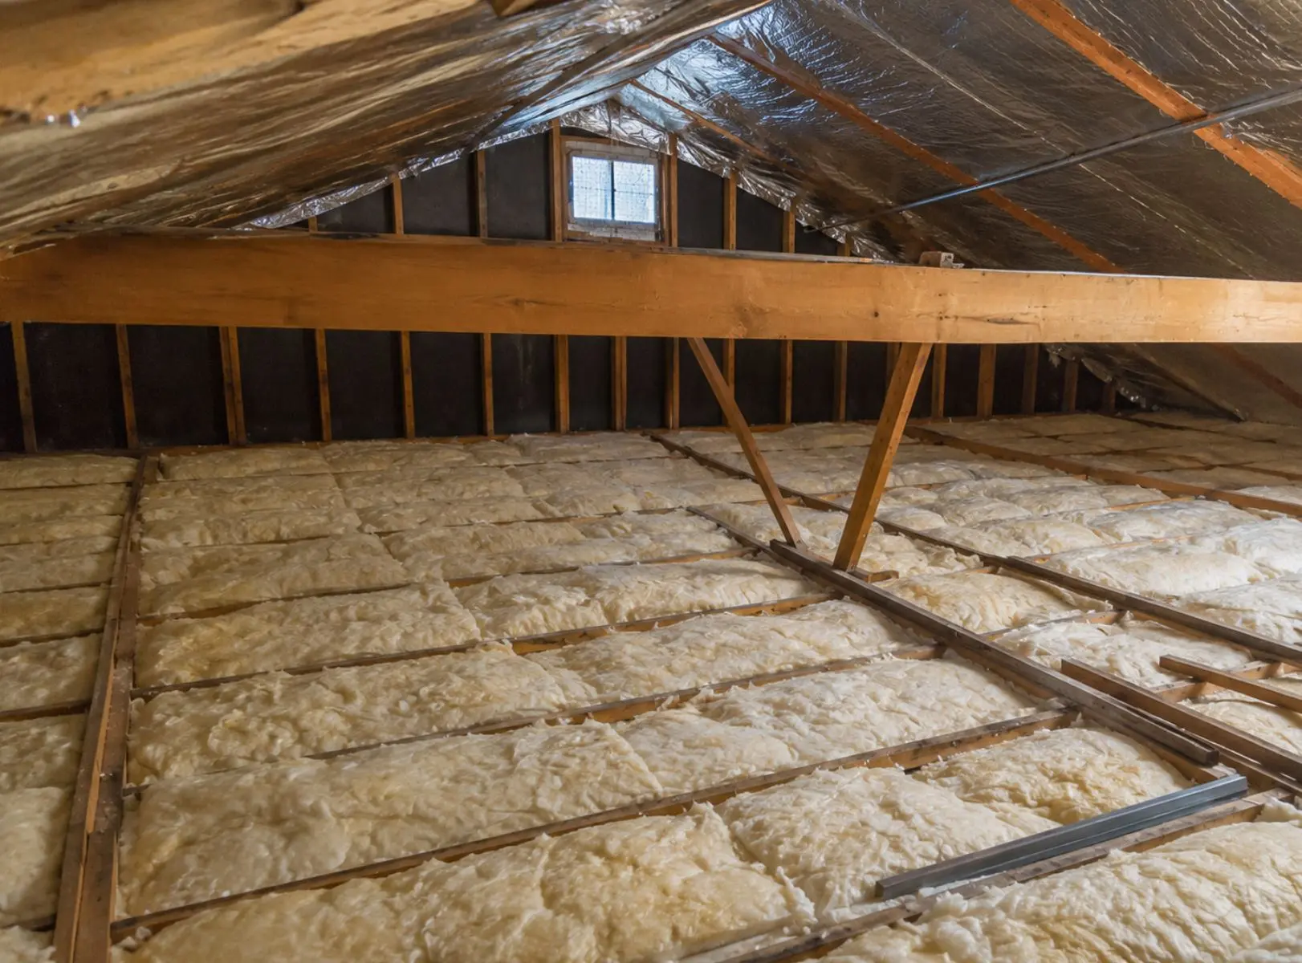
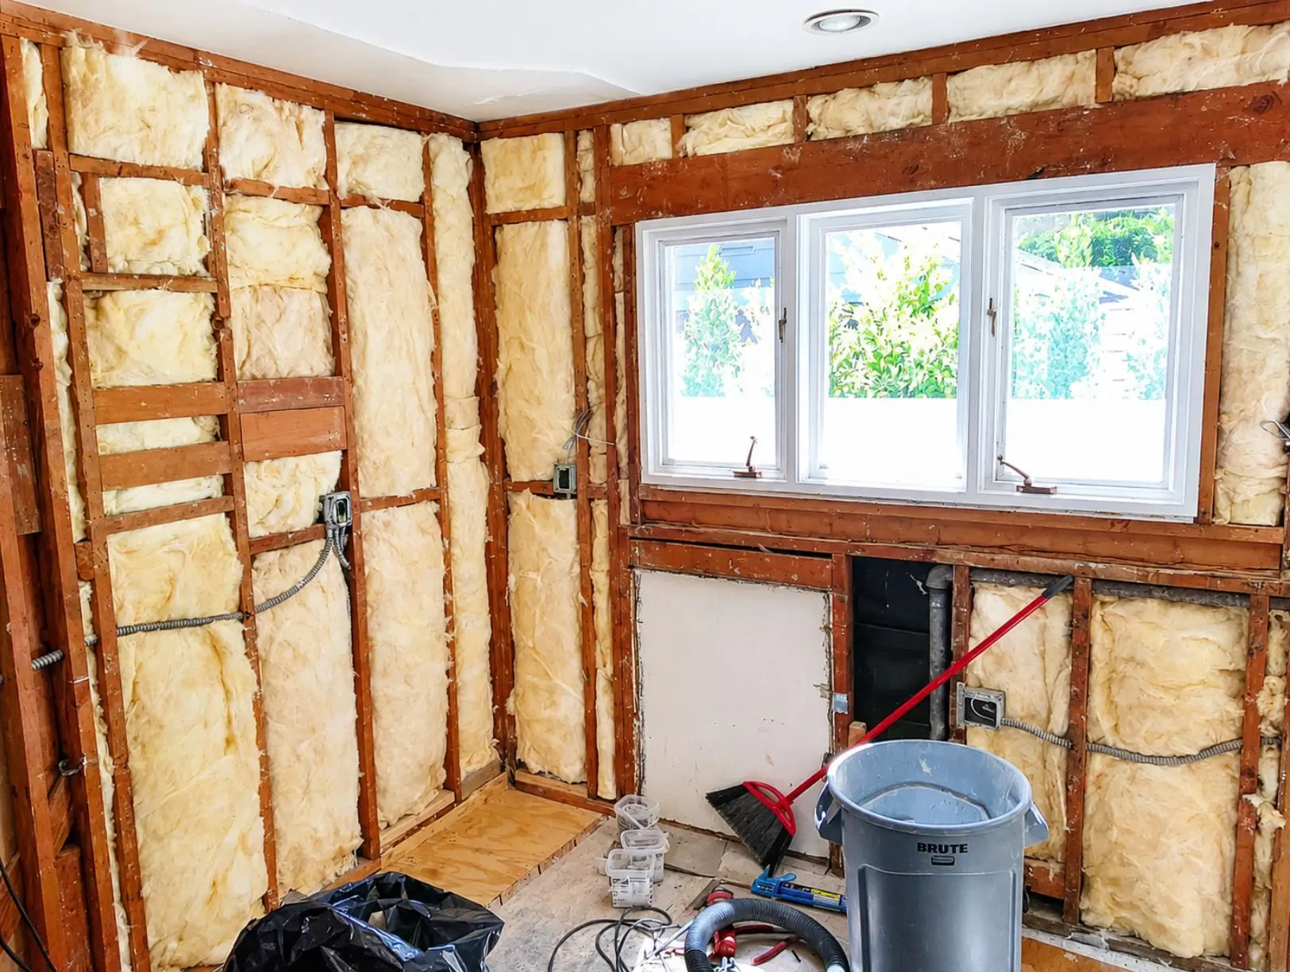
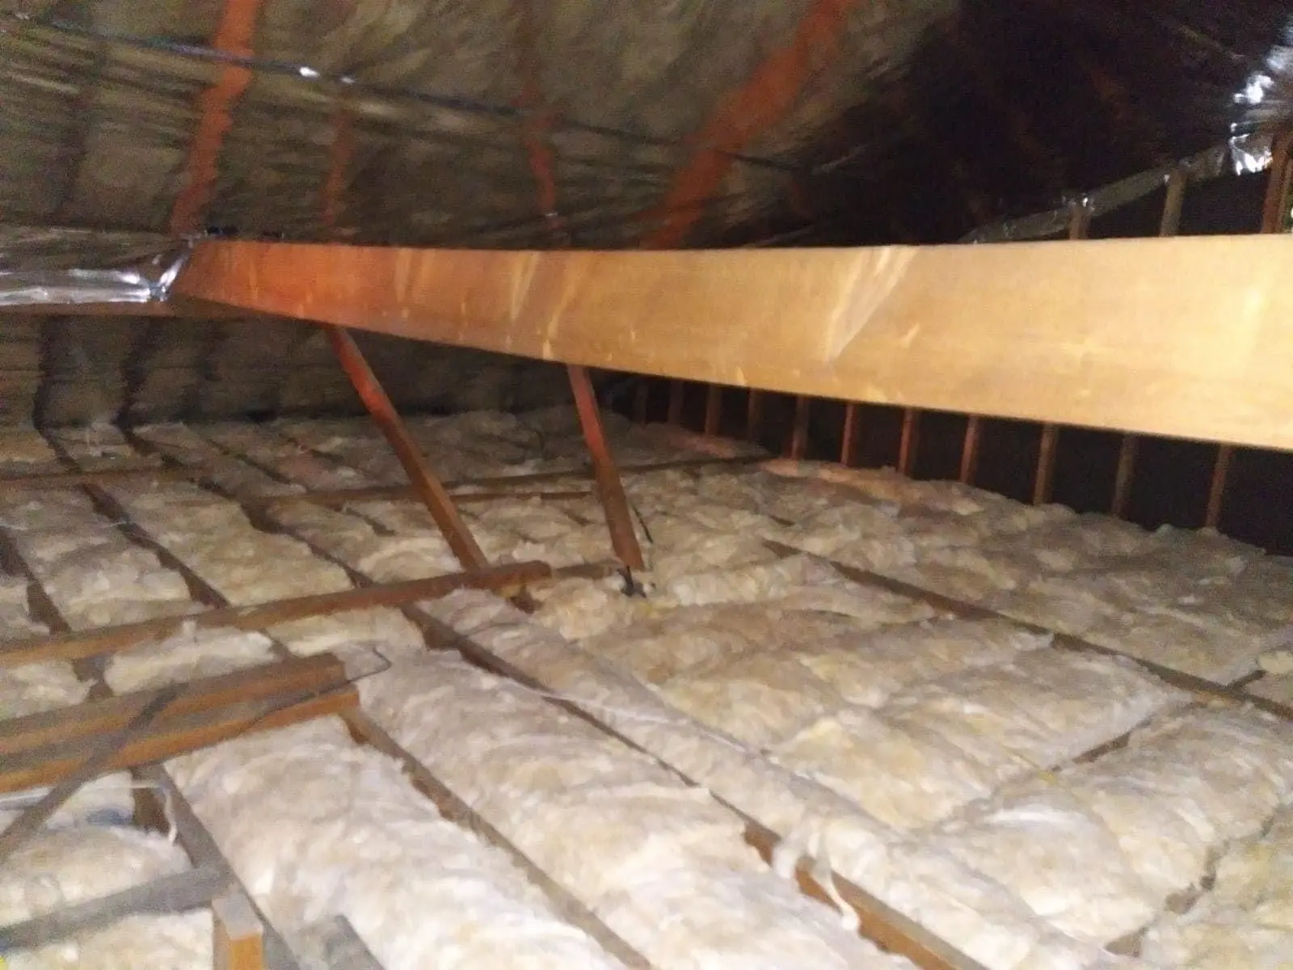
Air sealing is the systematic identification and closure of the gaps, cracks, and penetrations in a home’s building envelope through which outside air enters the living space and conditioned air escapes. It is the complement to insulation that most Southern California homeowners have never had done, and it is the reason homes with adequate attic insulation can still run uncomfortably warm and struggle to hold setpoint on summer afternoons. Traditional mass insulation on the attic floor resists conductive heat transfer through the solid ceiling assembly, but every unsealed gap at the top plates of interior walls, every open recessed light fixture housing, every pipe or wire chase running through the ceiling into the attic, and every unsealed attic access hatch is a direct pathway for 130-degree attic air to move into the living space without passing through any insulation at all. The U.S. Department of Energy estimates that air infiltration accounts for 25 to 40 percent of the energy used for heating and cooling in a typical home. In Southern California’s housing stock, where pre-2010 construction rarely included systematic air sealing, closing those pathways is one of the most direct and cost-effective improvements available to reduce cooling loads and improve HVAC system performance.
Air Sealing Locations We Address
Top Plate Sealing
The top plates of interior and exterior walls are where the wall framing meets the attic floor, and in most pre-code Southern California construction they are either unsealed or have gaps large enough to allow significant air movement between the wall cavity and the attic space above. Interior partition walls that run from the first floor to the attic without a blocking or sealing treatment act as chimneys for hot attic air during summer cooling hours, allowing heated air to enter the wall cavity at the top and migrate downward into the living space. We seal top plates with two-component spray foam applied to fill the gaps at the top plate line across the full perimeter of the attic floor, including at the intersection of interior partition walls and exterior walls where the largest gaps are most commonly found.
Recessed Light Fixture Sealing
Recessed light fixtures installed in the ceiling below the attic are among the most significant air leakage points in Southern California’s residential ceiling assemblies. Standard recessed fixtures are not airtight, and the housing penetrates the ceiling drywall with gaps around the trim ring and through the fixture body itself. In an attic at 130 degrees, those gaps allow hot air to flow directly into the ceiling cavity and into the room below regardless of how much insulation surrounds the fixture housing. We install airtight covers designed for recessed fixtures that seal the housing from the attic side, maintaining the required clearance from the fixture and providing the code-required air barrier between the fixture and the attic. For IC-rated fixtures, foam gaskets at the trim ring provide additional sealing at the ceiling plane.
Plumbing and HVAC Penetration Sealing
Plumbing vent stacks, drain lines, water supply pipes, and HVAC refrigerant lines that penetrate the ceiling and top plates into the attic create gaps that are rarely sealed in existing construction. Pipe chases that carry multiple lines between floors can be particularly large openings. We seal these penetrations with expanding foam and fire-rated caulk appropriate to the pipe material and the surrounding assembly, closing the air pathway while allowing the pipe to expand and contract with temperature changes.
Electrical Penetration Sealing
Electrical wire bundles, conduit, and junction boxes that penetrate the ceiling and top plates create numerous small gaps that collectively represent significant air leakage area in a typical home. We seal these penetrations with fire-rated caulk or foam appropriate to the gap size and the materials involved, paying particular attention to the top plate penetrations where wiring runs from the electrical panel location to outlets and fixtures throughout the upper floor.
Attic Access Hatch Sealing and Insulation
The attic access hatch is the single largest unsealed gap in most Southern California home ceilings and one of the most frequently overlooked. An unweatherstripped access hatch with no insulation on its back surface creates a direct, unobstructed opening between the living space and the attic. We weatherstrip the hatch frame, insulate the hatch panel to match the surrounding attic floor R-value, and confirm the hatch closes and seals fully against the weatherstripping before we consider the scope complete.
Sill Plate and Rim Joist Sealing
In homes with raised foundations or accessible crawl spaces, the sill plate and rim joist at the perimeter of the foundation are significant air leakage locations where outside air enters the floor assembly. We address sill plate and rim joist sealing as part of crawl space insulation projects and as a standalone scope in homes where crawl space air infiltration is a primary comfort concern.
Duct Boot and Register Sealing
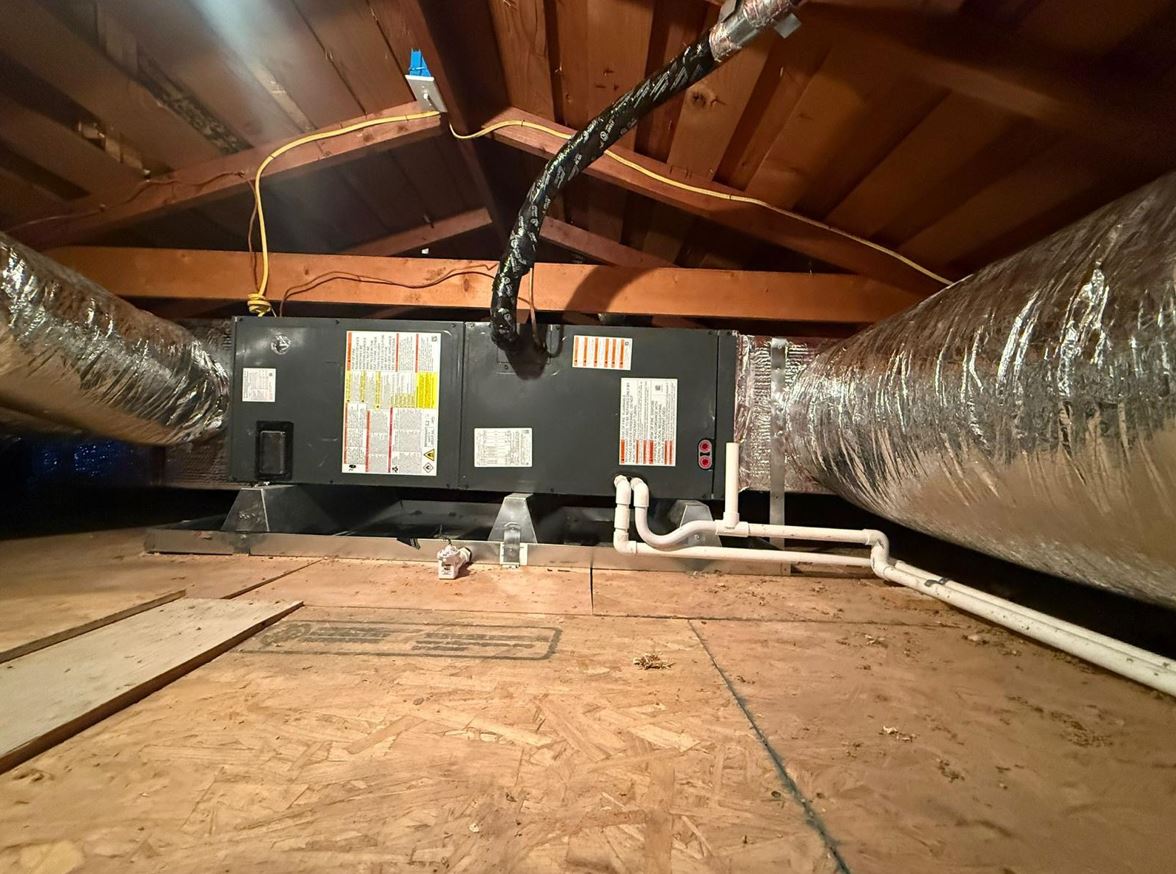
In homes with HVAC ducts in the attic, the boot connections where supply ducts connect to ceiling register boxes are frequent air leakage points. Gaps at the boot-to-ceiling junction allow conditioned air to bypass the register and enter the attic space rather than the room, and allow attic air to enter the room through the register when the system is not running. We seal duct boots at the ceiling plane with mastic or foil tape appropriate to the duct material and the code requirements for that location.
How Air Sealing and Insulation Work Together
| Heat Transfer Pathway | Mechanism | What Addresses It |
|---|---|---|
| Hot attic air through top plate gaps into wall cavities | Convection, air movement through gaps | Air sealing at top plates |
| Hot attic air through recessed fixture housings | Convection, air movement through fixture gaps | Airtight fixture covers or gaskets |
| Conductive heat through ceiling assembly | Conduction, heat transfer through solid materials | Attic floor insulation at R-38 |
| Radiant heat from roof deck into attic air | Radiation, heat transfer across air space | Radiant barrier at roof deck or rafters |
| Conditioned air escaping through ceiling gaps | Convection, air movement driven by pressure difference | Air sealing at all ceiling penetrations |
According to the U.S. Department of Energy, air infiltration in the average home is equivalent to a two-square-foot hole in the wall, and reducing that infiltration through systematic air sealing can cut heating and cooling costs by 10 to 20 percent in most homes. In Southern California homes with unsealed attic penetrations, the contribution of air infiltration to total cooling load is compounded by the extreme temperature differential between 130-degree attic air and the 75-degree conditioned living space, making every unsealed gap disproportionately costly compared to what the same gap would cost in a milder climate. For homeowners who have already upgraded their attic insulation and want to address the remaining infiltration pathways, air sealing is the natural and highly effective complement. Our attic insulation services are frequently scoped alongside air sealing as a combined project, which we price together and complete in a single visit in most cases.
What Air Sealing Costs in Southern California
Cost is driven by the number and type of penetrations, attic access conditions, and whether air sealing is performed as a standalone project or combined with attic insulation. Air sealing combined with an attic insulation upgrade in a single project also avoids paying twice for the same attic access and setup. Financing is available for qualified homeowners including $0 down options.
Call (818) 483-8055 to schedule your free attic inspection and air sealing estimate.
Our Air Sealing Process
Step 1: Free Attic Inspection and Leakage Assessment
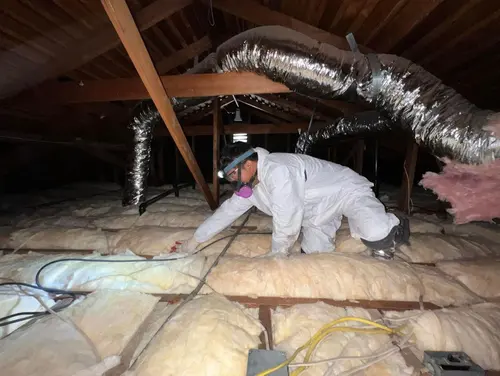
A licensed Wise Choice estimator accesses your attic, systematically inspects the top plate line across the full attic floor perimeter, identifies all recessed fixture housings, pipe, wire, and HVAC penetrations through the ceiling plane, and assesses the attic access hatch condition. The estimator documents the leakage locations and discusses the findings with you before leaving. The visit takes 45 to 75 minutes. You receive a written itemized estimate identifying the specific scope at each leakage location before the end of the next business day with no obligation to proceed.
Step 2: Permit Determination
We confirm the permit requirement for your specific project. For standalone air sealing in an existing home’s attic, a permit is not required in most Southern California jurisdictions. For air sealing included in a permitted project scope, we coordinate accordingly.
Step 3: Sealing at Top Plates and Penetrations
The crew applies two-component expanding spray foam to top plate gaps at interior and exterior wall lines across the full perimeter of the attic floor. Pipe, wire, and HVAC penetrations through the top plates and ceiling are sealed with the appropriate material for each location: spray foam for large gaps, single-component foam for medium gaps, and fire-rated caulk for continuous seams and gaps at framing transitions. Fire rating requirements at specific penetration types are addressed with the correct rated material for those locations.
Step 4: Recessed Fixture Sealing
Airtight covers are installed over each recessed fixture housing in the attic, placed over the fixture and sealed to the attic floor surface around the perimeter. For fixtures with trim ring gaps at the ceiling plane, foam gaskets are installed at that location as well. The fixture type and IC rating are confirmed before cover selection to ensure the correct product is used at each location.
Step 5: Attic Hatch and Final Sealing
The attic access hatch is weatherstripped and insulated. Any remaining smaller gaps identified during the inspection are sealed. The crew reviews all completed sealing locations before leaving to confirm coverage is complete.
Step 6: Cleanup and Closeout
All materials, packaging, and equipment are removed from the property. At project closeout you receive the 2-year workmanship warranty in writing and material documentation for the installed products.
If you want to understand what air sealing would cost for your home and whether combining it with an attic insulation upgrade makes sense for your situation, request a free estimate online or call (818) 483-8055 to schedule your attic inspection.
Permits and California Requirements for Air Sealing
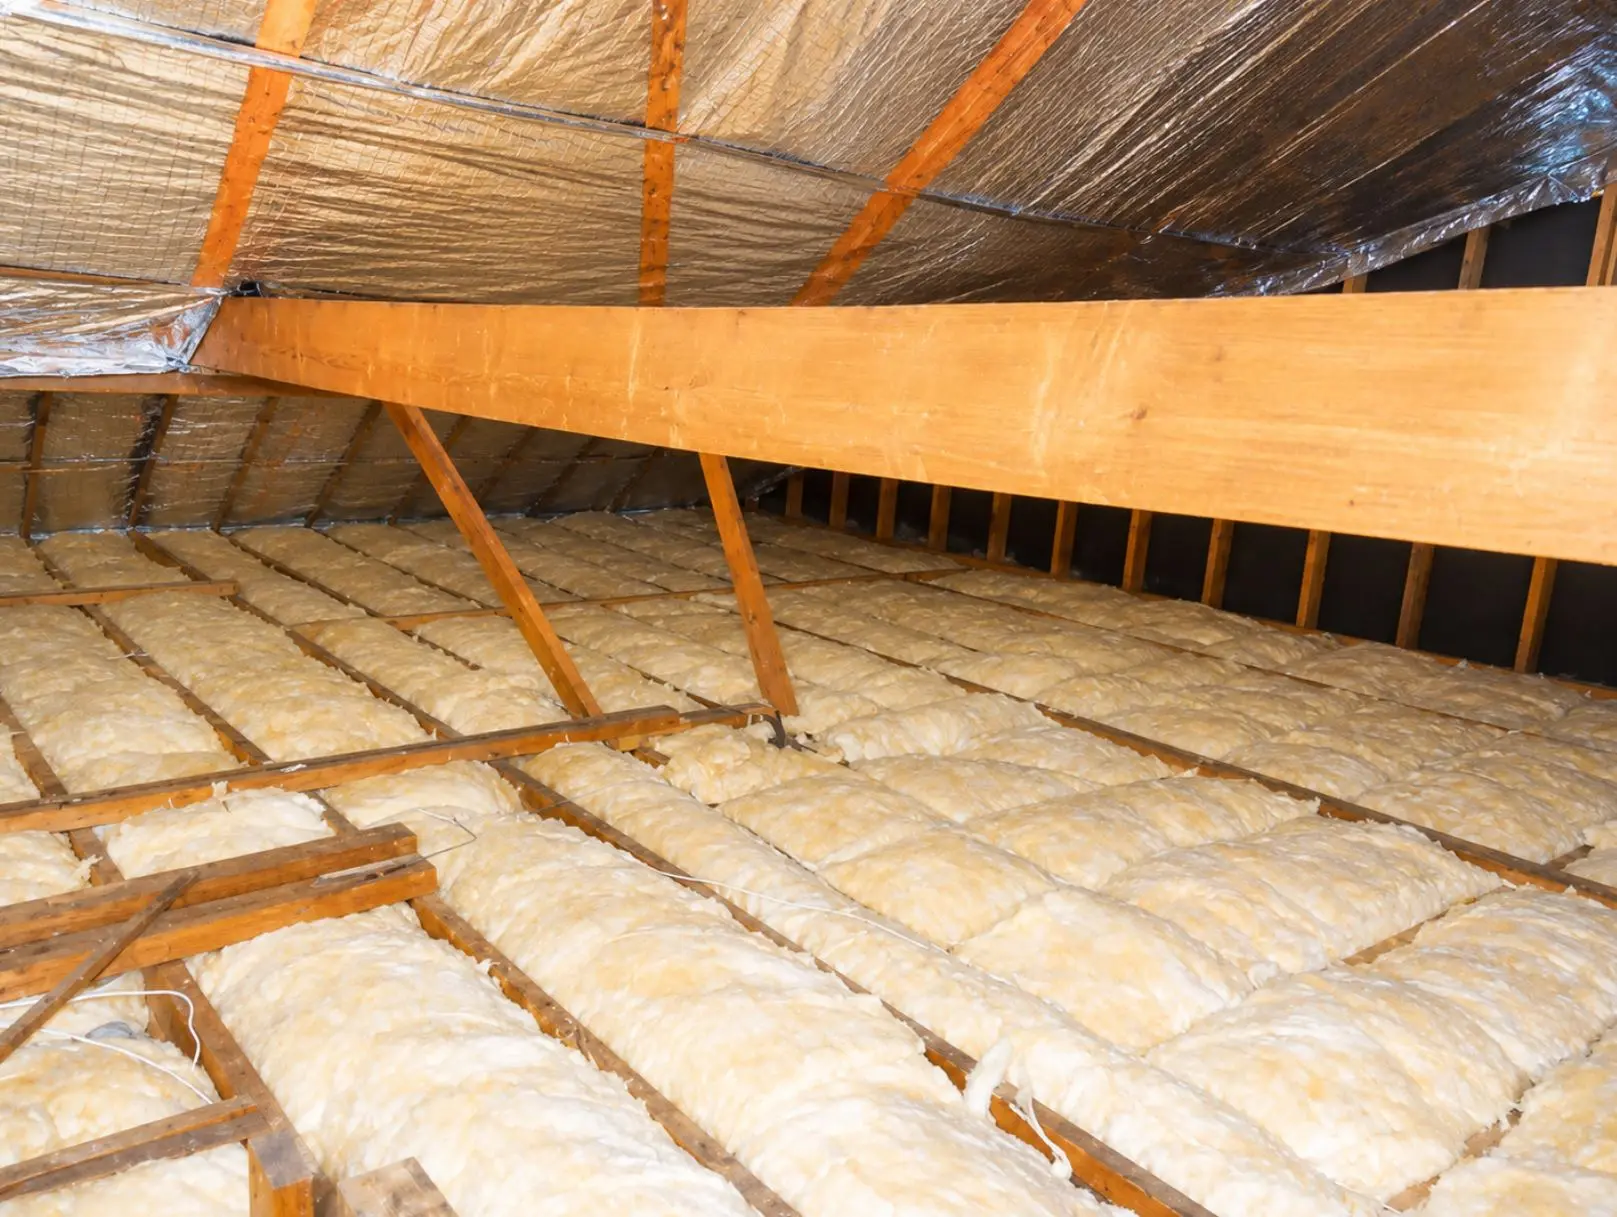
Air sealing in an existing residential attic is generally permit-exempt in most California jurisdictions for standalone improvement projects. California’s Title 24 energy code does require air sealing as part of permitted new construction, additions, and certain permitted alterations, and specifies the maximum allowable air leakage rate for residential buildings subject to those requirements. For projects where air sealing is part of a larger permitted scope, we include the required documentation and testing in the project deliverables.
For homes with gas appliances such as furnaces, water heaters, or boilers located inside the conditioned space or in adjacent mechanical closets, we confirm that combustion air supply is adequate before sealing the attic. Atmospheric-combustion gas appliances require a minimum volume of air to operate safely, and significantly reducing infiltration in a home with those appliances without confirming adequate combustion air supply is something we assess and address as part of our pre-sealing evaluation on every project.
Why Southern California Homeowners Choose Wise Choice for Air Sealing
15+ Years of Combined Experience Air Sealing Homes
We have air sealed homes across Southern California’s full range of construction eras and housing types, from 1940s bungalows with open partition wall chases and no prior sealing to 1990s tract homes where the original construction fell just short of systematic air sealing. Every attic is different in the number and type of penetrations it presents, and our crew has worked through enough of them to identify the non-obvious leakage points that a less thorough inspection would miss.
Licensed and Insured General Contractor
Every air sealing project we perform is completed under our general contractor license by crew members fully covered by our insurance. You carry no liability exposure for work our team performs in your home.
Scope Based on What Is Actually in the Attic
We do not price air sealing with a flat per-home rate that may or may not reflect your specific attic conditions. The estimate is based on a physical inspection of the leakage locations present in your attic, which is the only way to give a price that reflects the actual scope. A home with 30 recessed fixtures and open partition wall chases has more scope than a home with six fixtures and a well-blocked top plate, and the pricing should reflect that difference.
Fire Rating Requirements Addressed Correctly
Air sealing at penetrations through rated assemblies requires fire-rated materials at those locations. We identify which locations require fire-rated foam or caulk during the inspection and use the correct product at each one. Using standard foam at fire-rated penetrations is a code violation and a safety issue. We address that correctly on every job without treating it as an upcharge.
2-Year Workmanship Warranty
Our 2-year workmanship warranty covers all foam, caulk, cover, gasket, and weatherstrip work our crew performs. If any workmanship-related failure develops within two years under normal conditions, we return and correct it at no charge. The warranty is in writing and delivered at project closeout.
Financing Available
Financing is available for qualified homeowners including $0 down options. Ask about current programs when you schedule your estimate.
Wise Choice Remodeling brings 15+ years of combined experience to air sealing Southern California homes. If your home has never had a systematic attic air sealing project performed, the gaps are almost certainly there, and they are costing you cooling energy every summer. Call (818) 483-8055 to schedule a free attic inspection and get a written estimate based on what we actually find in your specific attic.