What Central AC Installation Involves for Southern California Homes
Central air conditioning installation is the complete process of selecting, sizing, and installing a whole-home cooling system that conditions air at a central location and distributes it through a duct system to every room in the home. A correctly installed central AC system consists of an outdoor condensing unit, an indoor air handler or evaporator coil, correctly sized refrigerant lines, a properly designed and sealed duct distribution system, and a thermostat that controls system operation. In Southern California, where summer temperatures regularly reach the high 80s to low 100s across inland areas and the cooling season runs from late spring through early fall, central air conditioning is the only system that delivers consistent whole-home comfort rather than cooling one room at the expense of others. The difference between a correctly installed system and an incorrectly sized or poorly installed one shows up in every monthly utility bill and every service call over the life of the equipment.
Central AC Installation Types We Handle
New Central AC Installation in Homes Without Existing Systems
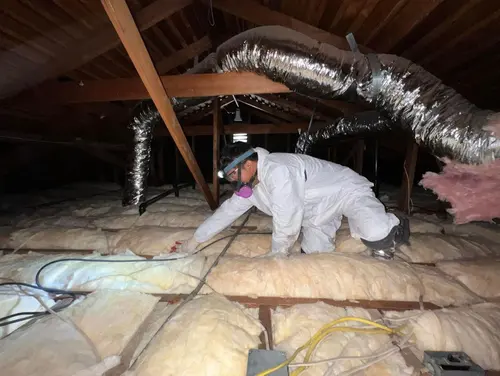
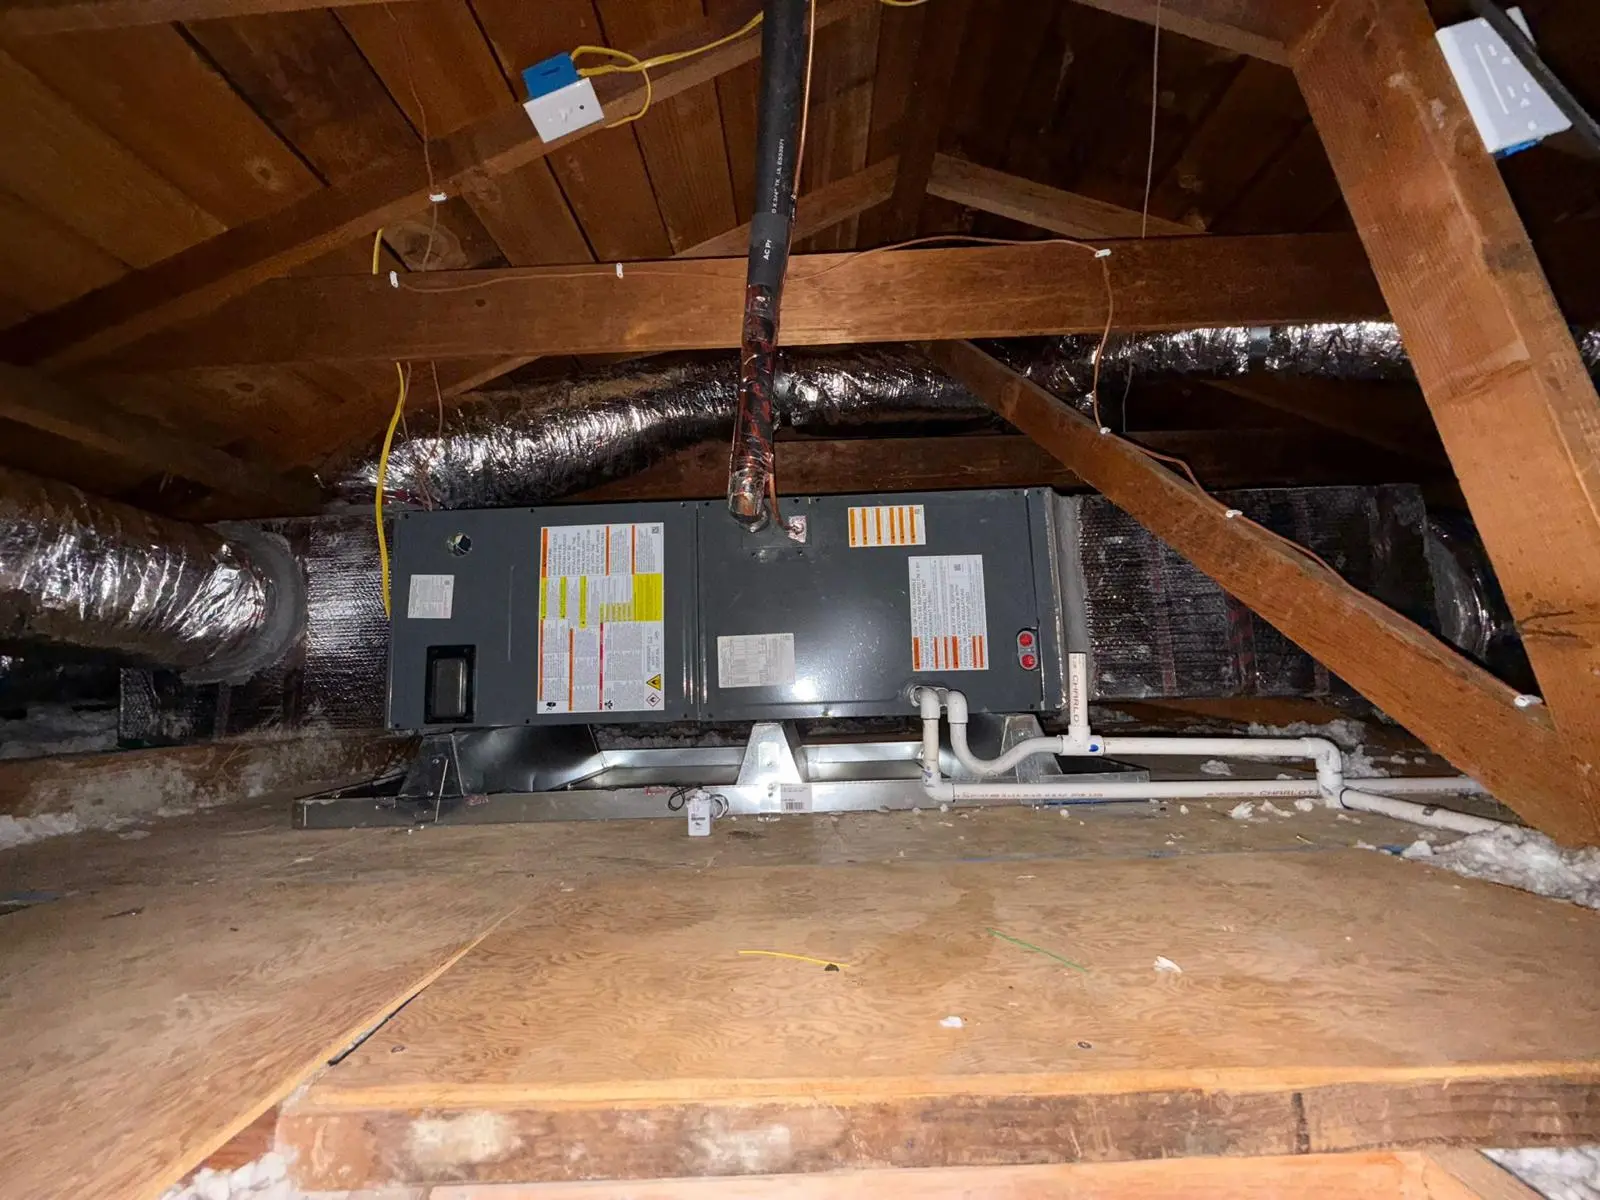
Many Southern California homes built before 1980 were constructed without central air conditioning and rely on window units, evaporative coolers, or no mechanical cooling at all. Installing central AC in these homes involves a complete new system: outdoor condensing unit, indoor air handler, refrigerant lines, ductwork routed through the attic or crawl space, electrical service to the outdoor unit, and thermostat. We assess the home’s existing electrical service, attic or crawl space access for duct routing, and structural conditions during the estimate visit before proposing equipment or pricing.
Central AC Added to Homes with Existing Heating Ductwork
Homes that have forced-air furnace heating often have duct systems that can be adapted to serve central AC with modifications. The existing ducts must be assessed for sizing, sealing condition, and routing before assuming they can be used for cooling. Undersized supply ducts, leaking joints, and inadequate return air pathways all reduce system performance regardless of equipment quality. We assess existing ductwork during the estimate visit and include any required modifications in the project scope.
Central AC with Full New Duct Installation
For homes without any existing ductwork, a full duct installation is required alongside the equipment. Duct design determines how effectively the system distributes conditioned air and whether any rooms receive inadequate airflow. We design the duct layout based on the home’s floor plan, ceiling height, and the load calculation results, and install ducts in the attic or through interior walls as the structure allows. Duct installation adds significant scope and cost to the project and is accounted for in the estimate before any work begins.
Central AC Replacement with System Upgrade
For homes with an existing central AC system that has reached the end of its reliable service life, replacement involves removing the old outdoor and indoor equipment, inspecting the existing refrigerant lines and ductwork, and installing new equipment sized to current load calculations rather than the original installation’s assumptions. Southern California homes frequently have oversized equipment installed decades ago that short-cycles and performs poorly. A replacement is the correct point to right-size the system based on a current Manual J calculation.
Central AC for Room Additions and ADUs
Room additions and ADUs may be served by an extension of the existing central AC system, a dedicated new central system, or a ductless mini-split, depending on the size of the addition, the capacity of the existing system, and the duct routing feasibility. We assess which approach is technically appropriate and cost-effective for the specific addition during the estimate visit and present the options with pricing for each so the decision is based on real numbers rather than assumptions.
How Central AC System Sizing Works in Southern California
| Home Size | Typical System Size Range | Key Sizing Variables |
|---|---|---|
| Under 1,200 sq ft | 1.5 to 2.0 tons | Ceiling height, insulation, window area and orientation |
| 1,200 to 1,800 sq ft | 2.0 to 3.0 tons | Above plus shade coverage, internal heat gain |
| 1,800 to 2,500 sq ft | 3.0 to 4.0 tons | Above plus duct layout, number of zones |
| 2,500 to 3,500 sq ft | 4.0 to 5.0 tons | Above plus air infiltration, attic insulation level |
| Over 3,500 sq ft | 5.0 tons or multi-system | Full Manual J required, zoning may be warranted |
These are starting ranges only. According to the U.S. Department of Energy, an oversized air conditioner is a common and costly installation mistake, causing short cycling, humidity problems, and premature equipment failure. Correct sizing requires a Manual J load calculation that accounts for your specific home’s characteristics, not a square footage rule of thumb. We perform that calculation at every estimate visit before recommending equipment size.
For homeowners whose project includes improving the home’s attic insulation alongside a new AC system, combining both improvements produces better system performance and lower operating costs than the AC installation alone. Our attic insulation services can be scoped as part of the same project to reduce the cooling load before the new system is sized.
What Central AC Installation Costs in Los Angeles
Central AC installation typically runs $8,000 to $14,000. That figure covers a permitted installation by a licensed general contractor, including the Title 24 documentation and independent HERS verification California requires on a change-out, and a 2-year workmanship warranty on the work. A quote well below that range is usually missing one of those three things, and it is worth asking which.
Where a specific home lands inside the range comes down to a few things:
- System size. Equipment is sized to your home’s actual cooling load, not its square footage, which is what a proper load calculation establishes before anything is quoted.
- Ductwork condition. The hidden variable on older homes. Ducts that are undersized, disconnected, or leaking either get repaired or replaced, and on some homes that is the largest single item on the quote.
- Efficiency tier. Higher-efficiency equipment costs more up front and less to run. Where that tradeoff lands depends on how long you plan to stay in the home.
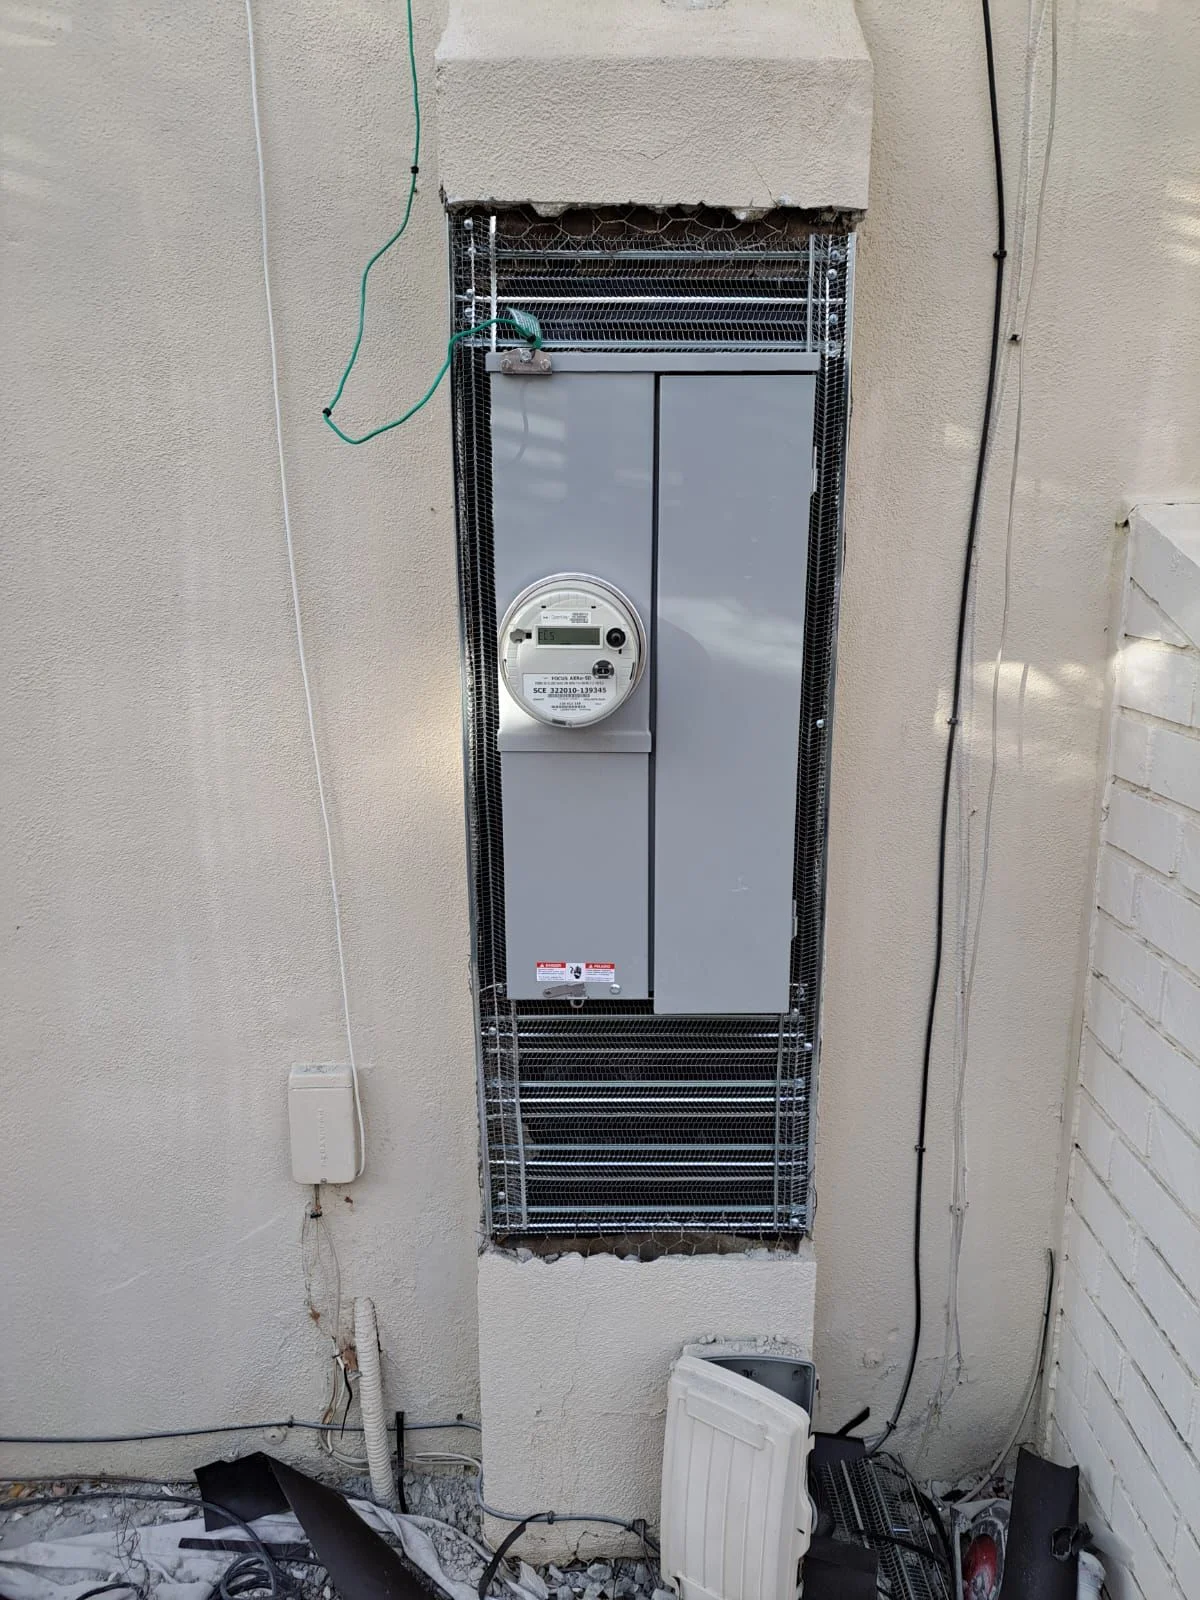
- Electrical capacity. If the existing panel cannot carry the new system, the upgrade is part of the job rather than an optional extra.
- Access and placement. Attic, closet, and side-yard conditions change how long the installation takes.
Typical Los Angeles pricing. Final pricing depends on project size, site conditions, materials, permits, engineering requirements and scope of work. Every project is quoted free on-site. Permit fees vary by jurisdiction and are itemized separately. Financing is available for qualified homeowners including $0 down options.
Call (818) 483-8055 to schedule your free central AC installation assessment and estimate.
Our Central AC Installation Process
Step 1: Free On-Site Assessment and Load Calculation
A licensed Wise Choice HVAC estimator visits your home, measures the conditioned floor area, assesses ceiling heights, inspects insulation levels and window area, reviews existing ductwork condition if present, and performs a Manual J load calculation for the home. The visit takes 60 to 90 minutes for most homes. You receive a written itemized estimate covering equipment, labor, refrigerant lines, any duct work required, and electrical scope before the end of the next business day, with no obligation to proceed.
Step 2: Equipment Selection and Permit Application
Once the estimate is approved, we finalize equipment selection, confirm the SEER2 rating for the chosen system, and submit the mechanical and electrical permit applications to the applicable jurisdiction. We confirm the permit timeline and factor it into the project schedule so the installation date is not affected by permit delays.
Step 3: Duct Assessment or Installation
For homes with existing ductwork, we test and inspect the duct system before the new equipment is installed, identify any leaks, undersized sections, or inadequate return air pathways, and complete any required duct repairs or modifications. For homes requiring new ductwork, duct installation proceeds after permit approval and before equipment installation. Duct installation includes supply trunk lines, branch runs to each room, supply registers, and return air grilles sized to the system’s airflow requirements.
Step 4: Equipment Installation
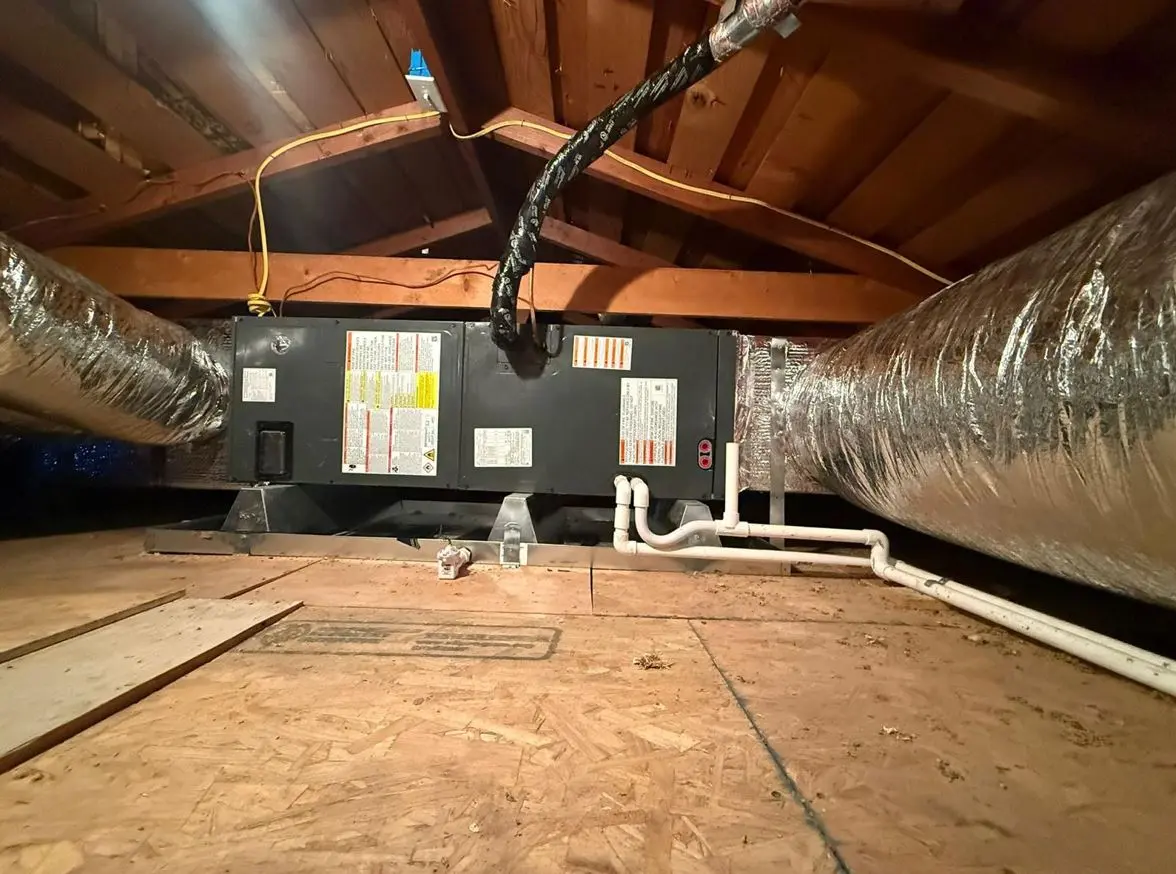
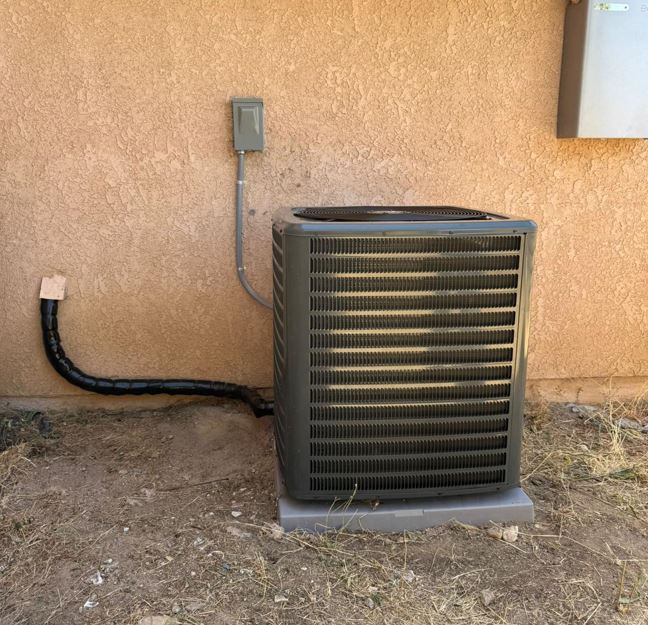
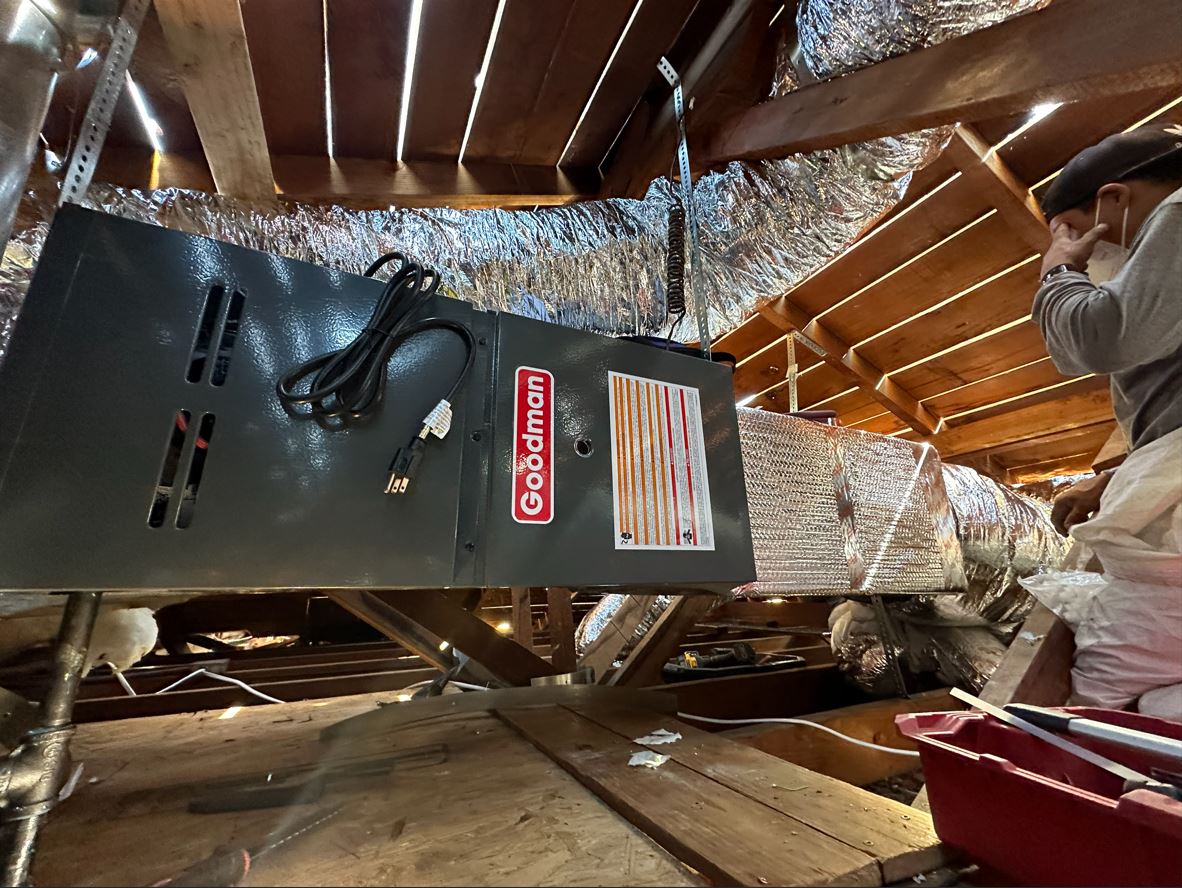
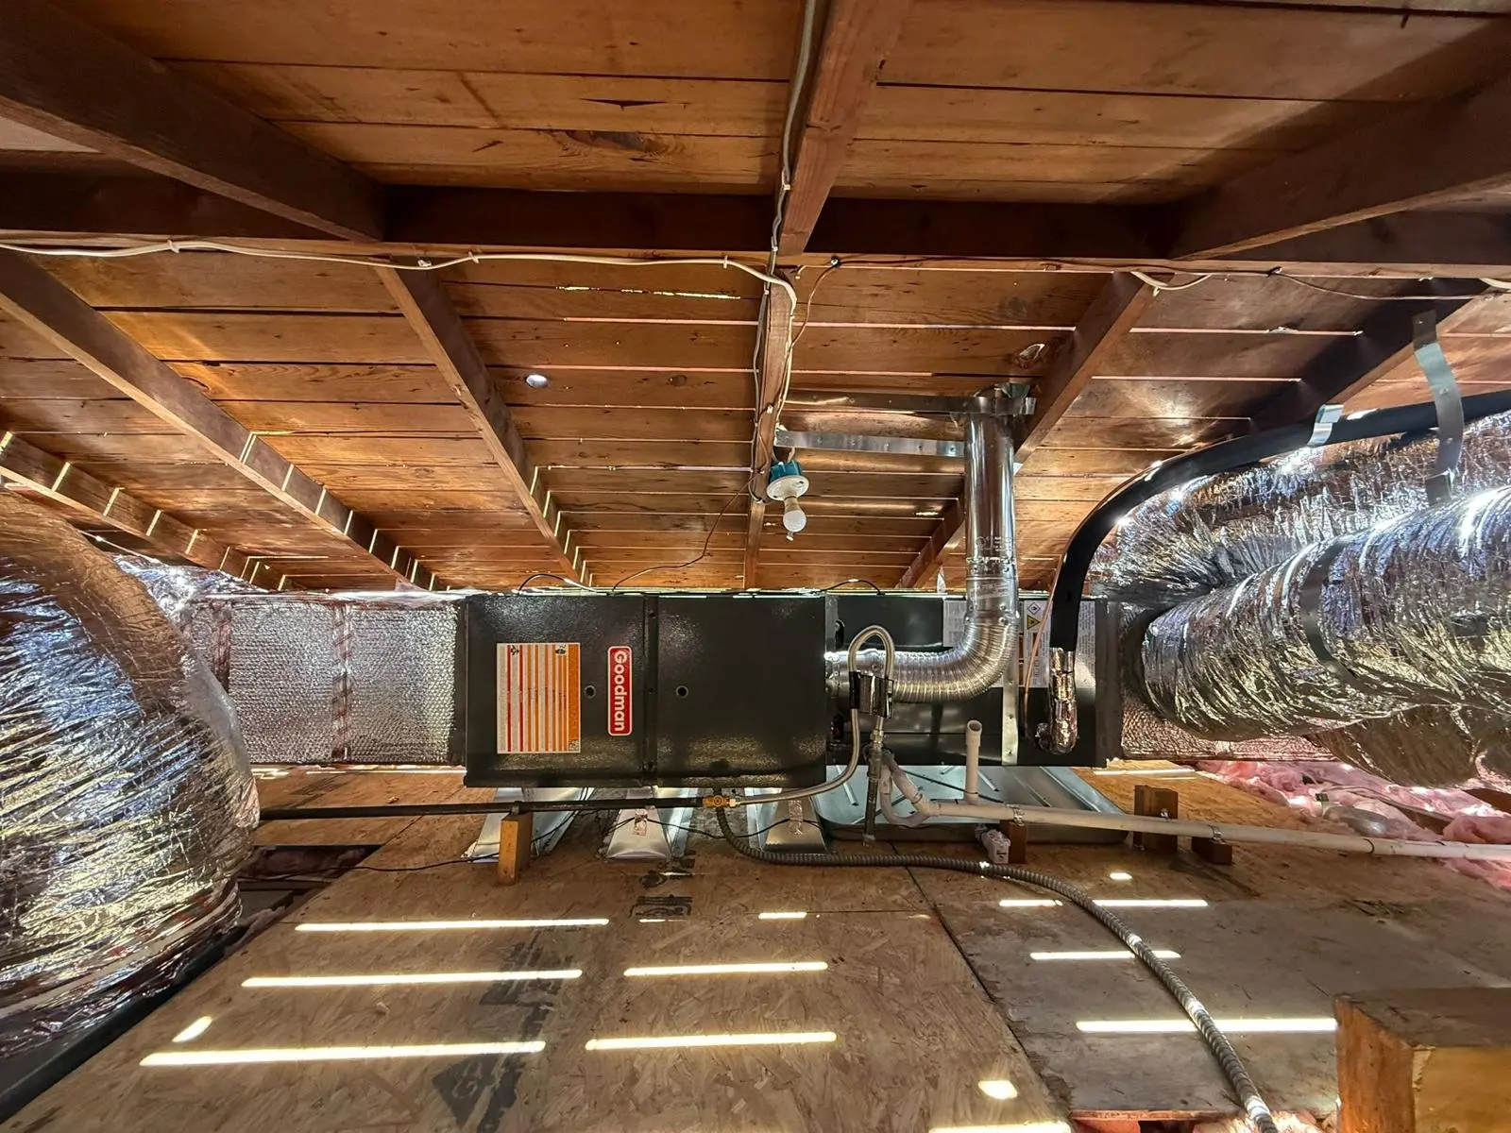
The outdoor condensing unit is set on a level concrete pad or wall-mount bracket, secured, and connected to the refrigerant lines and electrical disconnect. The indoor air handler or evaporator coil is installed in the designated location, connected to the duct system, and wired to the thermostat and electrical supply. Refrigerant lines are run between the indoor and outdoor units, insulated, and charged to the manufacturer’s specification. The thermostat is installed and programmed.
Step 5: System Startup and Verification
After installation is complete, the system is started and verified for correct refrigerant charge, adequate airflow at each register, proper thermostat operation, and correct electrical draw at the outdoor unit and air handler. We measure supply air temperature at representative registers to confirm the system is delivering conditioned air to specification. Any adjustments to refrigerant charge, airflow balance, or thermostat settings are made before the crew leaves.
Step 6: Inspection and Closeout
We coordinate the required mechanical and electrical inspections with the applicable building department. At project closeout you receive the permit and final inspection sign-off, the 2-year workmanship warranty in writing, manufacturer equipment warranty documentation, and the product data sheets and receipts for the installed equipment.
If you are ready to find out what a properly sized central AC system would cost for your home, request a free estimate online or call (818) 483-8055 to schedule your on-site assessment.
Permits and California Requirements for Central AC Installation
Central air conditioning installation requires a mechanical permit in all California jurisdictions. A separate electrical permit is required in most jurisdictions for the disconnect and dedicated circuit wiring to the outdoor unit. Where new ductwork is installed, a duct permit and duct leakage test may be required under California’s Title 24 energy code, which sets maximum duct leakage rates for new duct installations on residential buildings.
California’s Title 24 energy code also sets minimum efficiency requirements for new central AC equipment installed in residential buildings. The California Energy Commission currently requires a minimum SEER2 rating of 13.4 for new split-system central air conditioning equipment in California. Equipment above that minimum carries higher SEER2 and EER2 ratings, and we confirm the rating of the specific system quoted at the estimate stage.
We pull all required permits, manage all inspections end to end, and deliver the complete permit and inspection documentation package to you at project closeout.
Why Southern California Homeowners Choose Wise Choice for Central AC Installation
15+ Years of Combined Experience Installing Central AC Systems
We have installed central AC in Southern California homes spanning every era of construction, from 1950s ranch homes with no prior mechanical cooling to newer construction replacing first-generation systems. The region’s housing stock presents a wide range of duct routing challenges, electrical service conditions, and attic configurations, and our crew has the experience to handle them without surprises.
Licensed and Insured General Contractor
Every central AC installation we perform is completed under our general contractor license with fully insured crew members on your property. You carry no liability exposure for work our team performs.
Proper Load Calculations on Every Job
We do not size systems by square footage rules of thumb. Every estimate begins with a Manual J load calculation that accounts for your home’s specific characteristics. The equipment we propose is sized to the result of that calculation. An oversized system is not a benefit to a homeowner, and we do not sell one.
Written Estimates with No Changes Without Your Approval
The price in the estimate covers the full scope described. If the installation reveals an electrical, duct, or structural condition not visible during the assessment, we stop and call you before doing anything additional. Nothing is added to the invoice without your prior approval.
2-Year Workmanship Warranty
Our 2-year workmanship warranty covers all installation labor including equipment setting, refrigerant lines, duct connections, electrical work, and thermostat installation. If any workmanship-related failure occurs within two years under normal operating conditions, we return and correct it at no charge. The warranty is in writing and delivered at project closeout alongside the manufacturer’s equipment warranty.
Financing Available
Financing is available for qualified homeowners including $0 down options. Central AC installation is a significant investment, and we do not want upfront cost to be the reason a Southern California home goes without reliable cooling. Ask about current programs when you call.
Wise Choice Remodeling brings 15+ years of combined experience to installing central air conditioning systems across Southern California. If your home does not have central AC or the system you have is no longer performing reliably, the right starting point is an honest on-site assessment and a written estimate based on a real load calculation. Call (818) 483-8055 to schedule yours.