What Landscape and Hardscape Construction Involves
Landscape and hardscape construction is the building of permanent, non-living outdoor structures on residential property, including patios, retaining walls, walkways, driveways, and graded surfaces designed for drainage, usability, and structural performance. It is not decorative landscaping. It is site engineering with finished surfaces.
Most failures in residential hardscape trace back to what is underneath the visible surface. A patio paver that shifts, a retaining wall that leans, a walkway that cracks along its centerline after two winters: each of these started as a base preparation problem. Southern California’s expansive clay soils swell when they absorb moisture during the rainy season and contract as they dry through summer. Any rigid surface poured or laid directly on that soil without a compacted aggregate base is fighting physics it will lose to within a few years.
Data from the National Association of Home Builders shows that 64 percent of new single-family homes now include a patio, reflecting how much outdoor hardscape has become a standard part of how homeowners use their properties. For existing homes across Southern California, the challenge is building hardscape that accounts for the soil, the slope, and the drainage conditions already present on the lot.
Hardscape Services We Provide
Patio Construction
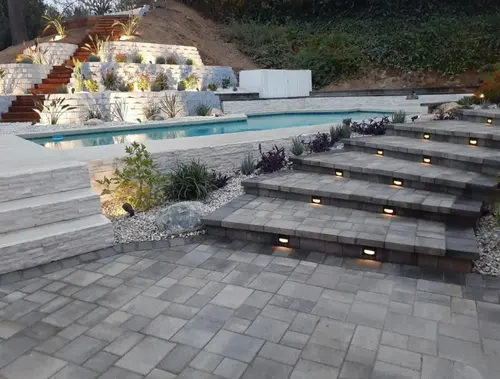
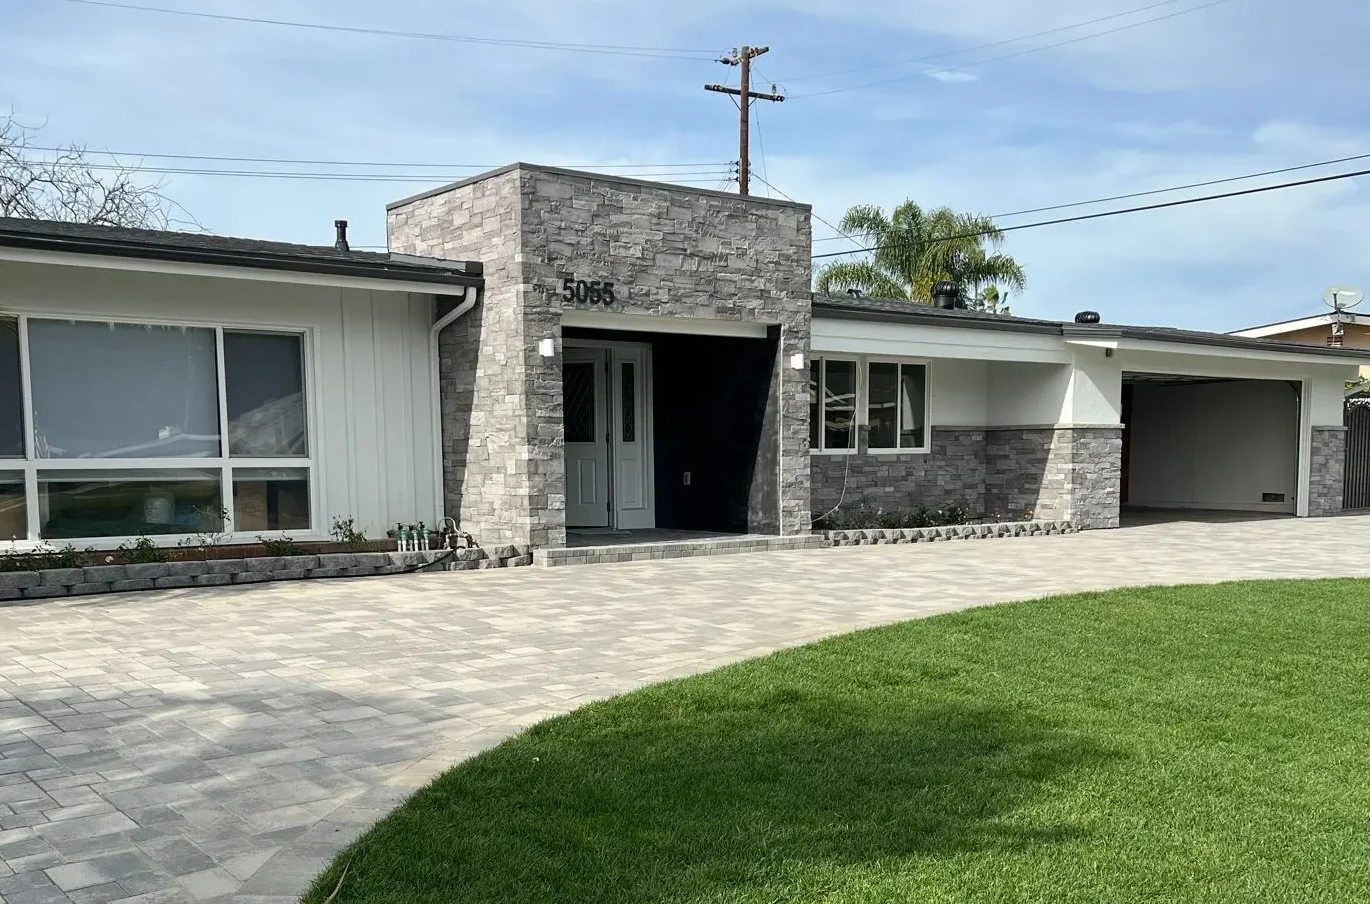
A patio is the most common hardscape project homeowners request, and the one most frequently built wrong. The 1958 ranch house in the San Fernando Valley with a 40-year-old concrete slab that has heaved three inches along the back wall is a project we see regularly. The original slab was poured on native clay with no base layer, no control joints, and no slope to drain water away from the foundation. Rebuilding it correctly means removing the failed slab, excavating to the engineered depth, installing a compacted Class II road base, grading for drainage, and laying the new surface on a foundation designed for how that specific soil behaves. Whether you choose interlocking pavers, natural flagstone, or poured concrete with properly spaced control joints, the base underneath determines whether the patio is still level and crack-free five years from now. Read more about our approach to custom patio construction and how we handle base preparation for different soil conditions.
Retaining Walls
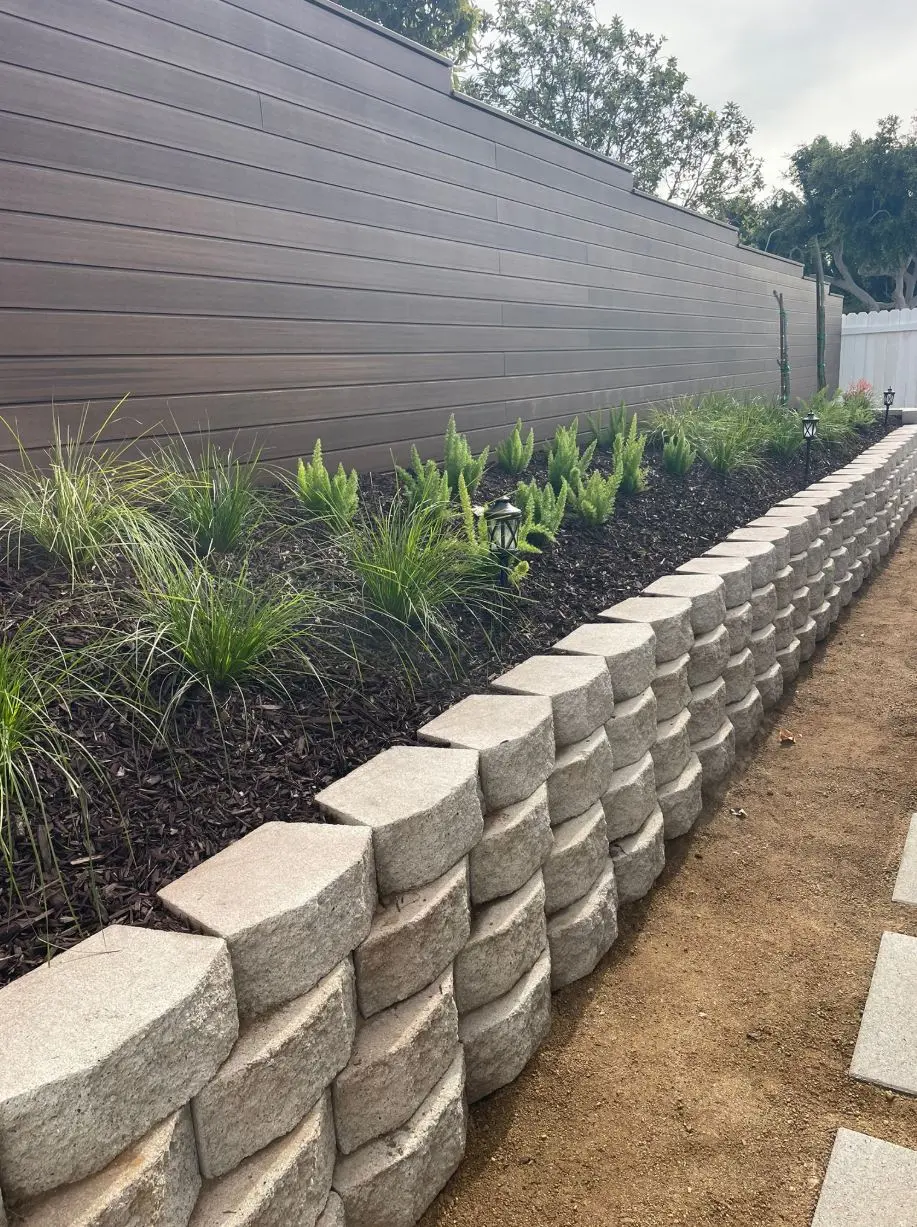
Retaining walls are structural elements, not decorative borders. A properly engineered retaining wall holds back soil, redirects hydrostatic pressure, prevents erosion, and can create usable flat space on a sloped lot. A failing retaining wall does the opposite: it traps water, accelerates erosion behind it, and threatens anything downhill when it gives way. Southern California hillside properties are especially demanding because decomposed granite slopes shed water fast during rain events, and the clay subsoils below trap that moisture and build lateral pressure against any wall in its path. Walls above the permit threshold require engineered plans, a soils report in many jurisdictions, and a building permit filed with the local authority. Every retaining wall we build includes perforated drain pipe, washed gravel backfill, compacted footings, and inspection documentation.
Walkways and Driveways
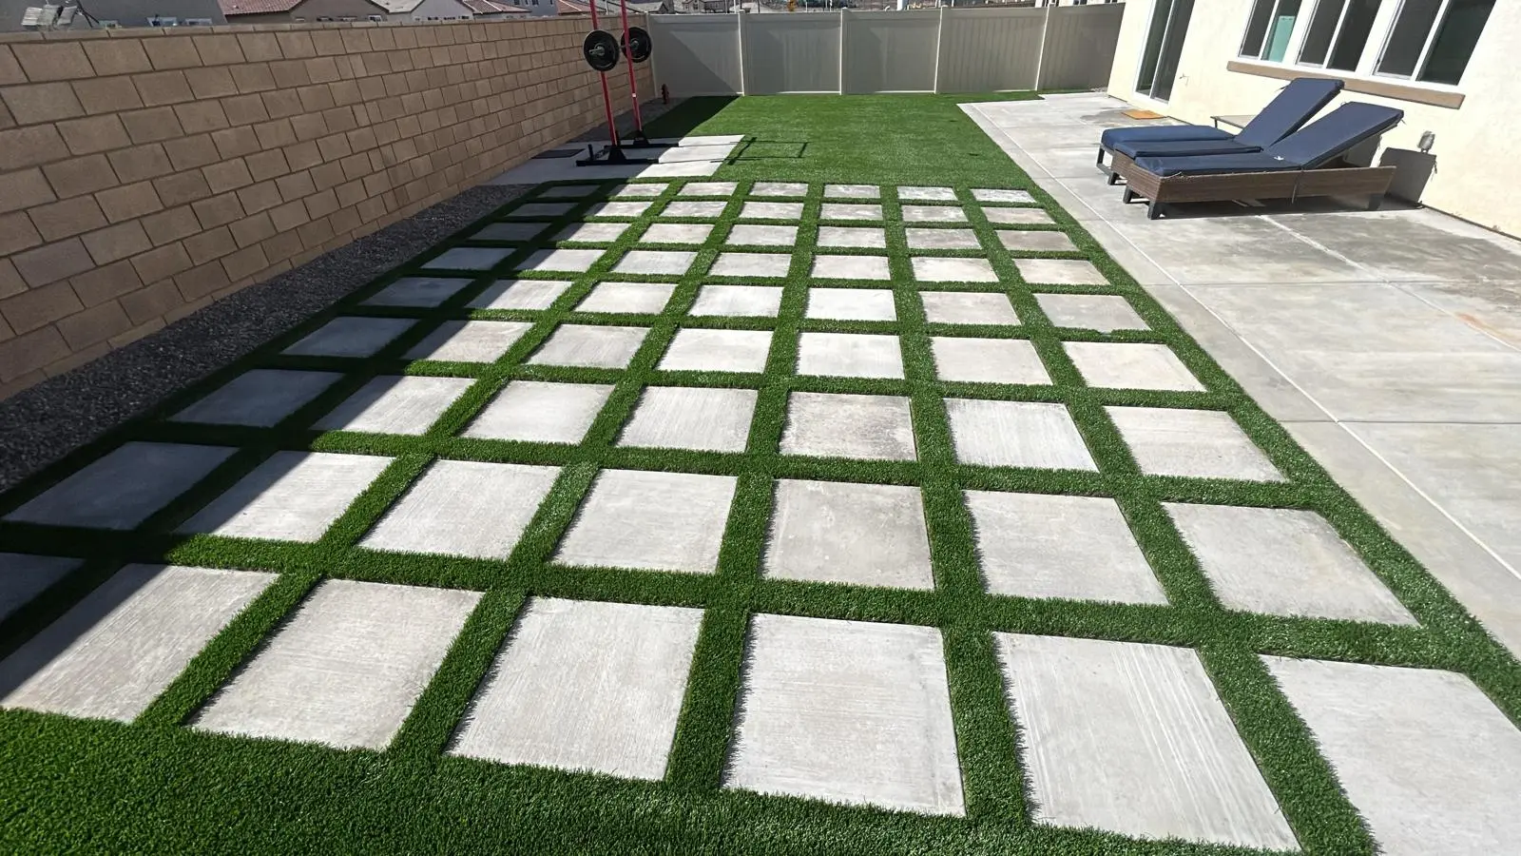
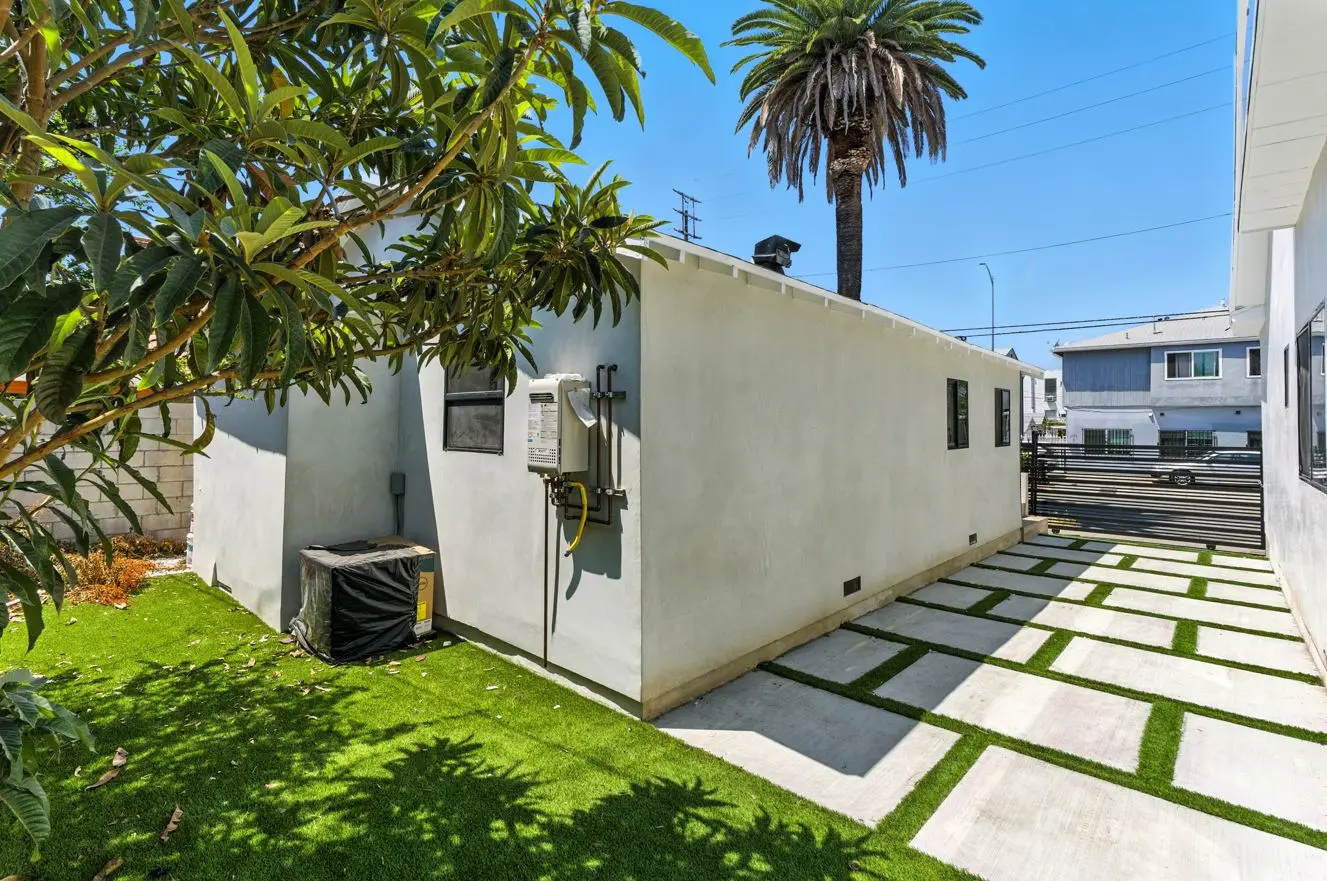
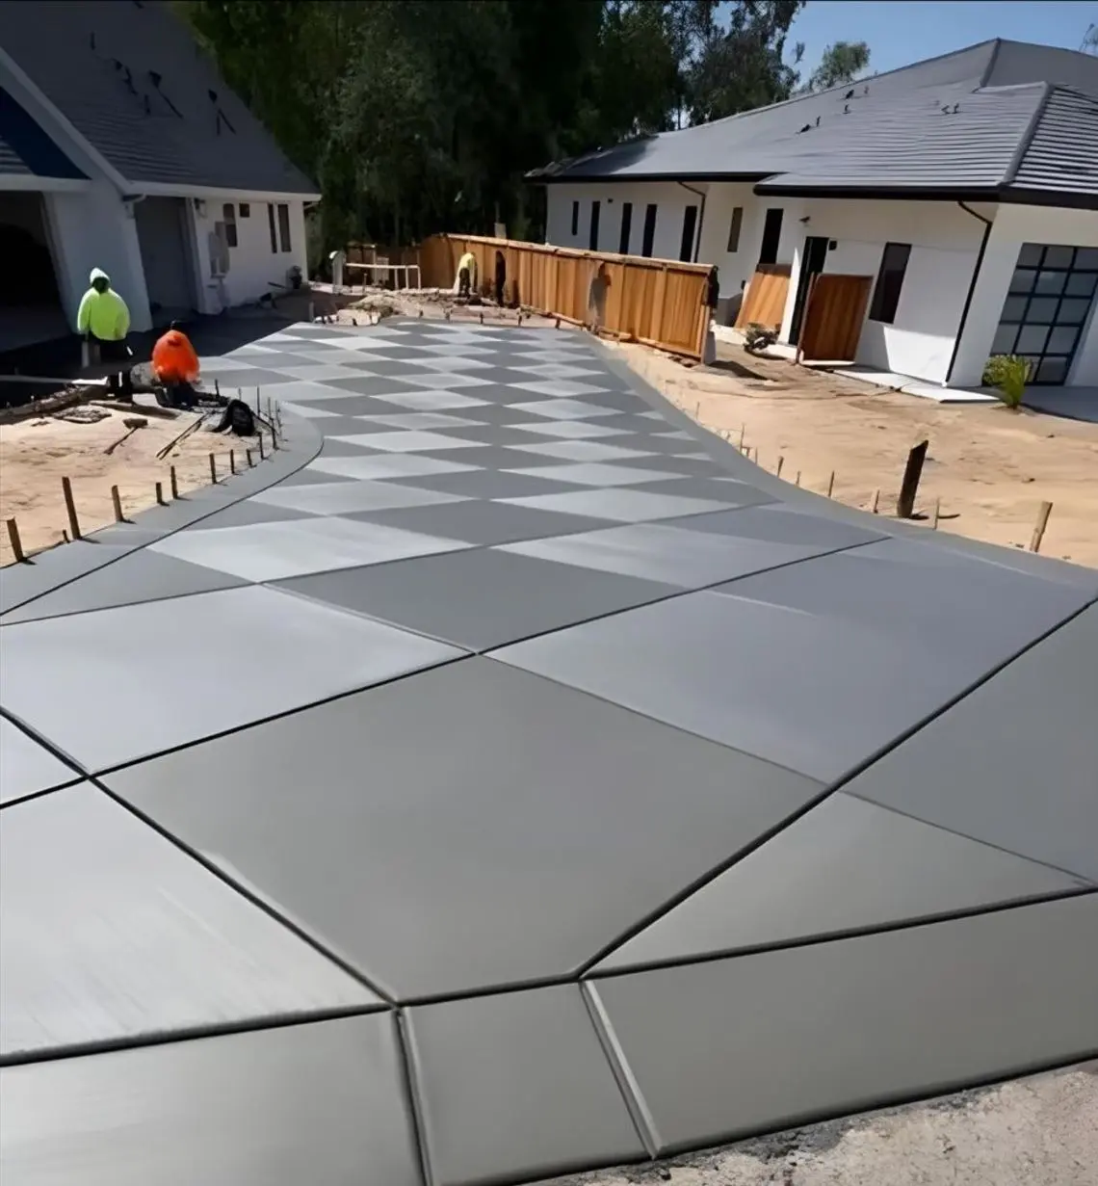
Walkways and driveways take more abuse than any other hardscape surface on the property. Foot traffic, vehicle loads, tree root intrusion, and seasonal ground movement all act on these surfaces continuously. A walkway or driveway built on a compacted aggregate base with proper edge restraint and drainage grade handles that load. One built on compacted native soil or shallow gravel does not. We build both new installations and full replacements of failed surfaces, including removing existing concrete or asphalt, re-grading the subbase, and installing the new surface material with the correct slope, joint spacing, and edge treatment for the application.
Artificial Turf
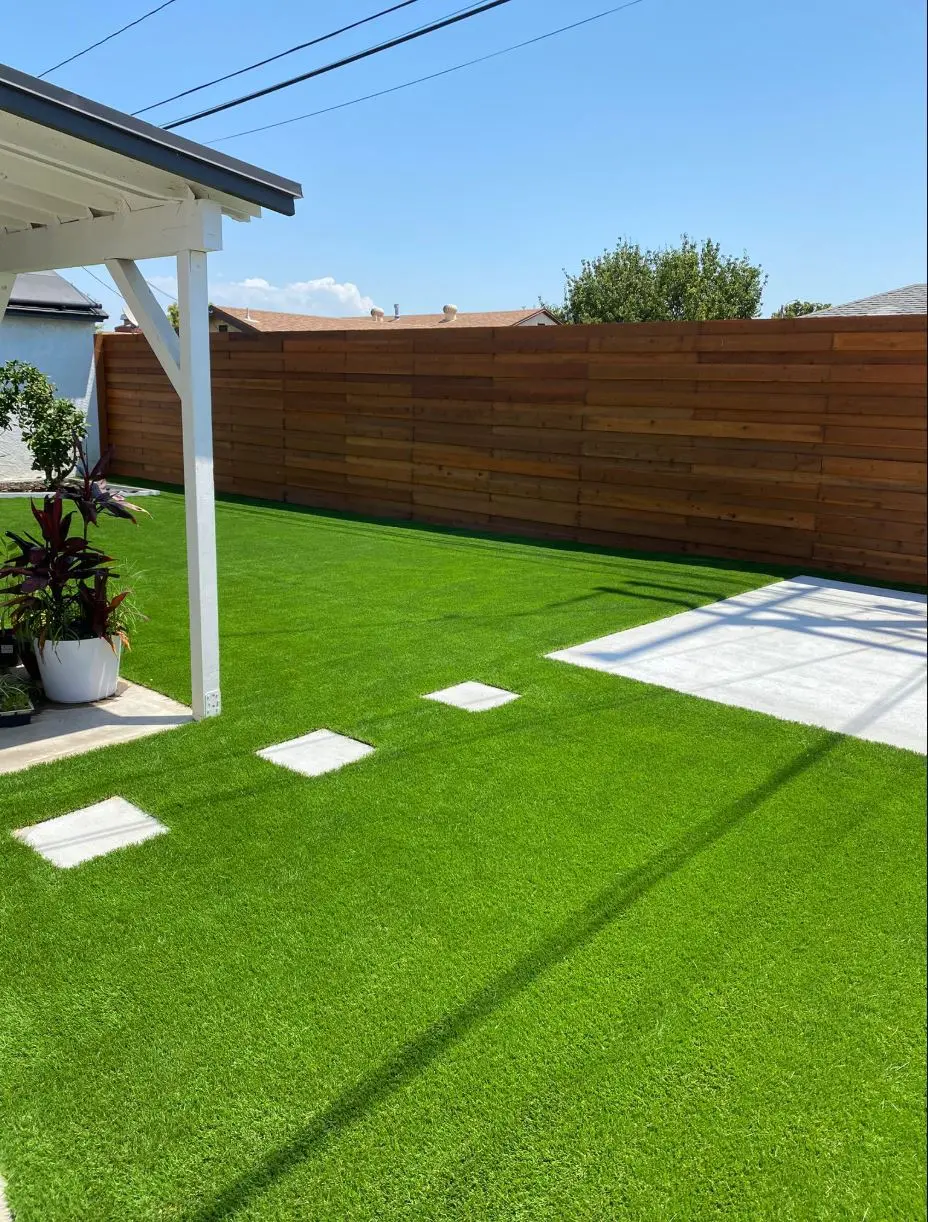
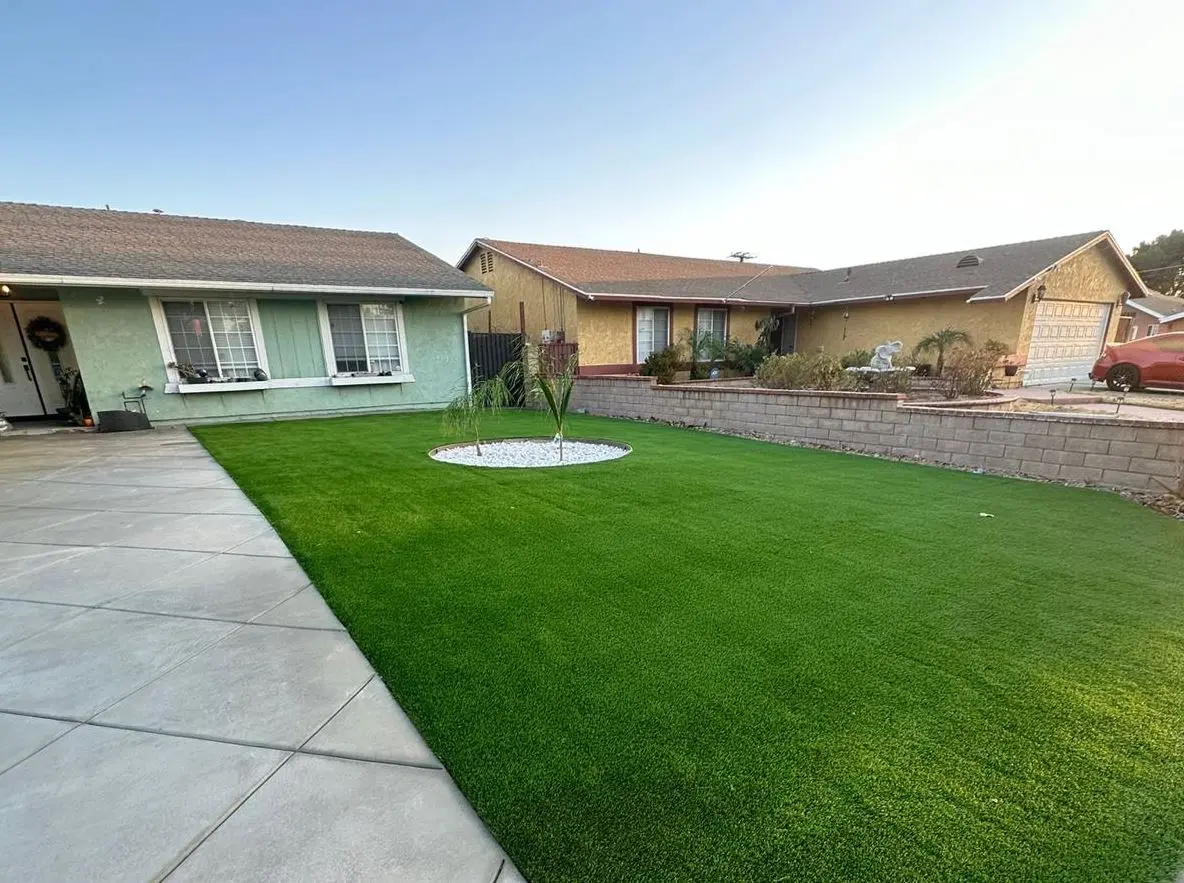
Synthetic turf eliminates mowing, reduces water consumption, and provides a clean, level surface year-round. But turf installed without proper drainage underneath becomes a soggy, odor-retaining problem, especially in areas with pets or standing-water tendencies. We install artificial turf over engineered drainage layers with compacted decomposed granite or aggregate base, weed barrier fabric, and infill specified for the application. The result is a surface that drains fast, stays cool enough to use in summer, and does not develop the soft spots or wrinkles that plague quick installations.
Signs Your Property Needs Hardscape Work
Not every outdoor surface problem is obvious. Some of the clearest signals that your existing hardscape has failed or that your property needs new hardscape include:
Concrete slabs that have cracked, heaved, or settled unevenly across their surface. Ponding water against your home’s foundation after rain. Retaining walls that are leaning, bulging outward, or showing separation at the joints. Walkways that have shifted enough to create trip hazards. Bare soil slopes that are eroding and sending mud across paved surfaces or toward the foundation. Drainage that was never properly graded and channels water toward the house instead of away from it. These are not conditions that stabilize on their own. Soil movement, water damage, and structural deterioration are progressive.
Hardscape Materials Compared
| Material | Best Application | Durability on Clay Soil | Repair Method | Maintenance |
|---|---|---|---|---|
| Interlocking Pavers | Patios, walkways, driveways | High: flexible joints absorb soil movement without cracking | Individual units lift and reset; no demolition required | Occasional joint sand replenishment and weed control |
| Poured Concrete | Driveways, large flat surfaces | Moderate: control joints help, but slabs can still crack on expansive clay | Section removal and replacement; patching is cosmetic only | Seal every 2 to 3 years; crack repair as needed |
| Natural Flagstone | Patios, garden paths, accent areas | High: individual stones flex with minor movement | Reset or replace individual stones | Re-level and re-sand joints periodically |
| Concrete Masonry Block (CMU) | Retaining walls, seat walls, raised planters | High when engineered with proper footing and drainage | Structural repair requires partial or full rebuild | Inspect drainage and weep holes annually |
| Segmental Retaining Wall Block | Retaining walls, terracing | High: designed for structural load with geogrid reinforcement | Individual block replacement; geogrid sections repairable | Inspect drainage outflow and wall face annually |
Our Landscape and Hardscape Process
Step 1: On-Site Consultation and Written Estimate
A project manager visits your property, walks the site with you, evaluates existing conditions, measures the area, and photographs the current state of the hardscape or the bare site. They assess soil type, grade, drainage flow, access for equipment, and any adjacent structures that affect the scope. You discuss your goals for the space, and the project manager explains what the site needs structurally before any surface material goes down. Within a few business days, you receive a written estimate that itemizes the scope of work, material specifications, project timeline, and warranty terms. The visit takes approximately 45 to 60 minutes, and there is no obligation.
Step 2: Permits, HOA Filing, and Material Selection
If your project includes a retaining wall above the permit threshold, significant grading changes, or a structure that requires local building department approval, we prepare and file the permit application. For homeowners in HOA-governed communities, we assemble the material specs, color samples, and site plans required for your architectural review committee before work begins. Material selection happens in this phase as well: we bring samples to your property so you can compare options in natural light against your existing home exterior and landscape.
Step 3: Build Phase
Work begins on the confirmed start date. The typical sequence runs: demolition and removal of existing failed hardscape, excavation to the engineered depth, base compaction in lifts, drainage installation, edge restraint placement, surface material installation, joint filling or finishing, and site cleanup. Your project manager provides updates at each transition and is your single point of contact for questions during the build. If weather forces a pause, exposed work is covered with protective sheeting, and you are notified of the revised schedule immediately.
Step 4: Final Walkthrough and Closeout
We walk the completed project with you, confirm every element matches the written scope, and address any items on the spot. Permit sign-off documentation, warranty paperwork, and material care instructions are handed over at closeout. All demolition debris, excess material, packaging, and equipment are removed from your property. The goal is a finished lot that shows no trace of construction activity aside from the completed hardscape.
What Drives the Scope of a Hardscape Project
Every hardscape project is shaped by a handful of site-specific variables. The size of the area is the obvious one, but it is rarely the most consequential. Soil conditions determine how deep the base excavation needs to be and whether additional drainage infrastructure is required. A flat lot with stable sandy loam needs a different base specification than a hillside lot with six inches of topsoil over heavy clay. Slope and grading requirements affect the amount of earthwork before any surface material is placed. Access matters too: a backyard reachable only through a narrow side gate requires different equipment and staging than a front yard with open street access.
Material selection drives both the timeline and the complexity. Interlocking pavers require precise edge restraint and joint sand filling. Natural flagstone requires dry-fitting and cutting on site. Poured concrete requires formwork, reinforcement placement, and curing time. Retaining walls above four feet in retained height require engineering, a soils report in many jurisdictions, and inspection at multiple stages. The written estimate you receive after your on-site consultation accounts for every one of these variables. There are no surprise additions once the scope is set.
Permits and California Requirements for Hardscape
Not every hardscape project requires a building permit, but several common ones do. Under the California Residential Code, retaining walls that exceed four feet in height measured from the bottom of the footing to the top of the wall require a building permit and engineered plans. Walls that support a surcharge load, including a driveway, a structure, or sloped backfill above the wall, may require a permit regardless of height. Some local building departments in Southern California set the permit exemption threshold at three feet of retained earth, which is stricter than the state baseline.
Patios built at existing grade on private property generally do not require a permit. Driveways that connect to the public right-of-way typically do. Grading work that moves significant amounts of earth or changes the drainage pattern on the lot may trigger a grading permit. Any work within a hillside overlay zone, a flood zone, or an area governed by specific plan regulations may carry additional filing requirements.
Wise Choice handles the entire permit process. We prepare the application, submit plans where required, coordinate inspections, and deliver signed-off permit documentation to you at closeout. You do not need to visit the building department or manage the filing yourself.
Financing Your Hardscape Project
Wise Choice offers financing with $0 down options for qualified homeowners. Financing allows you to build the full project scope on your timeline rather than staging the work across multiple phases. You can ask about current financing programs during your on-site estimate or by calling ahead of scheduling.
Serving Homeowners Across Southern California
We build hardscape across five counties, and the conditions change meaningfully from one area to the next. Properties in Pasadena and Glendale sit in the foothill transition zone where hillside lots demand retaining walls and engineered drainage that valley-floor homes do not need. Homes in Long Beach and Anaheim face expansive clay soils that crack conventional concrete within a few seasons if the base preparation skips compaction lifts. Projects in Riverside and Ontario contend with desert heat exposure that affects material expansion, curing times, and surface temperatures. Each location gets a scope and specification tailored to the conditions on that specific lot.
Why Choose Wise Choice Remodeling for Hardscape
Over 15 Years of Combined Experience
Our team brings over 15 years of combined experience building hardscape across Southern California’s varied soil types, slope conditions, and climate zones. That experience shows in the details that prevent failures: the depth of the base excavation, the grade of the drainage, the compaction method used for the specific soil on your lot.
Licensed and Insured
Wise Choice Remodeling is a licensed and insured general contractor. When you hire us, you are hiring a legitimate business with a verifiable state license, active insurance, and accountability under California contractor law. You are not hiring a handyman with a truck and a hope.
One Contractor, One Contract, One Warranty
Your hardscape project is managed under one contract by one licensed general contractor. One project manager owns the communication. One 2-year workmanship warranty covers every phase of the work. If an issue surfaces after completion, you call one number and the same company that built it returns to resolve it at no cost.
Honest Estimates With No Surprise Changes
The written estimate you receive after your on-site visit is the scope you are agreeing to. We do not underbid to get the contract and then add change orders once work has started. If we find something unexpected during excavation that genuinely changes the scope, we discuss it with you and get written approval before proceeding. The vast majority of our projects complete at the original estimate.
320+ Reviews at 4.8 Stars
Over 320 homeowners across Southern California have reviewed their experience working with Wise Choice Remodeling, and the average rating stands at 4.8 stars. That number reflects the finished product, the communication during the project, and the cleanup after. It is not an accident. It is the result of building things correctly and treating homeowners with respect throughout the process.
Call (818) 483-8055 to schedule your free on-site estimate, or request your estimate online. Wise Choice Remodeling brings over 15 years of combined experience to every landscape and hardscape project across Southern California, and every build is backed by a 2-year workmanship warranty and a licensed general contractor managing the work from start to finish.