What Sliding Glass Door Replacement Involves for Southern California Homes
Sliding glass door replacement is the complete removal of an existing sliding door unit, frame, and track, followed by the installation of a new door system in the same rough opening with updated weatherproofing, hardware, and glazing. In Southern California, where original aluminum-framed single-pane sliding glass doors remain in place on millions of homes built between the 1950s and 1990s, those doors represent one of the largest single sources of solar heat gain in the entire building envelope. A standard aluminum single-pane sliding door has a U-factor above 1.0 and an SHGC near 0.80, meaning it offers almost no resistance to heat flow and transmits most of the solar energy that strikes it directly into the home. Replacing it with a Title 24 compliant low-E insulated glass door in a vinyl or thermally broken frame reduces heat transfer through the door assembly by 65 to 75 percent, closes the largest gap in the thermal envelope in a single project, and eliminates the drafts, condensation, and security vulnerabilities that aging aluminum sliding door systems accumulate over decades of use.
Sliding Glass Door Systems We Install
Vinyl Frame Sliding Glass Doors
Vinyl-framed sliding glass doors combine a low-conductivity PVC frame with dual-pane low-E insulated glass to deliver the largest thermal performance improvement over original aluminum single-pane doors at the most accessible price point. Vinyl requires no painting, does not corrode in coastal environments, and is available in a wide range of panel widths and configuration options. For most Southern California homeowners replacing a standard patio door, a vinyl frame with a qualifying low-E glass package is the practical and cost-effective choice that meets Title 24 requirements and closes the thermal gap at the largest glass area in the home.
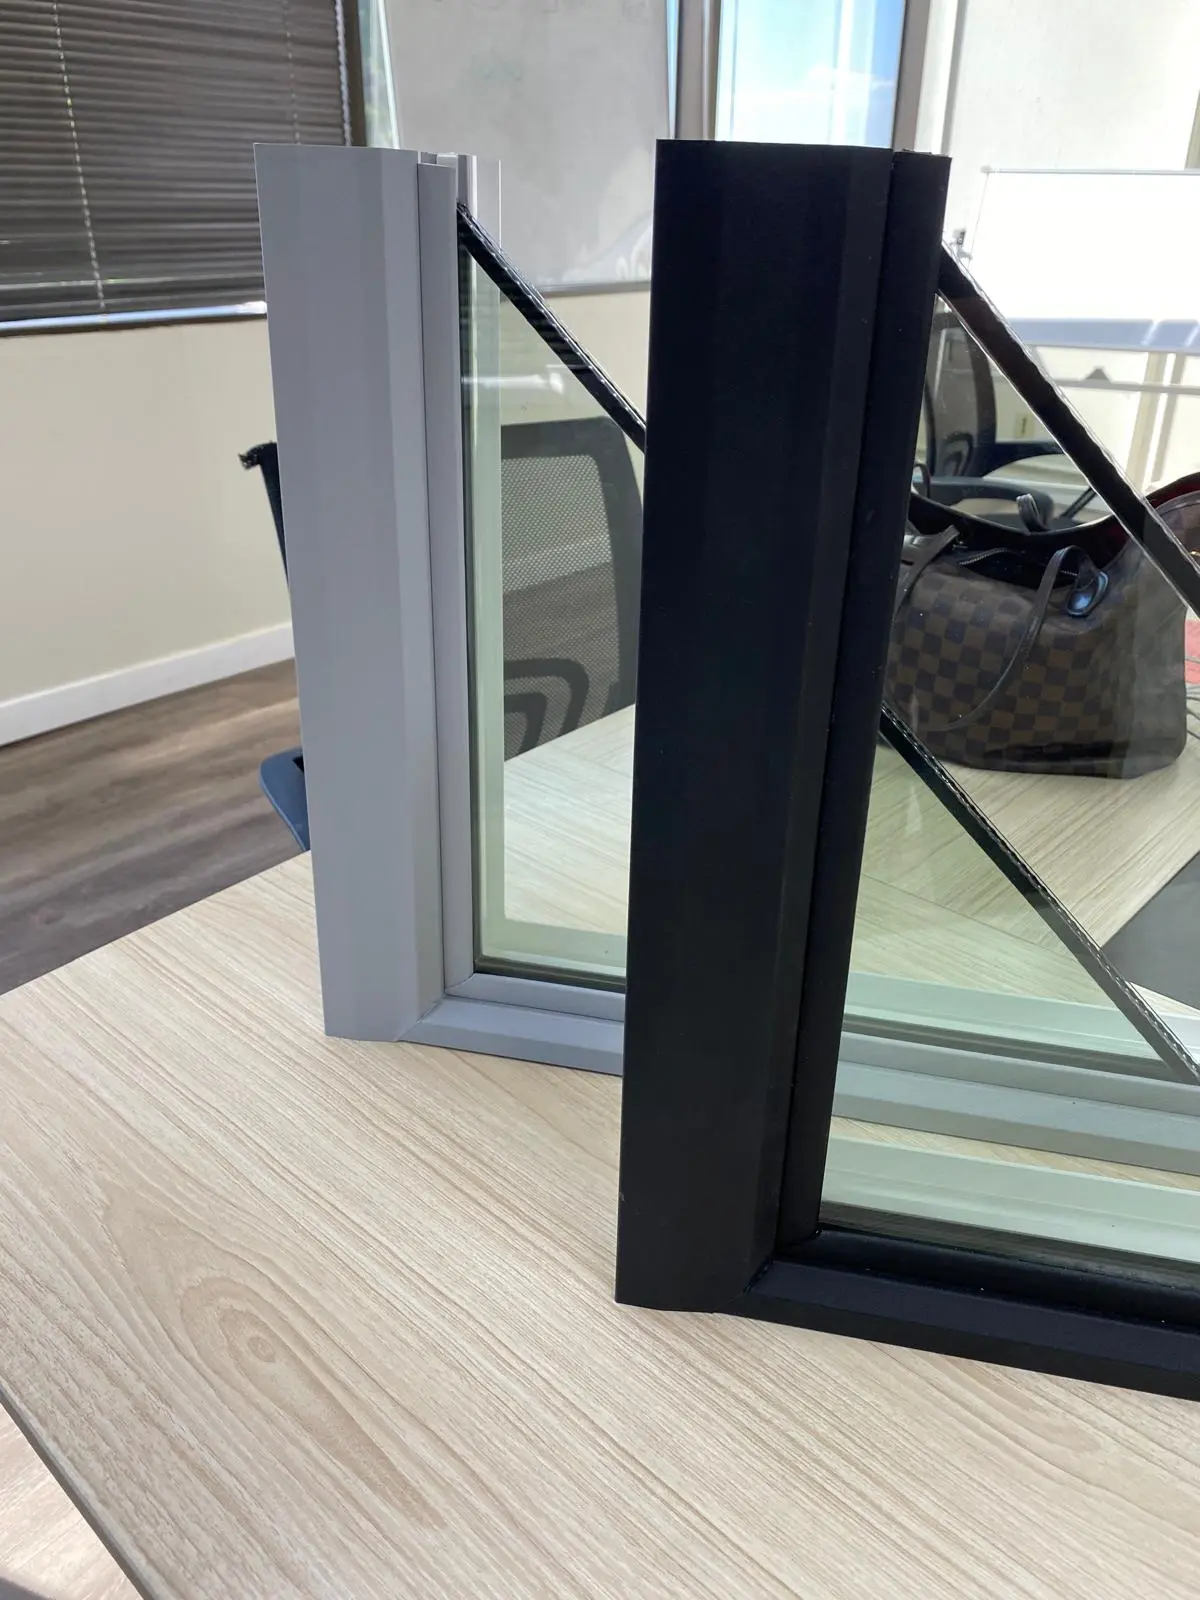
Aluminum Frame with Thermal Break
Aluminum-framed sliding glass doors with an integrated thermal break offer slimmer sightlines and a more contemporary profile than vinyl frames while interrupting the conductive heat path through the frame that makes standard aluminum thermally poor. These doors are a good option for modern architectural styles or homeowners who want a thinner frame profile than vinyl provides. The thermal break separates the interior and exterior aluminum sections with a low-conductivity material, preventing the frame from acting as a direct heat conductor between the outside and inside of the home.
Fiberglass Frame Sliding Glass Doors
Fiberglass frames offer the best dimensional stability of any residential door frame material and can be factory-painted or field-painted to match exterior trim colors precisely, which matters for HOA compliance and for homes where the door frame is highly visible from the exterior. Thermal performance is comparable to vinyl. The cost premium over vinyl is significant, and we discuss whether the specific advantages justify it for your project during the estimate visit.
Multi-Panel Sliding Door Systems
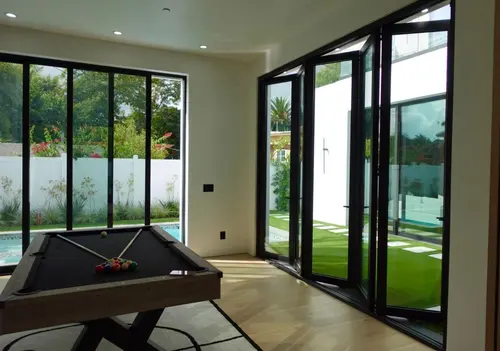
Three-panel and four-panel sliding door configurations are available for larger openings where a standard two-panel unit does not span the full width or where the homeowner wants a wider opening to the exterior. Multi-panel systems require structural assessment of the header above the opening to confirm adequate load capacity, and that assessment is part of the estimate visit scope for any door wider than a standard two-panel residential unit.
Pocket and Stacking Sliding Door Systems
Pocket sliding doors disappear into the wall cavity when fully open, eliminating the panel that sits exposed on the outside of the opening in a standard sliding door configuration. Stacking multi-panel systems allow all panels to stack to one side for a fully open wall. Both require wall cavity assessment and in some cases structural modifications. We assess the wall conditions during the estimate visit and advise on whether the existing wall construction can accommodate the desired configuration without significant additional structural work.
Single-Pane Aluminum vs. Low-E Dual-Pane Replacement: Performance Comparison
| Performance Factor | Original Single-Pane Aluminum | Low-E Dual-Pane Vinyl Replacement |
|---|---|---|
| U-factor | 1.00 to 1.30 | 0.25 to 0.32 |
| SHGC | 0.75 to 0.86 | 0.17 to 0.25 |
| Title 24 compliant | No | Yes |
| Frame heat transfer | High, aluminum highly conductive | Very low, vinyl low conductivity |
| Weatherstrip seal integrity | Degraded in most 30+ year old doors | New perimeter seal on all panels |
| Locking security | Single-point, lift-out vulnerability common | Multi-point lock, anti-lift hardware standard |
| Interior condensation | Common on cool mornings | Eliminated under normal conditions |
| Outside noise transmission | Minimal attenuation | Significant reduction |
A sliding glass door is typically the largest single pane of glass in a Southern California home, and its performance relative to the surrounding wall is proportionally more impactful than any individual window. According to the U.S. Department of Energy, heat gain and heat loss through glass is responsible for 25 to 30 percent of residential heating and cooling energy use. For Southern California homes where a large south- or west-facing sliding glass door faces the afternoon sun, the contribution of that single door to the home’s cooling load during summer afternoons is substantial. Replacing it is one of the highest-impact single improvements available to homeowners in this region.
For homeowners replacing both sliding doors and windows in the same project, our full window replacement services cover all glazed openings in a single coordinated scope, which reduces mobilization cost and ensures consistent product performance across the entire thermal envelope.
What Sliding Glass Door Replacement Costs in Southern California
Cost is driven by door width and configuration, frame material, glass package, and the condition of the existing opening and surrounding wall. These ranges reflect what Southern California homeowners typically pay for sliding glass door replacements:
These are installed cost ranges including removal of the existing door, installation of the new unit, exterior flashing, and interior and exterior trim. Permit fees where required are not included and vary by jurisdiction. Financing is available for qualified homeowners including $0 down options.
Call (818) 483-8055 to schedule your free sliding glass door measurement and estimate.
Our Sliding Glass Door Replacement Process
Step 1: Free On-Site Measurement and Assessment
A licensed Wise Choice estimator visits your home, measures the existing door opening width and height, inspects the frame, track, surrounding sill, and wall condition for moisture damage or framing issues, and reviews door system options with you based on your home’s architectural style, Title 24 requirements, HOA parameters if applicable, and your budget. The visit takes 30 to 60 minutes. You receive a written itemized estimate before the end of the next business day with no obligation to proceed.
Step 2: Product Selection, HOA Review if Required, and Order
Once the estimate is approved, we confirm product selection and Title 24 compliance for the chosen door, verify the lead time with the manufacturer, and place the order. Standard lead times for sliding glass door products run two to four weeks. For homeowners in HOA-governed communities, we provide the product specifications, exterior color documentation, and any other materials required for the HOA approval submission before the order is placed and before any work is scheduled. We do not schedule installation until HOA approval is confirmed in writing.
Step 3: Permit Determination and Application
We determine the permit requirement for your specific project and jurisdiction. Like-for-like replacements in the same opening are permit-exempt in many Southern California jurisdictions. Projects that change the opening dimensions, require structural work, or involve permitted additions require a permit. If a permit is required, we submit the application with Title 24 product documentation and schedule the inspection as part of the project timeline.
Step 4: Removal and Opening Inspection
The existing door, frame, track, and associated trim are removed. The rough opening, sill, surrounding framing, and exterior wall surface are inspected before the new door is set. If moisture damage, rot, or framing issues are found that were not visible during the initial assessment, we stop, photograph the condition, and call you with the scope and cost of addressing it before any additional work is performed. Nothing beyond the original estimate is done without your approval.
Step 5: Installation and Weatherproofing
The new door frame is set into the rough opening, shimmed to plumb and level, and fastened to the framing. Flashing tape and sealant are applied at the sill, jambs, and head in the correct drainage-plane sequence before the exterior cladding or trim is reinstalled. The track is installed and adjusted, panels are hung and aligned, and all hardware including the lock and anti-lift components is installed and tested. Exterior trim is completed and caulked. Interior trim is installed and finished. The door is operated through its full range and the lock is tested before the crew moves to cleanup.
Step 6: Cleanup, Final Walkthrough, and Closeout
All removed door components, packaging, and installation debris are hauled off-site before the crew leaves. You walk the completed installation, operate the door, test the lock, and confirm no glass defects are present. You receive your closeout package including the 2-year workmanship warranty in writing, the manufacturer’s product warranty documentation, Title 24 compliance confirmation, permit sign-off where applicable.
If you are ready to find out what a replacement sliding glass door would cost for your home, request a free estimate online or call (818) 483-8055 to schedule a measurement visit at your convenience.
Permits and Title 24 Requirements for Sliding Glass Door Replacement in California
Replacement sliding glass doors on California residential buildings are subject to Title 24 energy code requirements and must meet the same maximum U-factor and SHGC thresholds that apply to replacement windows. In most Southern California climate zones, the maximum U-factor is 0.30 and the maximum SHGC is 0.23. Standard clear dual-pane glass without a low-E coating typically does not meet the SHGC threshold, and no aluminum-framed door without a thermal break meets the frame-level requirements for permitted work. Every door product we specify for a permitted replacement is verified against the California Energy Commission’s Title 24 compliance registry before it is included in an estimate.
Permit requirements for door replacements vary by jurisdiction. In many Southern California cities and counties, a like-for-like sliding door replacement in the same opening is permit-exempt. Projects that change the opening size, require structural header work, or are part of a larger permitted project require a building permit. We determine the applicable requirement for your address and project scope during the estimate visit and manage the permit process completely if one is required.
Why Southern California Homeowners Choose Wise Choice for Sliding Glass Door Replacement
15+ Years of Combined Experience Replacing Sliding Glass Doors
We have replaced sliding glass doors on homes spanning every decade of Southern California’s residential construction history, from mid-century concrete slab homes with original aluminum door systems to 1990s tract construction with failing dual-pane seals. Older openings frequently present sill rot, deteriorated flashing, or header conditions that need to be addressed before the new door goes in, and our crew has worked through enough of those situations to identify and handle them without turning them into project delays.
Licensed and Insured General Contractor
Every sliding glass door replacement we perform is completed under our general contractor license by a crew fully covered by our insurance. You carry no liability exposure for work our team performs in your home.
Written Estimates with No Changes Without Your Approval
The price in the estimate is what you pay for the scope described. If the opening reveals rot, header damage, or a condition not visible during the initial measurement visit, we stop and call you before doing anything outside the original scope. The cost of any additional work is presented and approved before it is performed. There are no surprises on the invoice.
2-Year Workmanship Warranty
Our 2-year workmanship warranty covers the door installation, flashing, track work, hardware, and all trim and finish work our crew performs. If any workmanship-related failure develops within two years under normal conditions, we return and correct it at no charge. That warranty is in writing and delivered at project closeout alongside the manufacturer’s product warranty on the door unit itself.
HOA Documentation Provided
For homeowners in HOA-governed communities, we provide complete product specifications, exterior color samples, and any other documentation the HOA requires for its review and approval. We build the HOA review timeline into the project schedule and do not order materials or schedule installation until approval is confirmed in writing.
Financing Available
Financing is available for qualified homeowners including $0 down options. Ask about current programs when you schedule your estimate or during the estimate visit itself.
Wise Choice Remodeling brings 15+ years of combined experience to replacing sliding glass doors on Southern California homes. If your current door is a large single-pane aluminum unit or a dual-pane system with failed seals, stiff operation, or a compromised lock, the right starting point is a free on-site measurement and a written estimate that shows you exactly what a properly installed, Title 24 compliant replacement would cost. Call (818) 483-8055 to schedule yours.