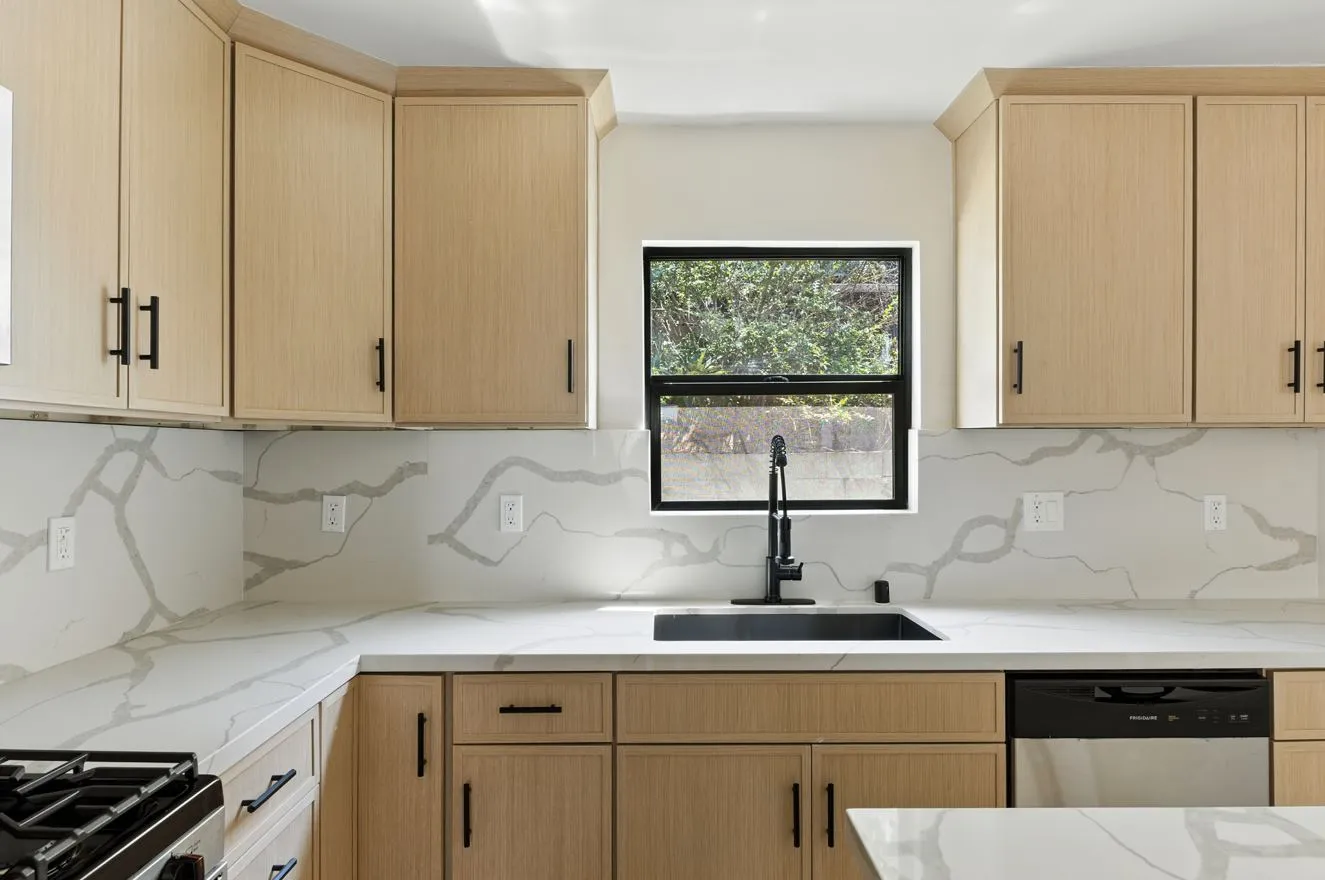
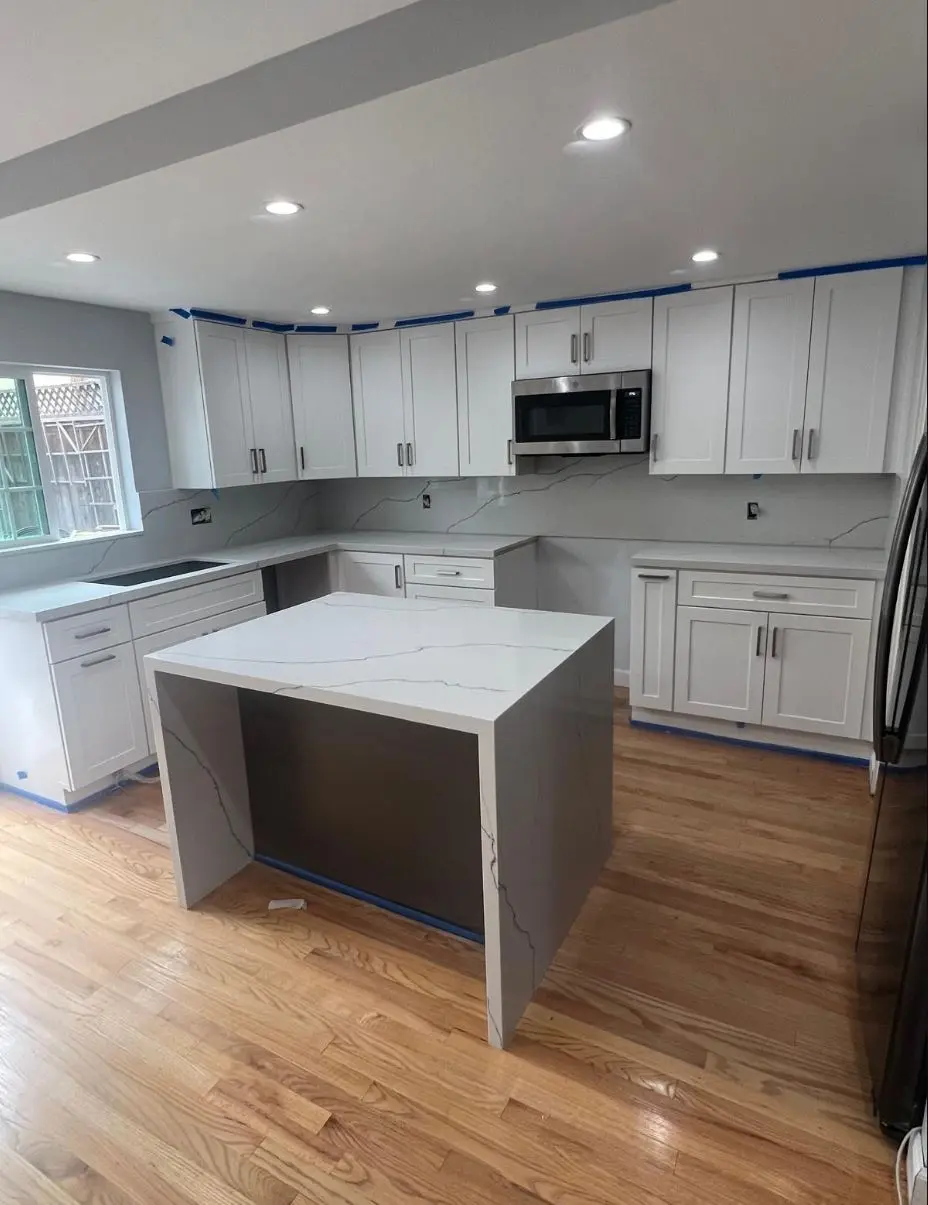
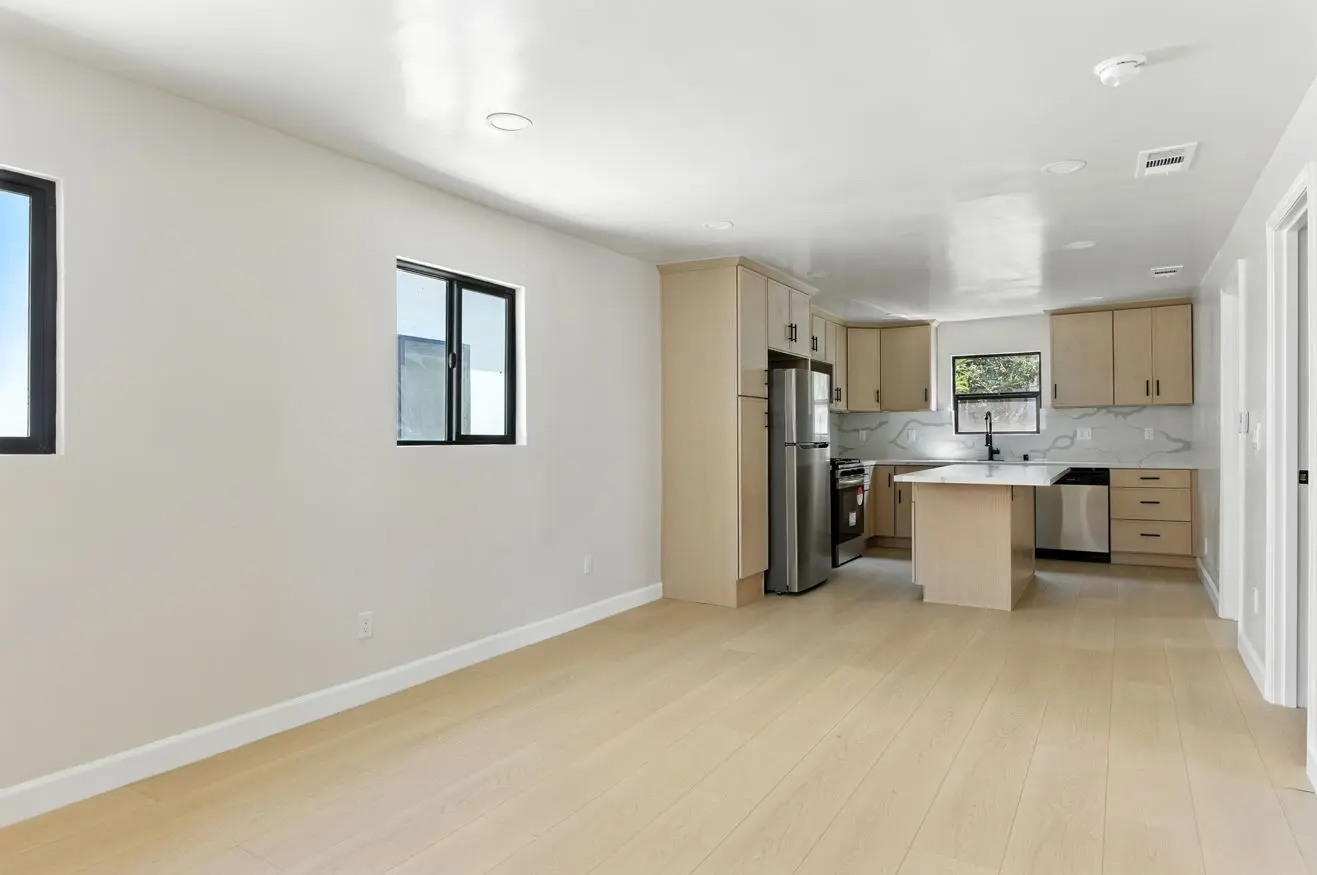
What a Kitchen Remodel Involves for Southern California Homes
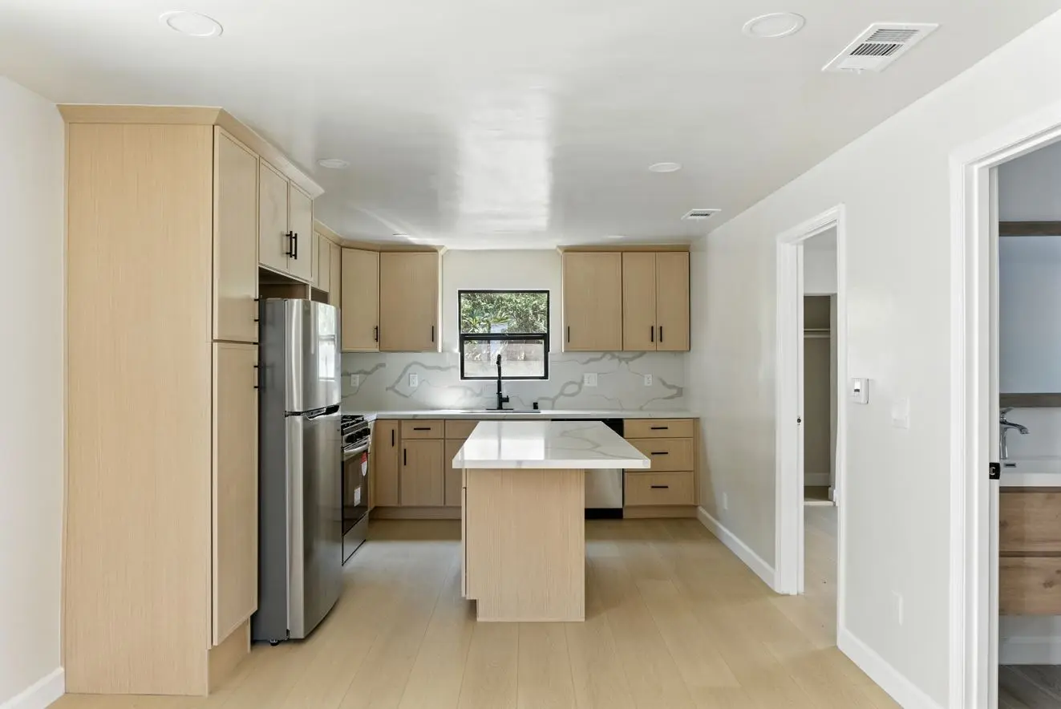
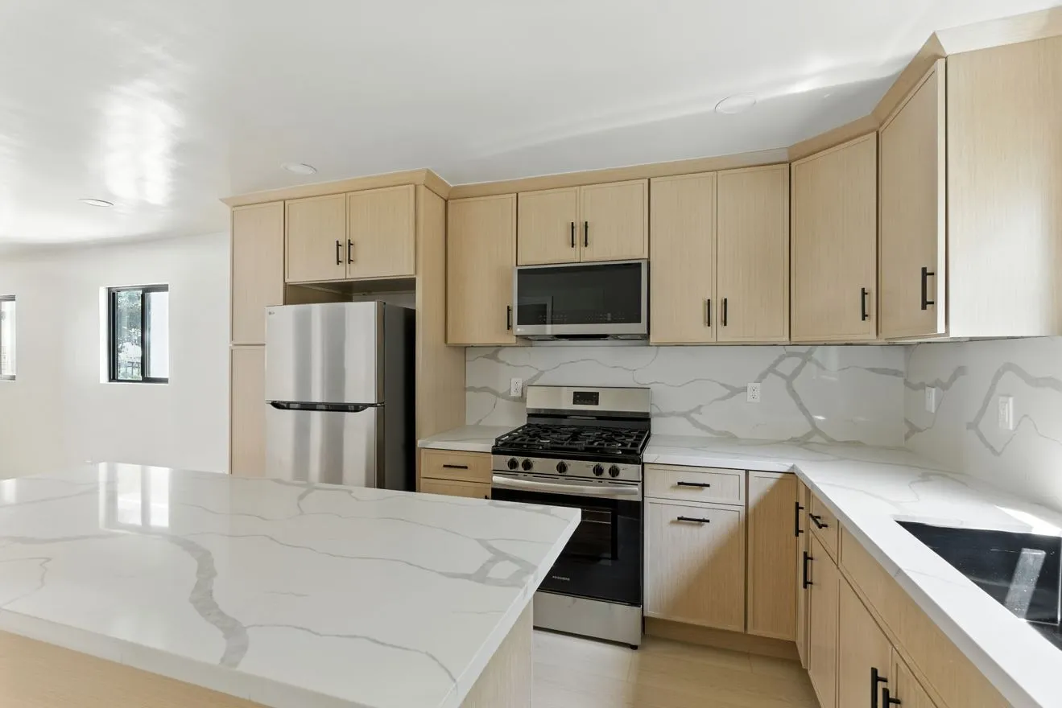
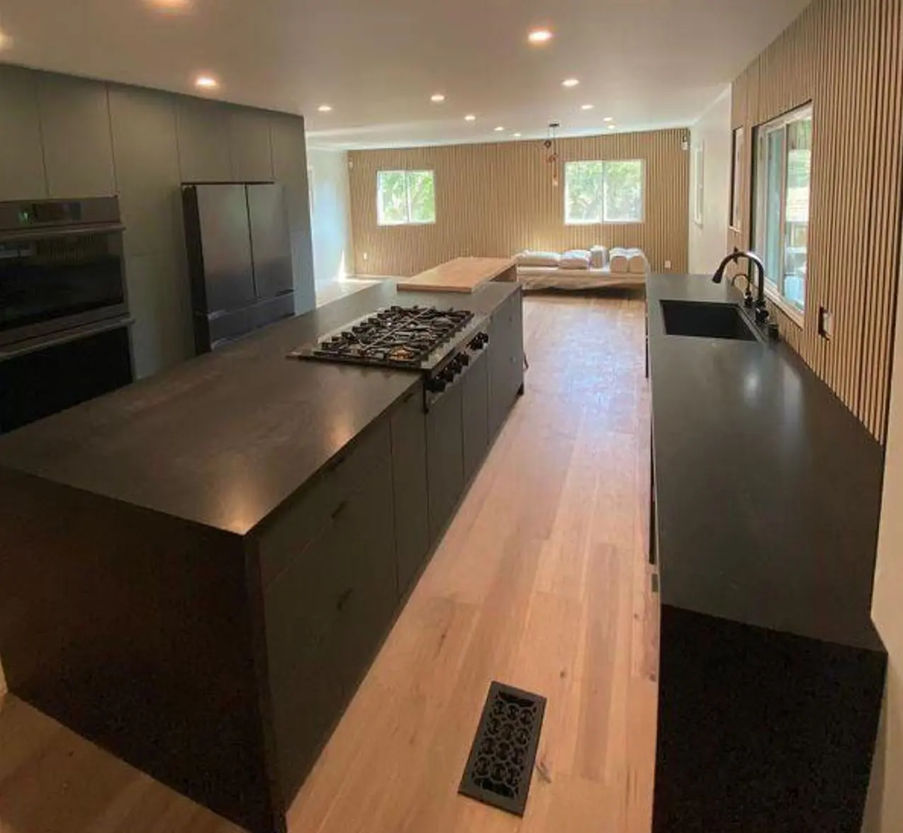
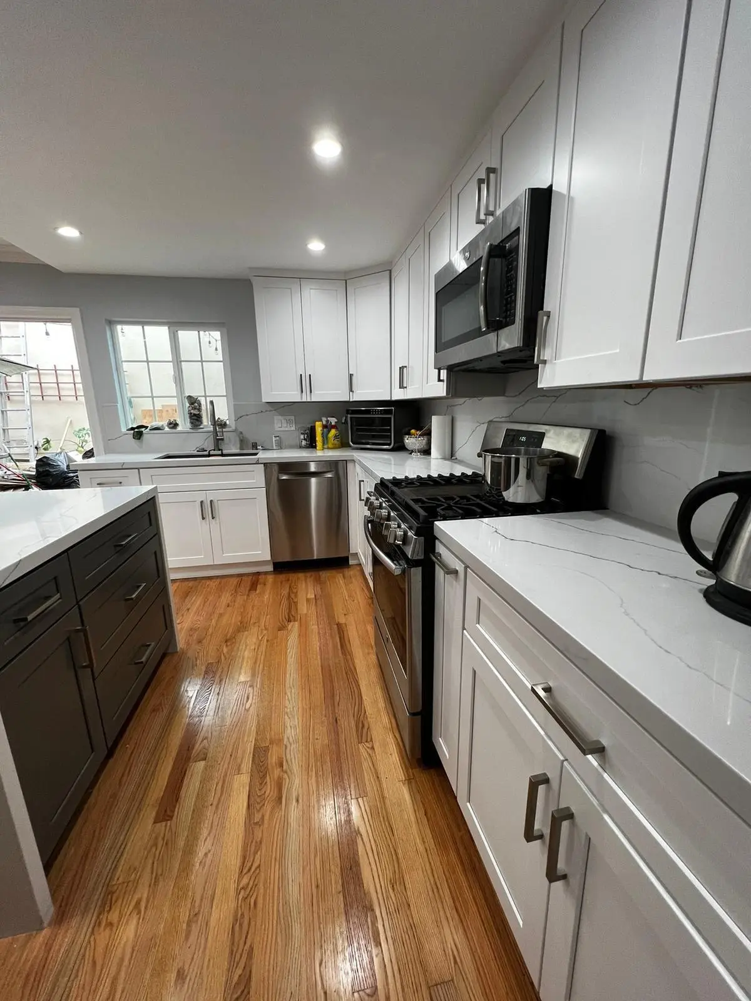
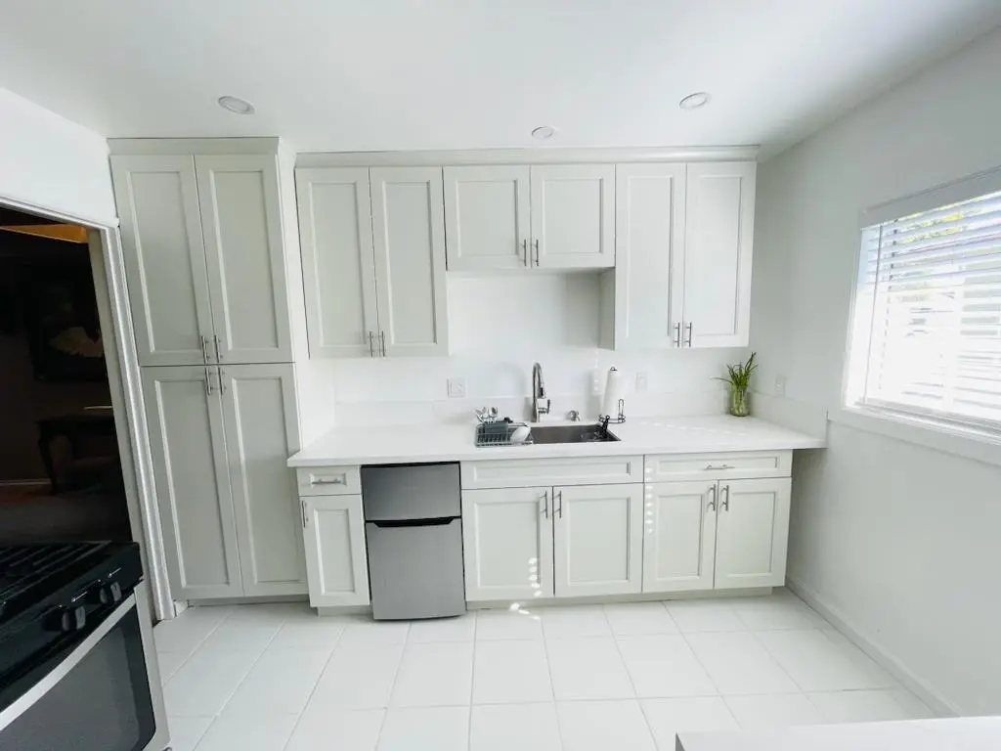
A kitchen remodel is the renovation of an existing kitchen space, ranging from a cosmetic refresh that replaces cabinets, countertops, and fixtures in their existing locations to a full gut renovation that removes everything to the studs, modifies the structural layout, relocates plumbing and electrical, and installs a completely new kitchen from the floor up. It is the most trade-intensive residential remodel in the home because it concentrates structural, plumbing, electrical, tile, carpentry, and finish work into a single space that must be correctly sequenced for all of them to fit and function together. In Southern California, a kitchen remodel also involves navigating California’s energy code requirements for ventilation and lighting, the electrical panel capacity demands of modern kitchen appliances, local permit offices whose processing timelines affect the project schedule from the first day, and in many cases HOA requirements that govern contractor access, working hours, debris management, and the documentation the homeowner must provide before a single cabinet is removed. Managing all of those moving parts under a single contract with a licensed general contractor is the difference between a kitchen remodel that is completed on a defined timeline and one that becomes an open-ended disruption to the home while different trades point at each other for delays.
Kitchen Remodel Scopes We Manage
Cosmetic Kitchen Refresh
A cosmetic kitchen refresh replaces the visible elements of the kitchen without changing the plumbing locations, the electrical rough-in, or the structural layout. It typically includes new cabinets in the existing footprint, new countertops, a new tile backsplash, new sink and faucet, new hardware and lighting fixtures, and new flooring. It is the appropriate scope when the existing kitchen’s layout functions well and the homeowner’s goal is updated appearance and improved functionality rather than a spatial reconfiguration. A cosmetic refresh is a substantially shorter project and a significantly lower cost than a full gut renovation, and the distinction between the two scopes is something we define clearly at the estimate visit rather than letting the project expand mid-stream without documented scope changes.
Full Kitchen Gut Renovation
A full gut renovation takes the kitchen to the studs and subfloor, allowing complete reassessment of the plumbing, electrical, insulation, and structural conditions before any new work is installed. This is the appropriate scope when the layout is being changed to improve workflow or open the kitchen to an adjacent space, when the existing electrical panel and circuits cannot support the new appliance loads without work that requires open walls, when the plumbing is being relocated for a new island or repositioned sink, or when the existing kitchen has accumulated deferred maintenance conditions that are best addressed while the walls are open. A gut renovation produces a kitchen that is entirely new from the infrastructure out, and the permit covers all of the trade inspections that confirm the work meets current California building, plumbing, electrical, and mechanical codes.
Kitchen Layout Modification
Layout modifications change the positions of the sink, island, appliances, or the kitchen’s relationship to adjacent rooms by removing or adding walls. In Southern California homes, common layout modifications include opening the kitchen to the dining room or living area by removing a non-load-bearing wall, adding a kitchen island where there was none, relocating the sink from the perimeter to an island, and converting a galley kitchen to an L-shape or open plan. Each of these modifications affects the structural, plumbing, and electrical scope of the project and requires engineering review for any load-bearing wall removal. We assess the structural conditions of any proposed wall removal at the estimate visit and include the engineering coordination in the project scope where required.
Cabinet Installation and Custom Cabinetry
Cabinetry is the single largest material cost in most kitchen remodels and the element that most defines the kitchen’s appearance. Cabinet options for Southern California remodels range from stock cabinets in standard sizes available at short lead times through semi-custom cabinets in a wider range of sizes and door profiles at two to four week lead times, to fully custom cabinetry built to exact dimensions with full interior fitting options at four to eight week lead times. We work with a range of cabinetry sources at each price point and help homeowners understand the trade-offs between cabinet types before making a selection that represents a large share of the project budget. Cabinet installation is performed by our crew with the precision that a finished kitchen requires, including level installation on Southern California’s aging homes where floors and walls are rarely perfectly plumb and level.
Countertop Fabrication and Installation
Countertop material selection drives both the appearance and a significant portion of the cost of the kitchen. Quartz composite is the most popular countertop material in Southern California remodels because it provides a consistent, non-porous surface that resists staining and does not require sealing, available in a wide range of appearances including realistic stone looks. Natural granite and marble remain popular for their unique character, with the understanding that natural stone requires periodic sealing and is susceptible to etching from acids in certain applications. Butcher block, concrete, and porcelain slab countertops have specific applications where their characteristics match the design intent. We coordinate countertop templating with the fabricator after cabinets are installed, manage the fabrication timeline to fit the project schedule, and install the finished tops with the undermount sink integrated before plumbing final connections are made.
Kitchen Plumbing and Electrical
Rough plumbing work in a kitchen remodel includes relocating or adding supply and drain lines for new sink locations, adding water supply for a kitchen island or refrigerator ice maker, and installing new angle stops and supply lines to current code. Rough electrical includes new dedicated circuits for the range, dishwasher, refrigerator, and microwave, updated outlet locations to meet current California Electrical Code requirements for kitchen countertop spacing, and new lighting circuits for under-cabinet and overhead lighting. Both trades require permits and inspections, and they must be completed and inspected before any new drywall or finish surfaces are installed over them. We pull all required trade permits and coordinate all inspections as standard scope on every kitchen remodel.
Kitchen Remodel Scope and Cost by Level
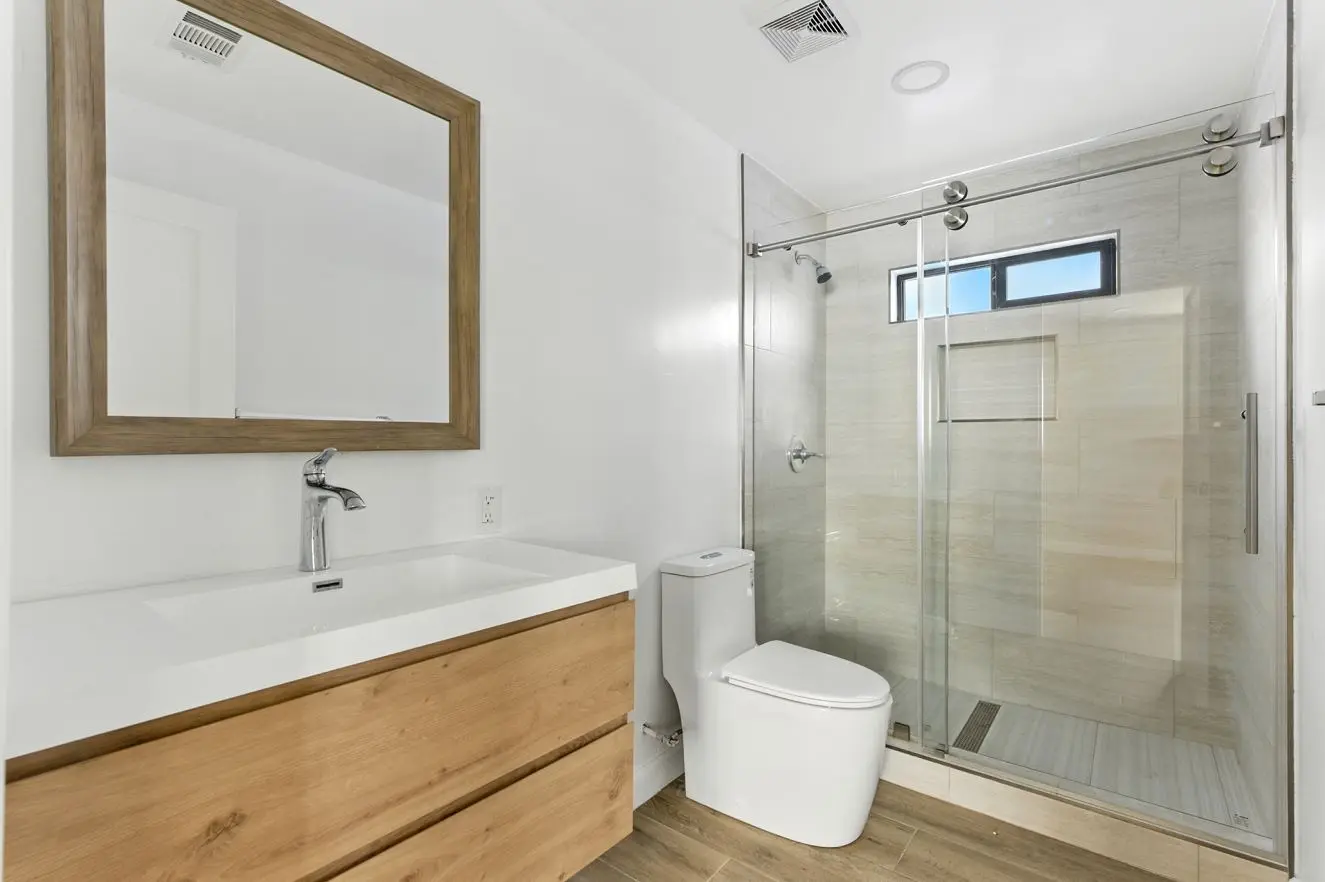
According to the National Association of Home Builders, kitchen remodels consistently rank among the top home improvements by return on investment in the Western United States, where the combination of high home values and competitive buyer expectations makes an updated kitchen one of the most visible indicators of overall home condition. In Southern California, where the housing market is among the most competitive in the country, a kitchen that has not been updated in twenty or more years is a meaningful discount factor at sale and a daily quality-of-life issue while the homeowner remains in the property. For homeowners whose kitchen remodel is part of a broader home renovation that includes a bathroom, our bathroom remodeling services can be coordinated in the same project for greater scheduling efficiency and a combined permit scope where the jurisdictions allow it.
What Kitchen Remodeling Costs in Southern California
Cost is driven by kitchen size, scope level, material selections, structural modifications, and trade requirements. These ranges include all labor, standard materials, permit fees, and project management. Appliances are typically homeowner-supplied or priced separately at the homeowner’s selection. Financing is available for qualified homeowners including $0 down options. Call (818) 483-8055 to schedule your free kitchen remodel consultation and estimate.
Our Kitchen Remodel Process
Step 1: Free On-Site Consultation and Estimate
A licensed Wise Choice estimator visits your home, reviews the existing kitchen in detail, discusses your goals, layout preferences, and material priorities, identifies any structural, electrical, or plumbing conditions that affect the scope, and walks through the remodel options with you. The visit typically takes 60 to 90 minutes. You receive a written scope and estimate before the end of the next business day with no obligation to proceed.
Step 2: Design Finalization and Material Selection
Once the project is approved, we finalize the layout, confirm cabinet selections, begin the countertop and tile selection process, and confirm appliance specifications so that lead times are identified before the permit is submitted. Long-lead items such as custom cabinetry are ordered immediately after scope approval to ensure they arrive at the project on schedule.
Step 3: Permit Application
We submit the building permit with all required trade permit applications. For projects involving structural modifications, we coordinate with a licensed structural engineer and include the stamped plans in the permit application. Permit processing timelines are built into the project schedule from the start so the installation schedule is realistic.
Step 4: Demolition
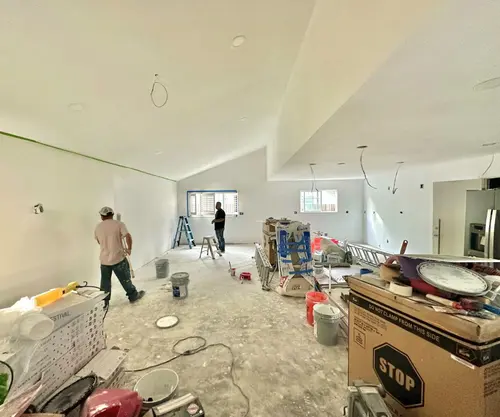
The existing kitchen is demolished in the sequence required by the scope: cabinetry and appliances first, then finishes, then rough systems where they are being modified. All demolished material is hauled off-site. Conditions revealed during demolition are documented and communicated before any additional scope is added.
Step 5: Rough Trade Work and Inspections
Rough plumbing, rough electrical, and any structural or mechanical work is performed and inspected by the building department before any new wall surfaces are installed. This phase must be completed in the correct sequence and fully inspected before any drywall or subfloor work that would cover it begins.
Step 6: Finish Installation
Drywall, flooring, cabinet installation, countertop templating and installation, tile backsplash, plumbing fixtures, electrical devices, lighting, appliances, and final hardware and trim are installed in the sequence that the project requires. Cabinet installation is performed first, followed by countertop templating, fabrication, and installation, followed by plumbing and electrical finals.
Step 7: Final Inspection and Closeout
We coordinate the final building department inspection and address any punch list items identified before closeout. At project closeout you receive the permit and final inspection sign-off, the 2-year workmanship warranty in writing, a complete project documentation package including scope, installed materials, and product receipts, and the documentation needed for any applicable appliance rebate or tax credit claims. If you are ready to get a written estimate for a kitchen remodel or want to understand what your specific kitchen scope would involve, request a free consultation online or call (818) 483-8055 to schedule your on-site visit.
Permits and California Requirements for Kitchen Remodels
Kitchen remodels in California that involve any of the following require a building permit: plumbing modifications, electrical work beyond direct replacement of devices in the same location, structural changes including wall removal or modification, mechanical work including ventilation system changes, and any change that affects fire-rated assemblies or egress. In practice, most kitchen remodels beyond a basic cosmetic refresh require permits.
California’s Title 24 energy code imposes specific requirements on kitchen remodels for lighting efficacy and controls, ventilation system performance for range hoods, and in some cases insulation requirements for exterior walls opened during the remodel. We design to these requirements as standard scope and the permit inspection confirms compliance before finish surfaces are installed over the rough work.
The California Electrical Code requires that kitchen countertop circuits meet current spacing and GFCI protection requirements, that dedicated circuits be provided for major appliances, and that any electrical panel work comply with current NEC and California amendments. For older Southern California homes with 100-amp panels or older wiring, a panel upgrade may be required to support the electrical load of a modern kitchen. We assess panel capacity at the estimate visit and include any required panel work in the scope.
Why Southern California Homeowners Choose Wise Choice for Kitchen Remodeling
10+ Years Managing Kitchen Remodels Across Southern California
We have managed kitchen remodels in Southern California homes spanning every era of construction, every kitchen size, and every scope level from modest cosmetic refreshes to complete custom renovations with structural modifications. The coordination complexity of a kitchen remodel, where every trade affects the next and the sequencing determines whether the project stays on schedule, is where experience with the specific conditions of Southern California’s housing stock and permit offices matters most.
Licensed General Contractor — Single Point of Accountability
Every kitchen remodel we perform is managed under our general contractor license. You have one contract, one phone number, and one person accountable for the result from demo to final inspection. We do not subcontract the management of your project to someone who was not at the estimate visit. The person who quoted the project manages it.
Written Estimates with No Changes Without Your Approval
The scope and price in the written estimate are what you are buying. If demo or rough work reveals a condition that requires additional scope, we stop and present the situation, the options, and the associated costs in writing before proceeding. Nothing is added to the project without your prior written approval.
Full Trade Permit Management
We pull every permit the project requires, coordinate every trade inspection, and deliver the complete permit documentation at project closeout. You do not manage the permit process or coordinate inspectors.
2-Year Workmanship Warranty
Our 2-year workmanship warranty covers all labor our crew performs on the remodel. If any workmanship-related failure develops within two years under normal use, we return and correct it at no charge. The warranty is in writing and delivered at project closeout.
Financing Available
Financing is available for qualified homeowners including $0 down options. Kitchen remodels are significant investments and financing allows the homeowner to proceed with the correct scope rather than a reduced scope driven by upfront cash availability. Ask about current programs when you schedule your consultation.
Wise Choice Remodeling has been managing kitchen remodels across Southern California for more than 10 years. If you are ready to understand what your kitchen remodel would involve and what it would cost, call (818) 483-8055 to schedule a free on-site consultation with no obligation.