What Patio Construction Involves for Southern California Homes
Patio construction is the design and installation of a durable outdoor surface area adjacent to a home that provides a stable, weather-appropriate, and aesthetically integrated platform for outdoor living, dining, and recreation. In Southern California, where the climate supports outdoor use for the majority of the year and where backyard entertainment space is a priority for most homeowners, a patio is not a luxury addition but a functional extension of the living area that directly affects how usable the property is. A correctly built patio begins with proper site preparation: excavating to the required depth, removing or treating expansive clay soil conditions, installing a compacted aggregate base that resists the wet-dry soil movement Southern California’s clay soils produce between the wet and dry seasons, and establishing a drainage grade that directs surface runoff away from the home’s foundation rather than toward it. The material installed on top of that base, whether poured concrete, concrete pavers, or natural stone, performs to its rated life expectancy when the base is correct, and fails prematurely when it is not. Getting the base right is what separates a patio that looks the same after ten Southern California wet seasons as it did when it was installed from one that is cracked, settled, and heaved within three years.
Patio Materials and Construction Types We Build
Poured Concrete Patios
Poured concrete is the most widely used patio material in Southern California because it offers the best combination of cost, durability, and design flexibility at scale. A properly reinforced and poured concrete patio on an adequate base with correct drainage grading will remain flat, crack-free, and functional for twenty or more years in Southern California’s climate. Concrete patios are available in a range of surface finishes: broom finish produces a textured non-slip surface appropriate for most residential applications; exposed aggregate reveals the stone aggregate in the mix for a more decorative appearance; stamped concrete uses textured stamps to simulate the pattern of pavers, stone, or brick at a lower material cost. We include control joints in every concrete patio at the spacing required to manage shrinkage cracking, and we use reinforcing steel in the appropriate size and spacing for the patio’s dimensions and subgrade conditions.
Concrete Paver Patios
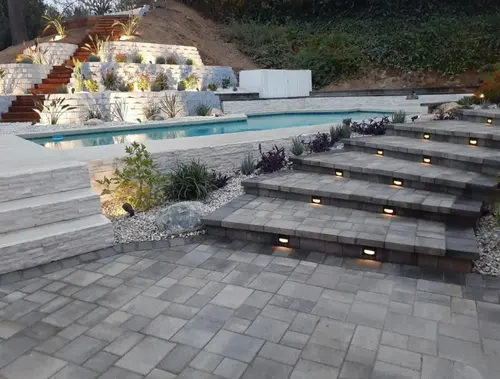
Concrete paver patios use individual precast concrete units in a range of sizes, profiles, and colors, set in a sand bedding layer on a compacted aggregate base. Pavers are available in classic rectangular formats, European cobblestone profiles, large-format modern slabs, and a range of blended color options that can be combined in patterns from simple running bond to complex herringbone and basketweave layouts. Their advantages over poured concrete are design flexibility, the ability to replace individual units without disturbing the surrounding surface, and a tolerance for minor ground movement that a monolithic slab does not have. We design paver installations with the drainage slope, pattern layout, and edge constraint detail required to maintain the installation’s integrity through Southern California’s seasonal soil movement.
Natural Stone Patios
Flagstone, travertine, slate, and other natural stone materials provide the most distinctive appearance of any patio surface and age naturally in Southern California’s climate in a way that manufactured materials do not. Travertine is particularly common in Southern California because its warm tones and textured surface suit the Mediterranean and Spanish architectural styles prevalent in the region, and its natural surface variation means minor settling and wear are less visually apparent than on a uniform surface. Natural stone is set either in a sand and mortar bed on a concrete or aggregate base, or dry-set in a sand bed with open joints. We specify the setting method appropriate for the stone type and the intended use, and we seal natural stone patios at completion to reduce staining and improve moisture resistance.
Concrete Slab with Paver or Stone Border
A combination approach that uses a poured concrete field for the main patio area with a paver or natural stone border produces the cost efficiency of concrete at scale with the design interest and visual finish of a bordered patio. This approach is common in Southern California residential projects where the budget favors concrete for the bulk of the surface, but the design calls for more visual interest than a plain slab edge. We design the transition detail between the concrete field and the border material to manage differential movement between the two materials over time.
What Patio Materials Cost and How They Compare
| Material | Typical Installed Cost per sq ft | Expected Lifespan | Maintenance Level | Best For |
|---|---|---|---|---|
| Broom finish concrete | $18 to $30 | 20 to 30 years with a proper base | Low, occasional sealing | Large areas, cost-effective durability |
| Stamped concrete | $18 to $30 | 15 to 25 years | Low to moderate, resealing required | Decorative look at a lower cost than stone |
| Concrete pavers | $25 to $40 | 25 to 40 years | Low, sand joint replenishment occasionally | Design flexibility, repairability, longevity |
| Travertine | $35 to $60+ | 30+ years sealed | Moderate, annual sealing recommended | Mediterranean and Spanish architecture |
| Flagstone | $35 to $60+ | 30+ years | Low to moderate, joint maintenance | Natural, organic aesthetic |
According to the National Association of Home Builders, outdoor living spaces rank consistently among the most valued home improvements for resale and for homeowner satisfaction in Sun Belt markets. In Southern California, where outdoor use is a year-round reality rather than a seasonal amenity, a well-built patio serves the full range of that demand and retains its functional value across decades when the base preparation and material selection are correct. For homeowners planning a patio as part of a broader backyard transformation that includes grading or level changes, our retaining wall services address the grade management that patio construction on sloped sites requires before the patio surface can be established.
What Patio Construction Costs in Los Angeles
Cost is driven by patio size, material selection, site preparation required, and any ancillary scope such as demolition of an existing slab, drainage channel installation, or adjacent hardscape features. Installed concrete typically runs $18 to $30 per square foot, pavers $25 to $40, and natural stone $35 to $60 or more. Installed cost includes base, material, installation, and standard cleanup; drainage, demolition, grading, retaining walls and complicated access are extra. Typical Los Angeles pricing. Final pricing depends on project size, site conditions, materials, permits, engineering requirements and scope of work. Permit fees, where required, vary by jurisdiction. Financing is available for qualified homeowners, including $0 down options.
Call (818) 483-8055 to schedule your free patio construction estimate.
Our Patio Construction Process
Step 1: Free Site Visit and Design Consultation
A licensed Wise Choice estimator visits your property, reviews the proposed patio location, assesses the existing grade and drainage conditions, measures the area, discusses material options with you, and confirms any HOA or permit requirements that apply. You receive a written itemized estimate before the end of the next business day with no obligation to proceed.
Step 2: HOA Approval and Permit Determination
Where HOA approval is required, we provide the documentation, material specifications, and site plan needed for the submission and factor the review timeline into the project schedule. We confirm the permit requirement for the specific patio scope at your address and submit the application where required before any excavation begins.
Step 3: Excavation and Base Preparation
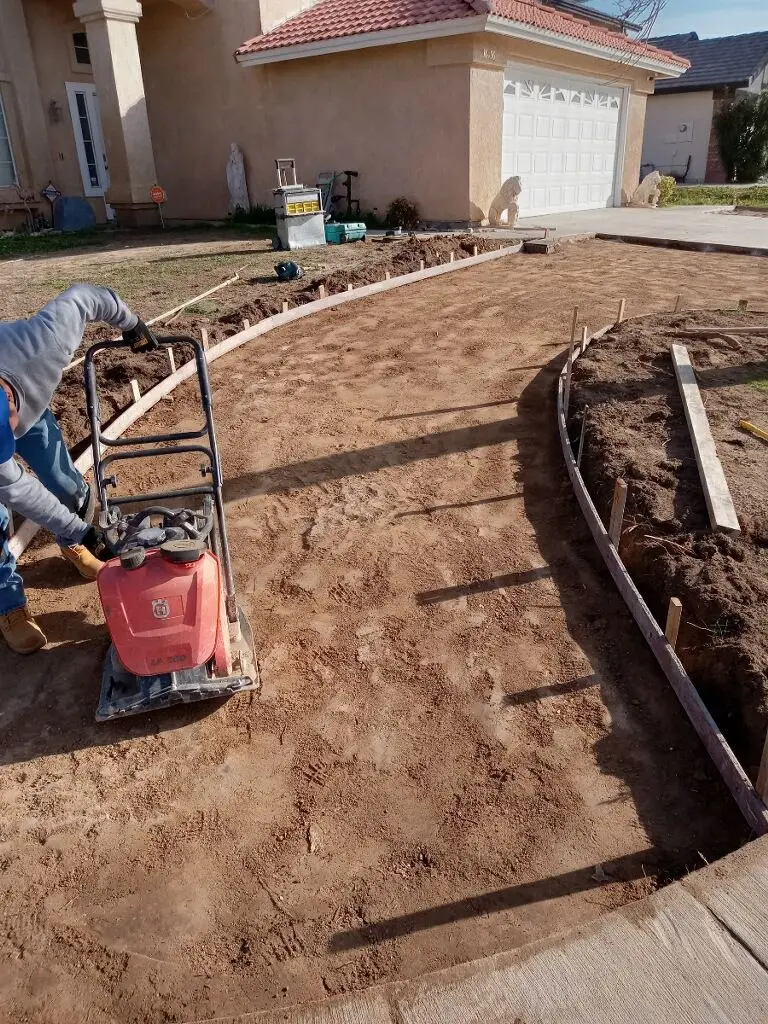
The patio area is excavated to the required depth for the chosen material and base assembly. Existing vegetation, debris, and soft or expansive soil are removed. The subgrade is graded to the drainage slope required to direct surface water away from the home, and the subgrade is compacted. A compacted aggregate base is installed at the required depth for the patio material, compacted in lifts using plate compaction equipment. No material is installed over an inadequately prepared base.
Step 4: Material Installation
For concrete patios, forms are set at the correct elevation and drainage grade, reinforcing steel is placed, and concrete is poured and finished to the specified surface texture. Control joints are saw-cut or formed at the required spacing after pour. For paver and stone patios, the bedding layer is screeded to the correct grade, and material units are set, cut, and compacted into position. Edge restraints are installed at the patio perimeter before the bedding layer is laid. For natural stone, mortar, or sand bed methods are used as appropriate for the stone type, and joints are filled with the specified material.
Step 5: Drainage Integration and Cleanup
Any drainage channels, catch basins, or surface drainage features included in the project scope are installed and connected to their outlet points before the surrounding area is restored. All excavated material, packaging, and construction debris are removed from the property. The surrounding grade and landscaping disturbed by the project are restored to the pre-project condition. At project closeout, you receive the 2-year workmanship warranty in writing and the permit documentation, where applicable.
If you are ready to get a written estimate for a new patio or want to understand what the project would involve for your specific yard and material preferences, request a free estimate online or call (818) 483-8055 to schedule your site visit.
Permits and California Requirements for Patio Construction
A ground-level patio slab without a roof structure is generally permit-exempt in most Southern California jurisdictions. The threshold varies by city and county, and projects adjacent to a pool, within drainage or grading easements, in hillside overlay zones, or combined with covered structures require permits in most jurisdictions. We confirm the applicable permit requirements for the specific patio scope and address during the estimate visit.
California’s stormwater regulations require that new hardscape be designed to manage runoff in a way that does not increase stormwater discharge rate from the site, which in practice means ensuring adequate drainage slope and, in some cases, providing permeable paving or drainage collection where new hardscape covers a significant portion of a lot. For projects in jurisdictions with active stormwater management requirements, we confirm compliance as part of the design and include drainage features in the scope where needed.
For properties in HOA-governed communities, the most common requirement is prior written approval for any exterior improvement, including patio construction. We manage that process and do not begin any ground disturbance until written approval is in hand.
Why Southern California Homeowners Choose Wise Choice for Patio Construction
15+ Years of Combined Experience Building Patios
We have built patios on Southern California properties spanning every soil type, slope condition, and backyard configuration the region’s residential landscape presents. The base preparation decisions that determine whether a patio holds up through a decade of Southern California wet and dry seasons are made during the excavation and compaction phase before any visible material is placed, and our crew makes those decisions correctly, rather than cutting the base scope to reduce time on site.
Licensed and Insured General Contractor
Every patio construction project we perform is completed under our general contractor license by crew members fully covered by our insurance. You carry no liability exposure for work our team performs on your property.
Drainage Design Included in Every Project
We establish the drainage grade for every patio before any material is placed and confirm adequate slope away from the foundation. A patio that drains toward the house creates a foundation moisture problem and a drainage correction cost that exceeds the savings from not addressing it during construction. We design against that outcome on every project without waiting to be asked.
HOA Documentation Provided
For homeowners in HOA-governed communities, we provide complete material specifications, product samples, and site plan documentation for the HOA approval submission. We have worked with HOAs across Southern California and know what the documentation needs to include to move through review without unnecessary back-and-forth.
2-Year Workmanship Warranty
Our 2-year workmanship warranty covers excavation, base preparation, material installation, and all work our crew performs. If any workmanship-related settling, cracking, or drainage failure develops within two years under normal conditions, we return and correct it at no charge. The warranty is in writing and delivered at project closeout.
Financing Available
Financing is available for qualified homeowners, including $0 down options. Ask about current programs when you schedule your estimate.
Wise Choice Remodeling brings 15+ years of combined experience to building patios across Southern California. If you want an honest estimate on a correctly built patio that will hold up through Southern California’s seasonal conditions without settling, cracking, or draining toward the house, call (818) 483-8055 to schedule your free site visit.