The signs of a foundation problem are diagonal cracks running from the corners of door and window openings, doors and windows that stick or stop latching, floors that slope or feel soft underfoot, and gaps opening where walls meet ceilings or baseboards. What those signs mean depends almost entirely on what your house sits on, and in Southern California that is usually a raised foundation over a crawl space or a slab on grade.
That last part gets left out of most advice on this subject, which is written for houses with basements and brick walls. Reading it against a stucco house on a crawl space sends you looking for things that are not there and past the things that are.
First establish what your house sits on
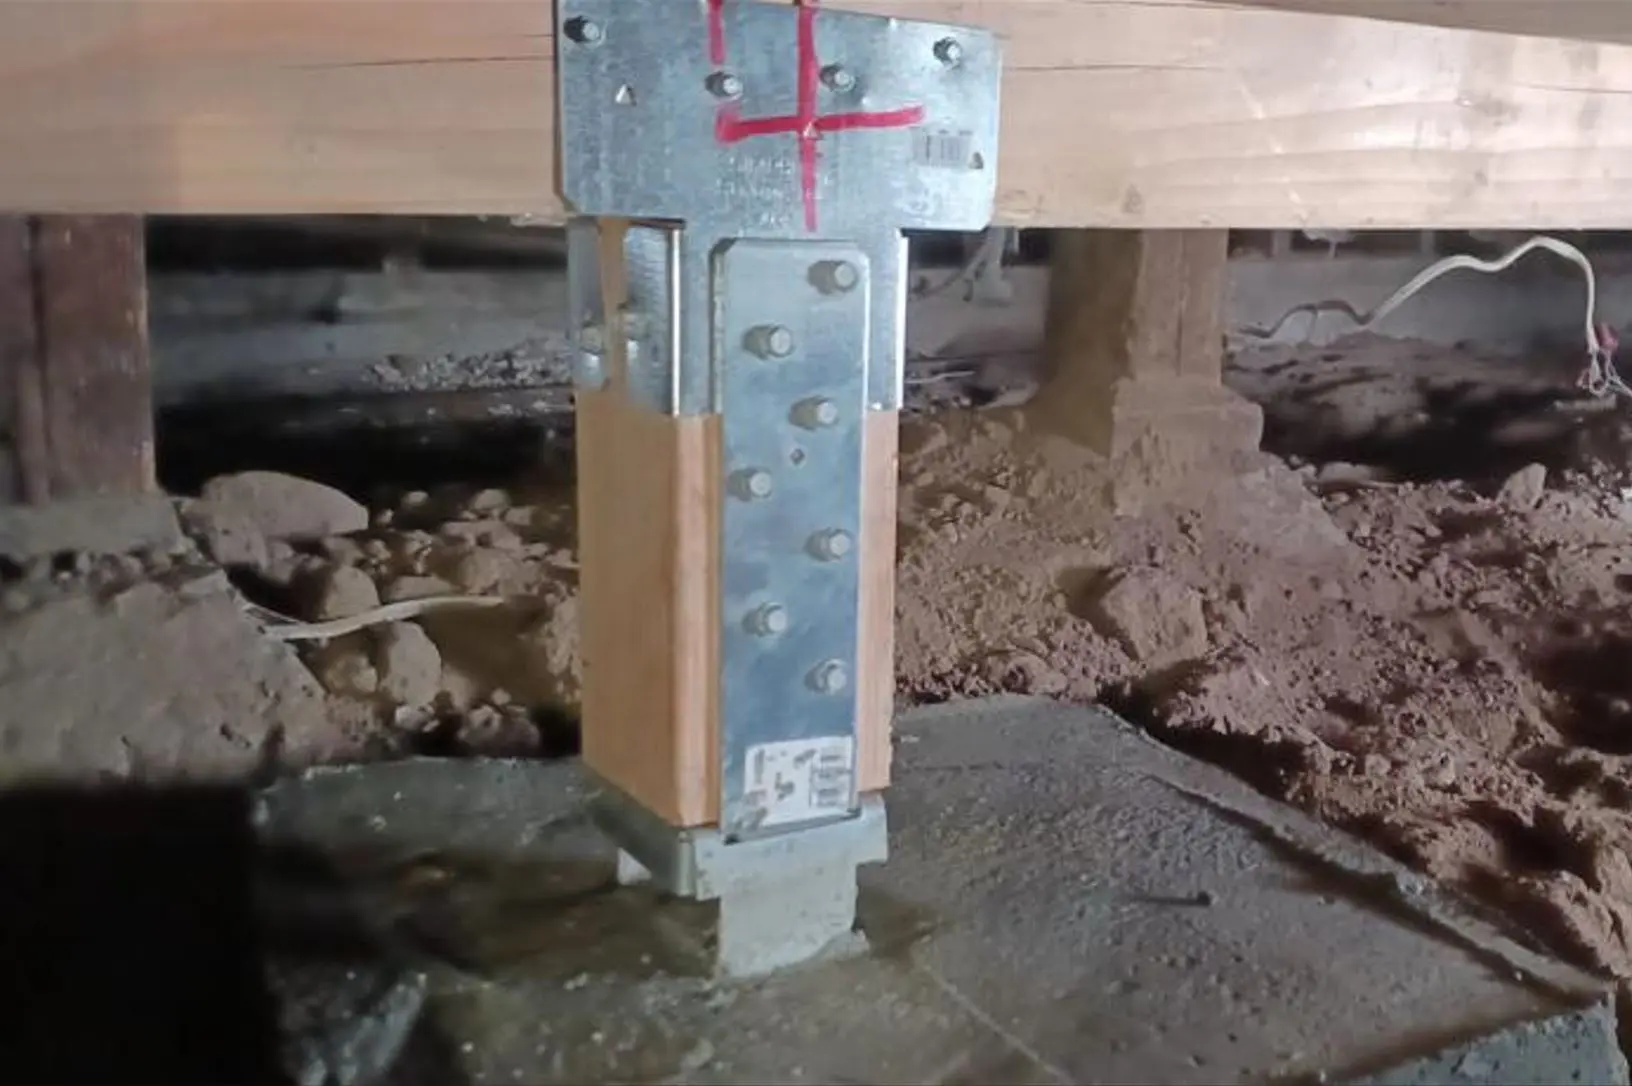
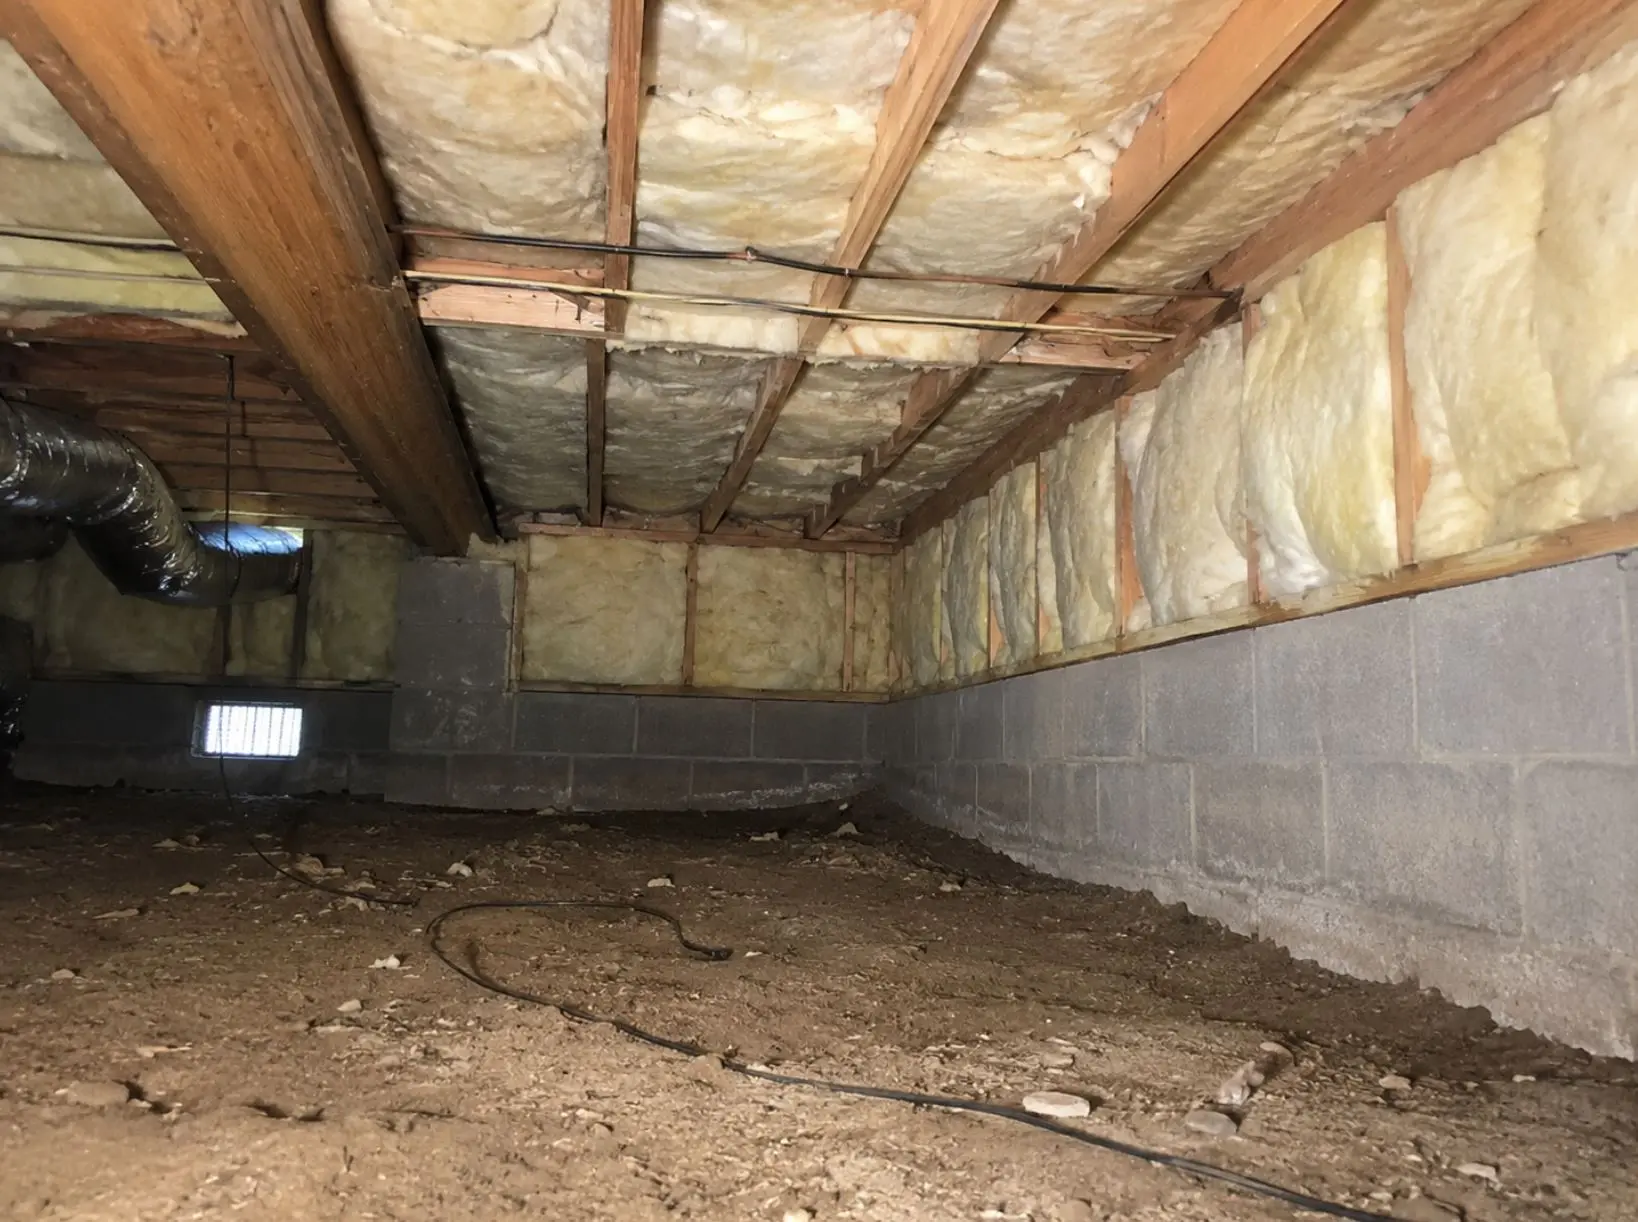
A raised foundation has a perimeter footing with a crawl space underneath the floor, and the floor framing is carried on posts and girders. Short wood-framed walls called cripple walls sit between the foundation and the first floor. Most Southern California homes built before about 1980 are built this way.
A slab on grade has the floor poured directly onto the ground, with no space underneath. Newer construction is more often built this way, and a house can also be a mix, with an original raised section and a slab addition.
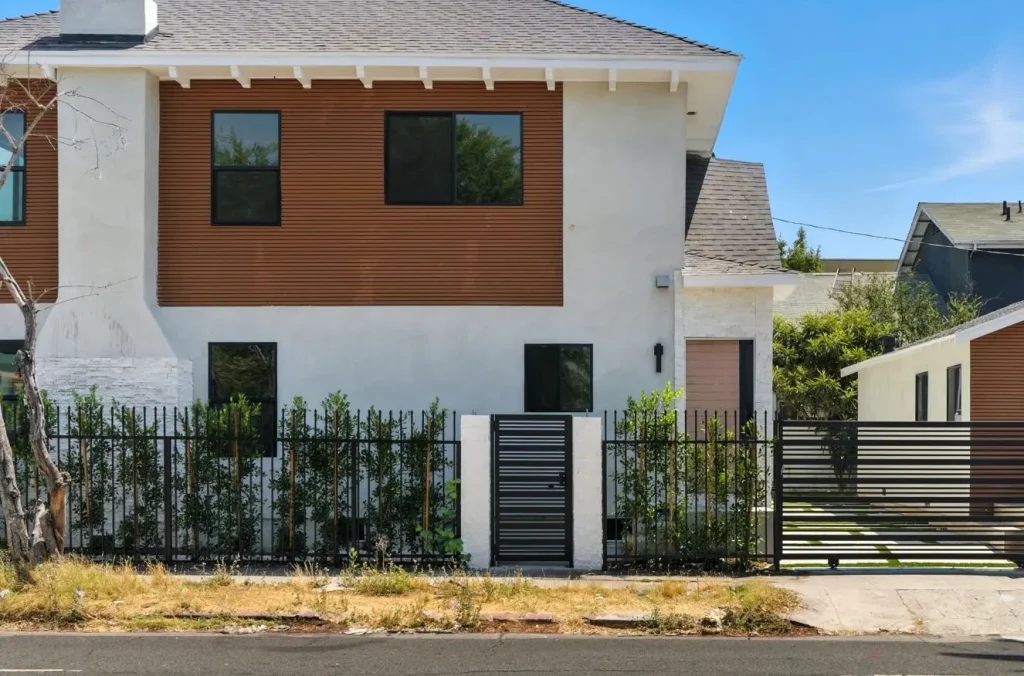
The quickest indication is the step up from the ground to the front door. A pronounced step and a vent grille low on the exterior wall usually means a crawl space. A very low step and no vents usually means a slab. It is worth knowing which you have before you interpret anything else, because the same symptom means different things on each.
What the symptoms mean on each type
On a raised foundation, sloping or bouncy floors most often come from the substructure rather than from the perimeter: posts that have settled, girders that have sagged, or moisture and pest damage in the crawl space. Cripple walls that are unbraced can also rack. The perimeter footing may be perfectly sound while the floor above it is not.
On a slab, a slope means the slab itself has moved, which points at the ground under it. Uneven settlement across a slab shows up as cracks that run through the floor finish, doors that bind on one side of the house only, and separation at the wall-to-ceiling line in one area rather than throughout.
Cracks need the same reading. Fine hairline cracking in concrete is normal curing shrinkage and appears on almost every foundation. What matters is width, direction and change. Diagonal cracking at opening corners, cracks that are wider at one end than the other, cracks that continue through both the wall finish and the concrete, and any crack that measurably grows over weeks are the ones worth documenting. A horizontal crack in a foundation wall is a different category and warrants prompt professional attention rather than monitoring.
Settlement, and what separates it from a problem
Every house settles. Newly built structures move as soils consolidate under the load, and that initial movement is expected, usually finishes within the first few years, and typically produces fine cracking that then stops.
The distinction that matters is not size but behavior. Movement that has stopped leaves marks that stay the same year after year. Movement that has not stopped produces cracks that lengthen or widen, doors that were fine last winter and bind this one, and slopes that get worse. Photograph what you find with a date and a ruler in frame, and look again in three months. That single habit answers more of this question than any list of symptoms.
Southern California adds a specific driver. Clay-rich soils across much of the region expand when they take up water and shrink as they dry, and that cycle repeats with the seasons and with irrigation. A structure bridging soil that moves unevenly is loaded unevenly, which is why drainage, downspouts and irrigation placement come up so quickly in any competent assessment.
The part specific to living in earthquake country
Foundation movement and seismic performance are the same conversation here, and treating them separately is how homeowners end up fixing one and ignoring the other. A seismic retrofit braces the cripple walls and bolts the sill plate down, which is structural work on the same part of the house.
The California Geological Survey maps three ground-failure hazards: surface fault rupture, liquefaction, and earthquake-induced landslides. Liquefaction is the department’s own description of soil that temporarily turns to quicksand and cannot support structures. You can check any address against those mapped zones yourself, and the tool also tells you when an area has not yet been evaluated, which is itself worth knowing.
Two consequences follow that most homeowners never hear. Sellers of residential real estate in California carry environmental and earthquake hazard disclosure obligations, so this information travels with the property. And in a mapped zone, new construction or a significant remodel triggers a required site-specific geologic study, which means a planned addition can surface a ground condition nobody had looked at.
Read the maps with their stated limits. The department is explicit that they may not show every fault or every area that could liquefy, and that a zone can include land where the hazard has already been mitigated to local standards. Being outside a zone is not a clean bill of health, and being inside one does not mean a property is unsound.
What a proper assessment looks like
A useful assessment measures rather than eyeballs. Floor elevations are taken at multiple points across the house to map the shape of any slope, because a single low corner and a general tilt are different problems. Crack locations, widths and directions get documented so there is a baseline to compare against later. The crawl space or slab perimeter is inspected directly. Exterior grading, drainage and irrigation are checked, since water management is the cause often enough to be worth ruling out early.
Only after that does a repair method get named, and the method drives everything that follows. That is why foundation repair estimates that arrive before anyone has measured a floor are worth very little, and why a hairline crack that turns out to be curing shrinkage is a crack repair question rather than a structural one.
You can check whether a property sits in a mapped earthquake hazard zone through EQ Zapp, published by the California Geological Survey.
Frequently asked questions
How do you tell the difference between house settling and foundation problems?
Behavior over time, not appearance. Normal settlement happens as soils consolidate under a new structure, mostly finishes within the first few years, and leaves fine cracks that then stay the same. A foundation problem keeps moving: cracks lengthen or widen, doors that closed last year begin to bind, and floor slopes get worse. Photographing what you find with a date and a ruler in frame, then looking again three months later, answers this better than any checklist.
Can a house with foundation problems be fixed?
Almost always, yes. Foundation repair is routine construction work, and the methods range from localized crack repair through underpinning, releveling, cripple wall bracing and drainage correction. What varies is the method, the disruption and the scope, all of which follow from what the assessment finds. The situations that genuinely cannot be repaired are rare and usually involve active ground movement rather than the structure itself.
Can you live in a house while foundation repair is done?
Usually. Most foundation work happens at the perimeter, in the crawl space or from outside, so households commonly stay in place. Expect noise, vibration, restricted access to parts of the house, and equipment in the yard. Work that involves lifting the structure or extensive interior slab access is the exception, and that is a question worth asking specifically before the project is scheduled rather than after.
Can you replace a foundation without lifting the house?
Sections can be replaced in stages without a full lift, by shoring the structure and working a length at a time, which is a common approach on a raised foundation with an accessible crawl space. A complete replacement generally does involve lifting, because the whole perimeter has to come out at once. Which applies depends on how much of the foundation is being replaced and on the access around and under the house.
How do I tell whether I have a raised foundation or a slab?
Look at the step up from the ground into the house and at the base of the exterior walls. A noticeable step and vent grilles low on the wall usually indicate a raised foundation over a crawl space. A very low step with no vents usually indicates a slab on grade. Houses can be both, with an original raised section and a slab addition, which is common where a home has been extended.
Is a foundation problem the same as an earthquake problem?
They overlap enough that they are worth assessing together. Ground conditions that cause settlement, such as poorly consolidated fill or soils prone to liquefaction, are also the conditions that perform worst in an earthquake, and the unbraced cripple walls common in older Southern California homes are a structural weakness whether or not the foundation is moving. The California Geological Survey maps fault rupture, liquefaction and earthquake-induced landslide zones by address, and that information is worth having before deciding what to repair.