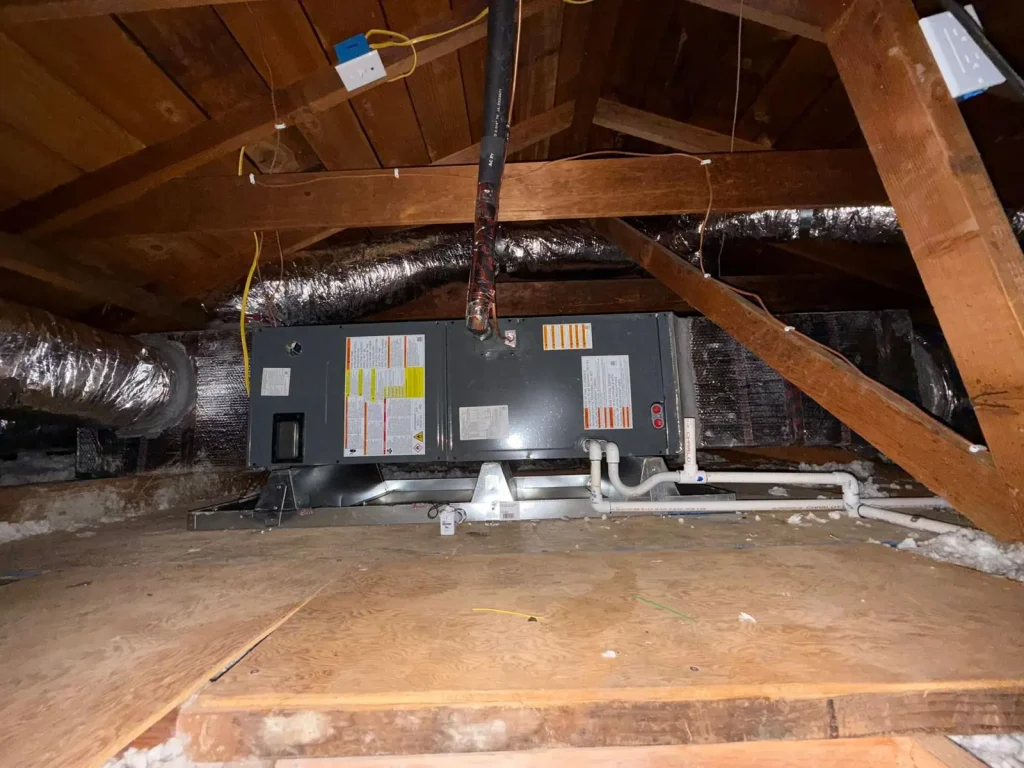
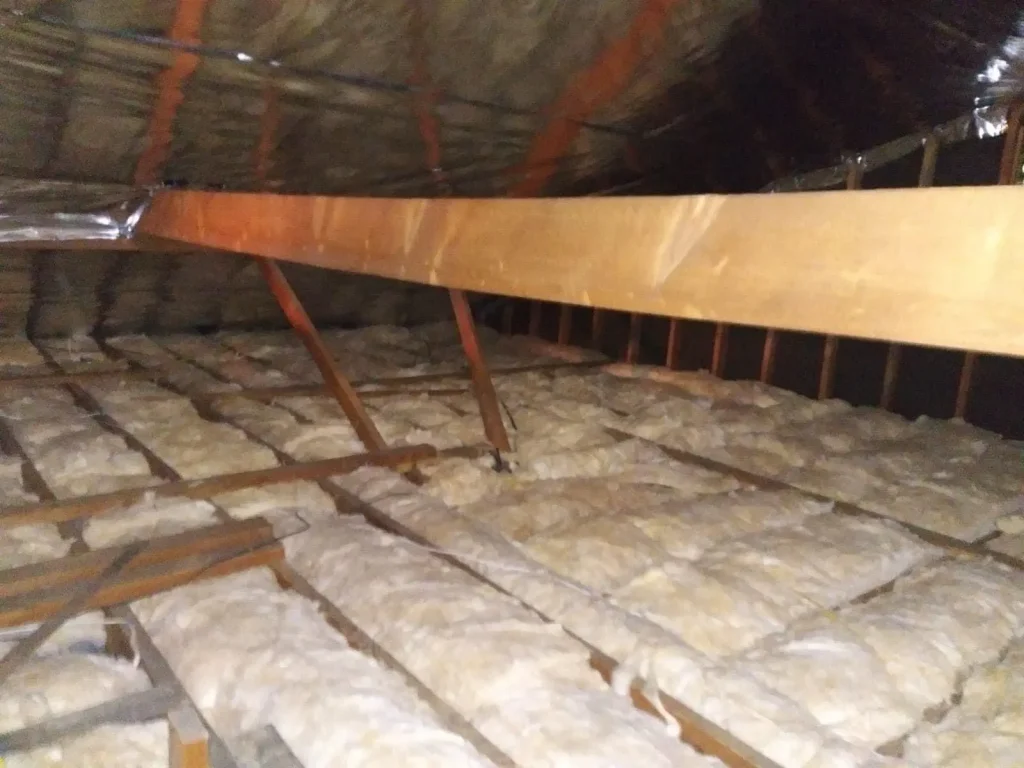
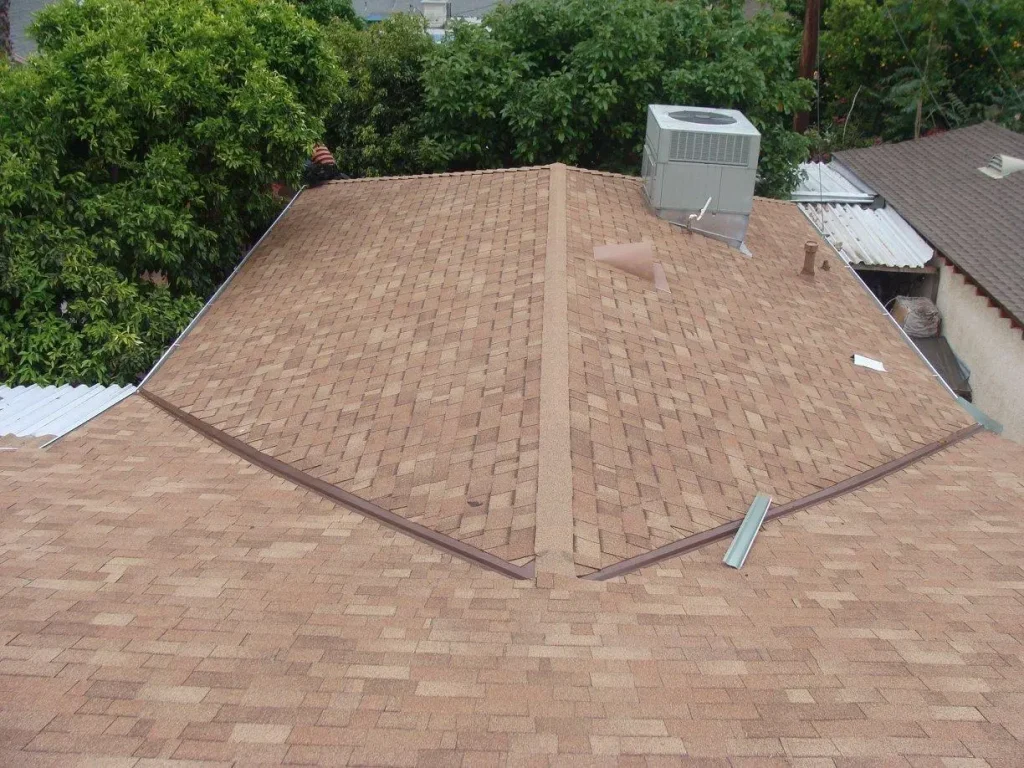
An ADU is an accessory dwelling unit, a second, self-contained home on the same lot as your existing house. It has its own kitchen, its own bathroom, its own sleeping area and its own entrance, which is what separates it from a converted garage or a spare room. California law recognizes three forms: detached, attached, and units carved out of space you already have.
You may know it by an older name. Granny flat, in-law unit, backyard cottage and secondary unit all describe the same thing, and none of those names carry any legal meaning. What matters in California is whether the unit meets the statutory definition, because that is what decides how your city has to treat your application.
The three forms California recognizes
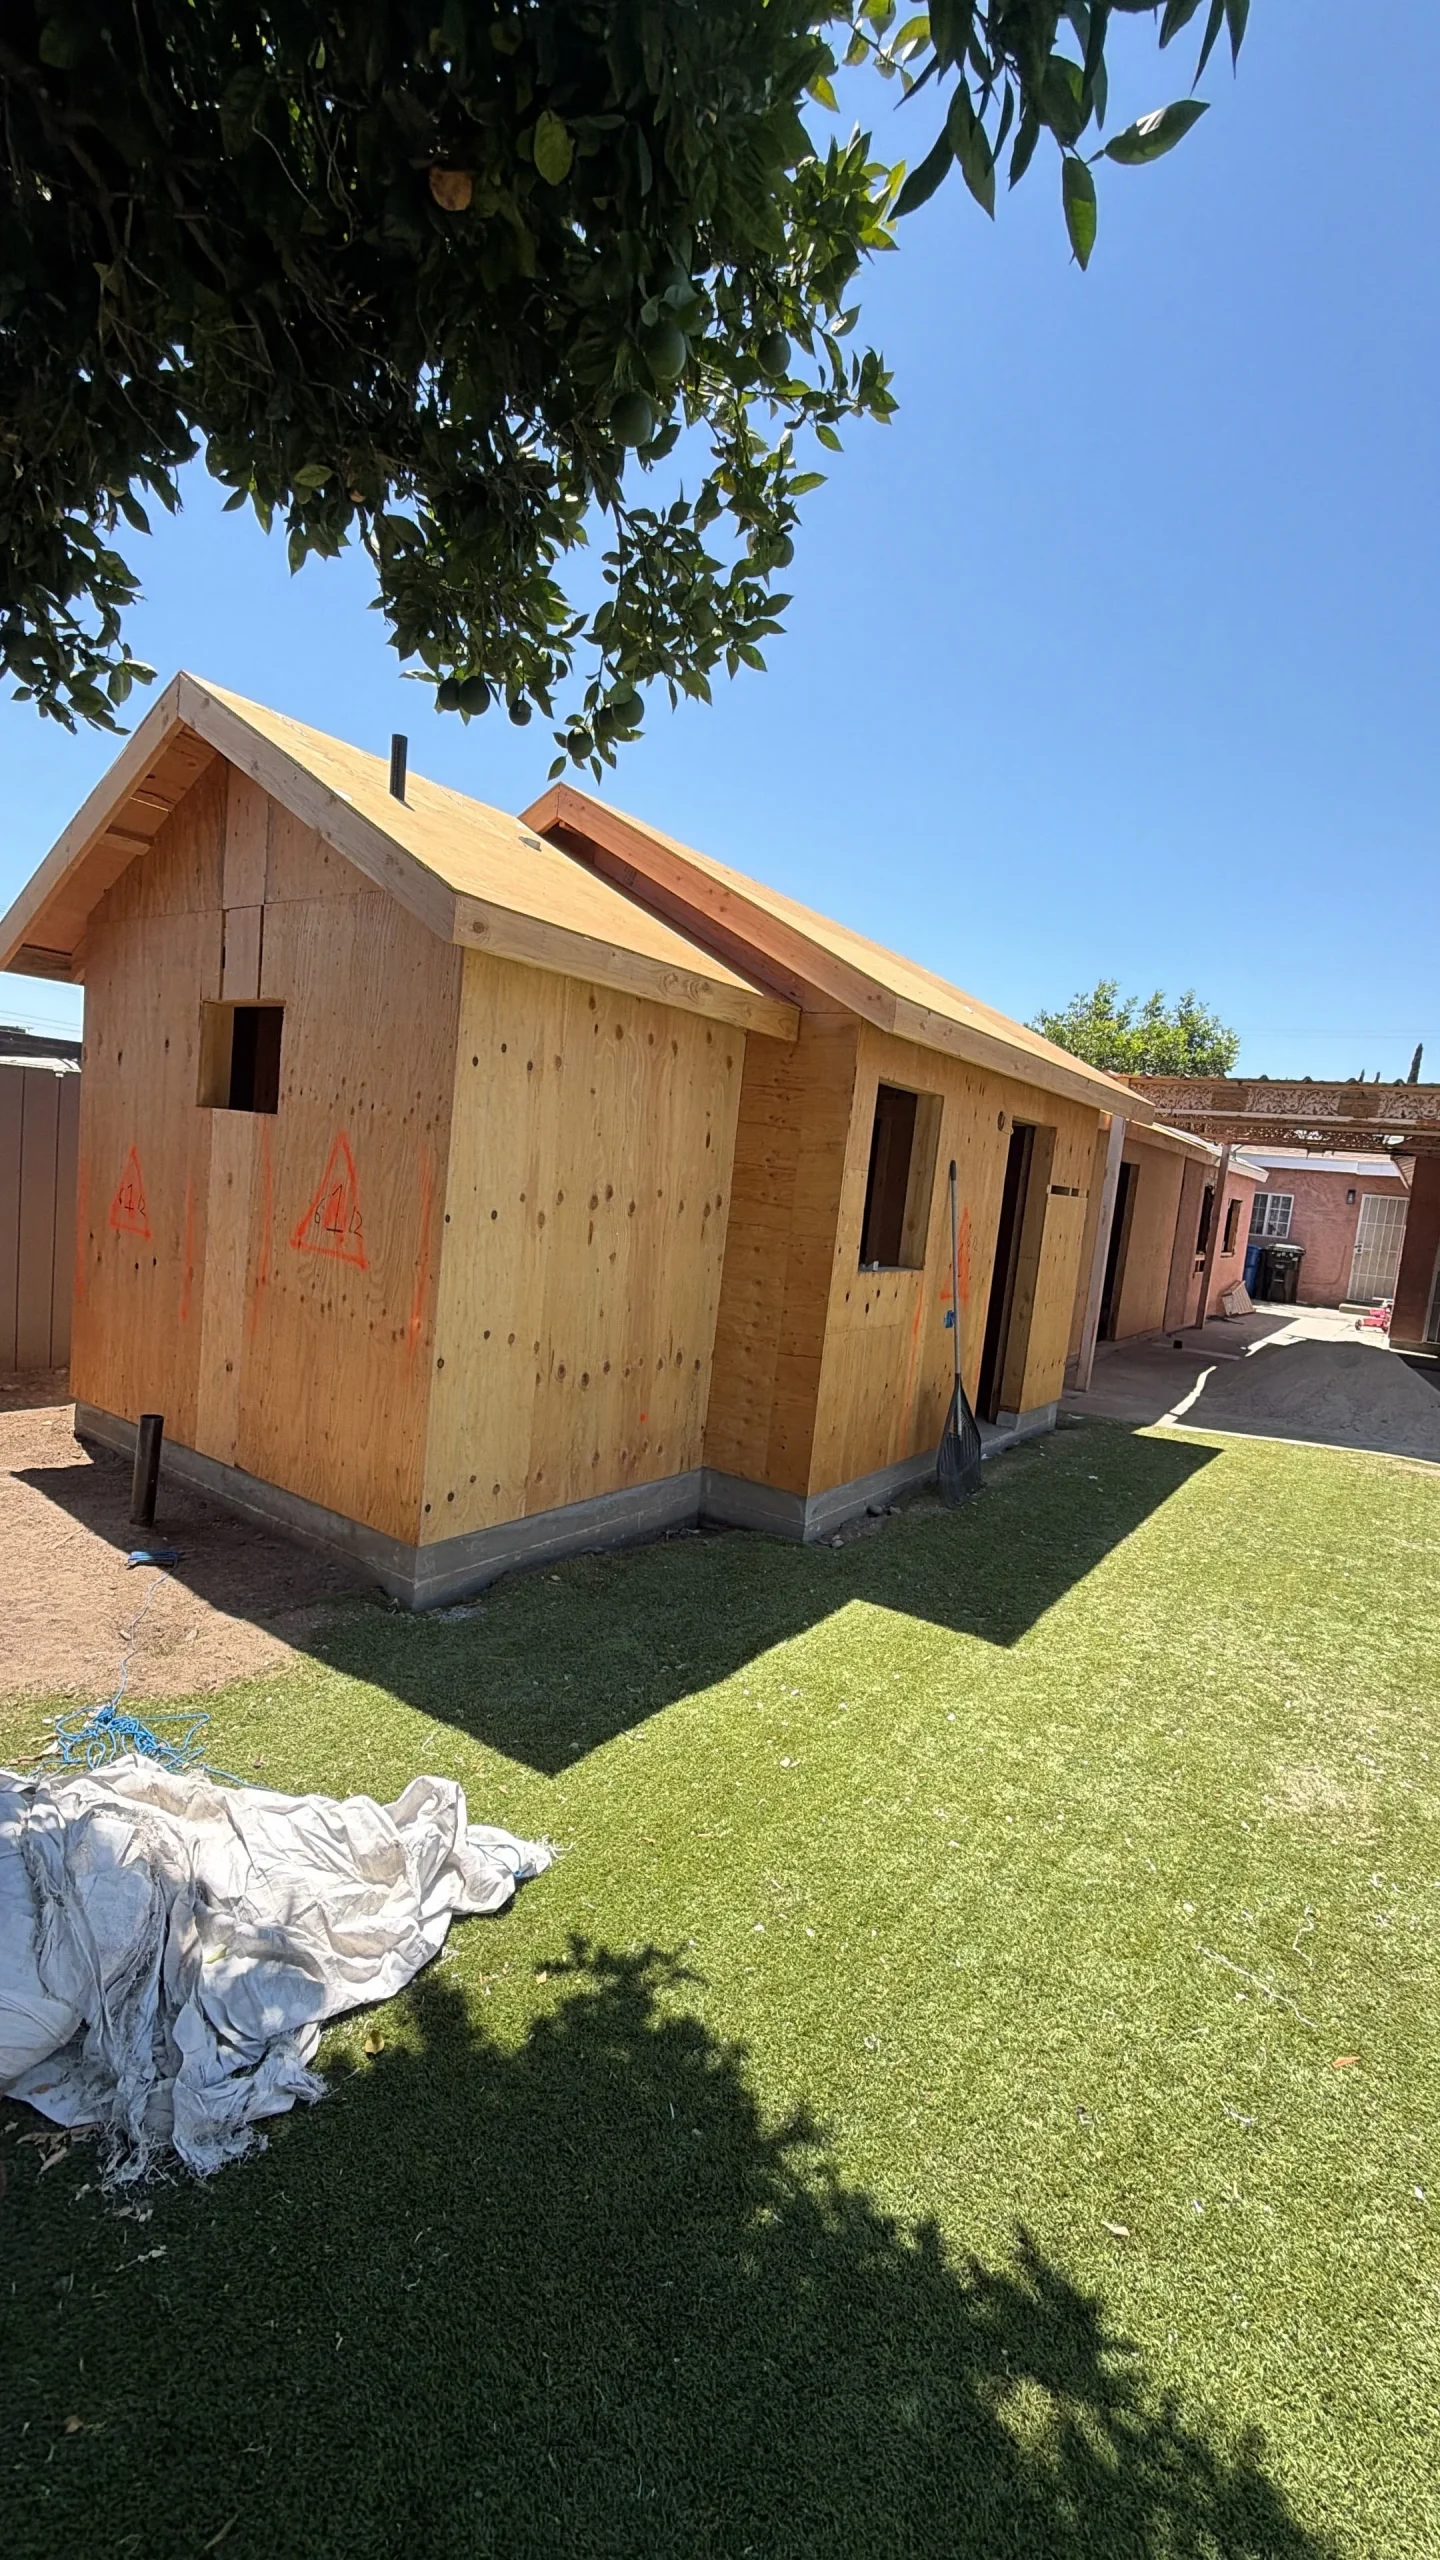
A detached ADU is a standalone structure in the yard, built new. An attached ADU shares at least one wall with the main house and is usually built as an addition. A converted ADU is created inside space that already exists, most often a garage, a basement or part of the house itself.
The form you choose is not just an architectural preference. It changes which rules apply. A newly built detached unit has to respect four-foot side and rear setbacks and is capped at 800 square feet under the by-right pathway, with a height limit of 16, 18 or 20 feet depending on the lot. A converted unit is not subject to that four-foot setback at all, because nothing is moving, and a conversion from an existing accessory structure is allowed an extra 150 square feet purely to build a compliant way in and out.
A JADU is a different thing, and the difference is worth knowing
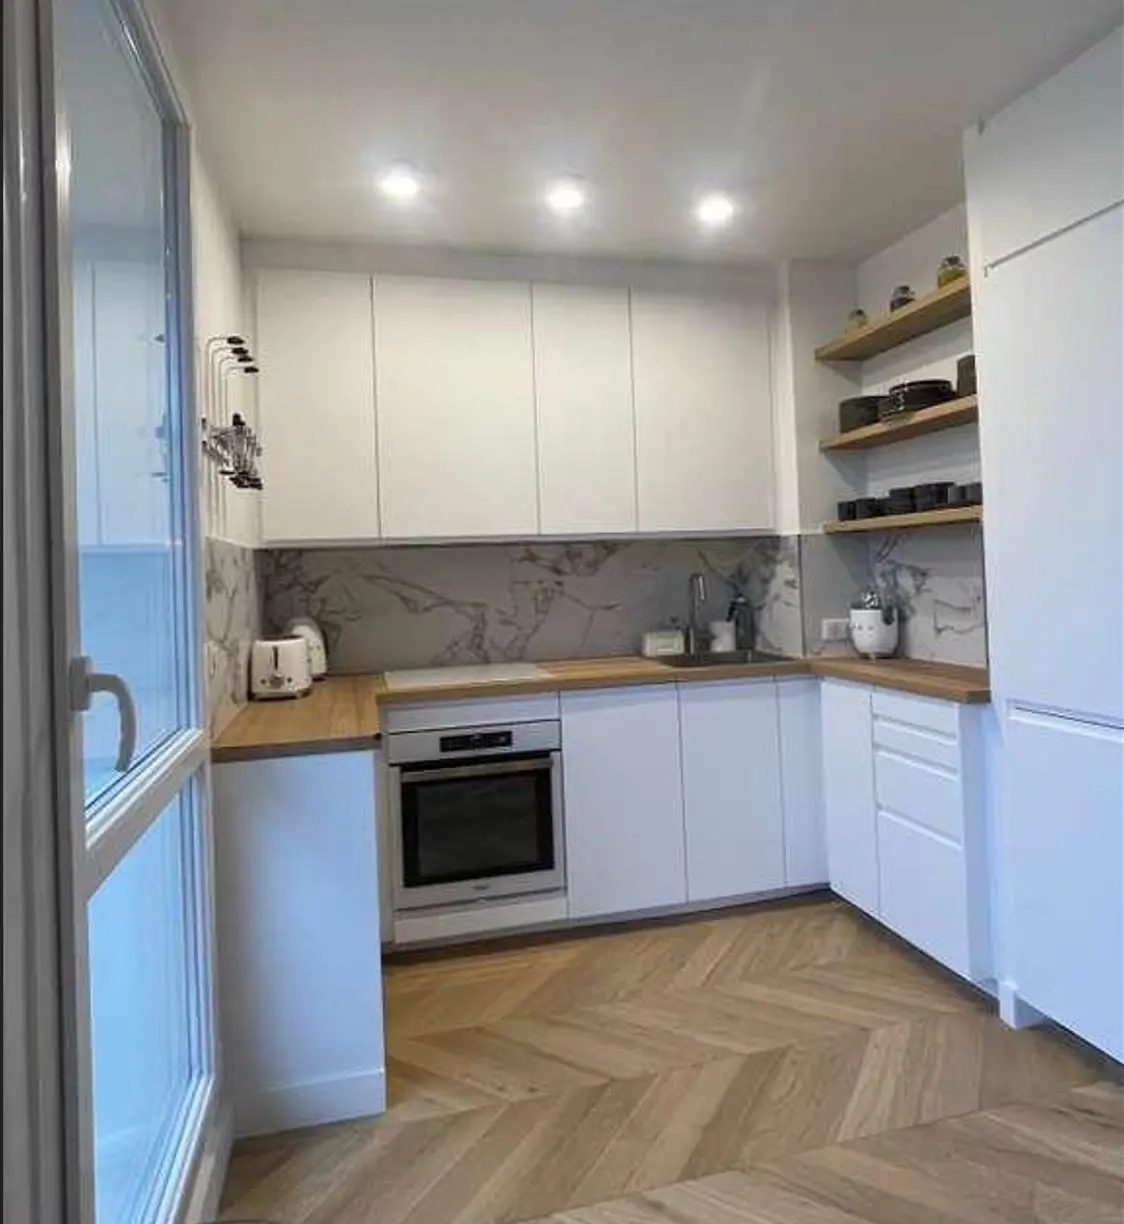
A junior accessory dwelling unit, or JADU, is capped at 500 square feet and has to sit entirely within the walls of the single-family residence, attached garages included. It can have its own bathroom or it can share the one in the main house.
That plumbing decision now carries a legal consequence. Under a change that took effect on 1 January 2026, a JADU sharing sanitation facilities with the primary structure requires the owner to live on the property. A JADU with its own separate facilities does not. If you are weighing a JADU against a full ADU, that single choice may decide whether you can ever rent out the main house and move away.
A JADU also only needs an efficiency kitchen, which the statute defines as cooking appliances, a food preparation counter and storage cabinets sized reasonably for the unit. Your city cannot demand more than that, so requirements about specific counter dimensions or particular gas connections are not enforceable against a JADU.
What state law guarantees, whatever your city says
This is the part homeowners are most often surprised by. A great deal of California ADU rules are set at state level and your local jurisdiction cannot legislate underneath them.
Your city cannot cap an ADU below 850 square feet of interior livable space, or below 1,000 square feet if the unit has more than one bedroom. It cannot use front setbacks, lot coverage, floor area ratio, open space rules or minimum lot size to prevent an 800 square foot ADU that keeps four-foot side and rear setbacks. It cannot charge impact fees on an ADU of 750 square feet or less, or on a JADU of 500 square feet or less, and above 750 square feet any impact fee has to be proportional to the square footage of your main house.
On a single-family lot, the combination rules are more generous than most homeowners assume. State law requires local agencies to allow at least one ADU created from existing space, one JADU, and one newly constructed detached ADU. That is three additional units in one property, not one.
Parking is another place where the state overrides the city. Your local agency cannot impose parking requirements on an ADU within half a mile walking distance of public transit, on an ADU inside a designated historic district, on any ADU created within the existing house or an accessory structure, where on-street permits are required but not offered to the ADU occupant, or where a car share vehicle sits within one block.
The permit clock, and what a rejection has to tell you
Where there is already a house on the lot, the permitting agency has 60 days from a completed application to approve or deny it. The wording there was tightened recently. The older standard let an agency simply act on an application; it now has to approve or deny.
A denial cannot be a one-line refusal either. The agency has to return a full written set of comments listing what is defective or deficient and describing how you can remedy it, inside that same 60 days. If your application comes back rejected without that list, the response itself is not compliant.
Ministerial approval also carries a quieter benefit. An ADU approved ministerially is statutorily exempt from California Environmental Quality Act review, which removes an entire stage that discretionary projects have to go through.
What genuinely still varies by jurisdiction
Not everything is settled at state level, and the remaining local variation is real. Height limits depend on conditions in the statute, and whether your lot qualifies for the higher allowance often turns on proximity to a high-quality transit corridor. The California State Geoportal publishes a searchable map for checking any address against that definition.
Architectural standards, utility connection arrangements, fire access, and how a jurisdiction handles the coastal zone all still differ. Inside the coastal zone the 60-day clock applies to the coastal development permit as well, and no public hearing is required for it.
The practical consequence is that two neighboring Southern California cities can produce quite different projects from the same backyard, while both remaining bound by the same state floors on size, setbacks, fees and timing.
ADU or room addition
Both add square footage, and they answer different problems. A room addition extends the house you already live in and shares its kitchen, its plumbing and its entrance. An ADU is a separate residence, which is why it needs its own kitchen, its own bathroom and its own way in.
The drivers that separate them on effort are utility capacity, foundation and site work, and whether you need a second electrical service or can extend the existing one. An addition usually touches more of the existing structure. A detached unit usually touches more of the site. Which one costs more depends entirely on which of those two your property makes harder, and any estimate offered before someone has looked at your panel, your sewer line and your grade is guesswork.
If the goal is a genuinely independent residence, for rental income or for family who need their own front door, only the ADU delivers it. If the goal is a bigger house, an addition gets there with less regulatory machinery. ADU construction and additions are usually scoped side by side for exactly this reason.
State ADU law is set out in Government Code sections 66310 and following, renumbered from the older section 66852.2 in 2024, and the California Department of Housing and Community Development publishes a homeowner-readable summary in its ADU Handbook, updated March 2026.
Frequently asked questions
What qualifies as an ADU in California?
A unit qualifies as an ADU in California when it provides complete independent living facilities on the same lot as an existing or proposed primary residence. That means permanent provision for sleeping, cooking, sanitation and its own entrance. It can be detached, attached to the main house, or created inside existing space such as a garage or basement.
What is the difference between an ADU and a guest house?
An ADU has a full kitchen and a bathroom and is a legal dwelling that can be occupied independently or rented. A guest house typically has no kitchen, which is what stops it being a dwelling unit. That single distinction changes which permits apply and whether the structure counts as housing.
What is the ideal size for an ADU?
There is no single ideal size, but California sets useful anchors. A local agency cannot cap an ADU below 850 square feet, or below 1,000 square feet where it has more than one bedroom. Staying at or under 750 square feet also avoids impact fees entirely. Many homeowners land between 500 and 800 square feet because that range covers a one-bedroom comfortably while keeping the permitting straightforward.
Is it cheaper to add on or build an ADU?
Neither is reliably cheaper, because the answer is set by the property rather than by the format. A room addition shares existing utilities and usually needs less site work, while a detached ADU needs its own kitchen, bathroom and often its own utility runs. Where an addition requires substantial structural work on the existing house, or where a detached unit can sit on easy ground near existing service lines, the comparison can reverse.
Does an ADU increase your property value?
A permitted ADU adds legal, rentable square footage, and appraisers can treat it as an income producing asset rather than as ordinary living space. An unpermitted unit does the opposite and frequently becomes an obstacle at sale or refinance. The size of any increase depends on local rents and comparable sales, so it is not something any builder can quote in advance.
What are the disadvantages of ADUs?
An ADU consumes yard space, takes months to permit and build, and can trigger utility upgrades that were not in the original plan. Becoming a landlord brings its own obligations. A JADU that shares sanitation facilities with the main house also carries an owner-occupancy requirement, which limits what you can do with the property later.
How long does a city have to approve an ADU application?
Where a house already exists on the lot, the permitting agency has 60 days from receiving a completed application to approve or deny it. If it denies the application, it must return a full written list of what is deficient and how the application can be fixed, within that same 60 days.