A full kitchen remodel runs about six to twelve weeks of construction, and three to six months from first design conversation to final walkthrough. The number most homeowners actually want is different and shorter: with sensible sequencing you are typically without a usable kitchen for around three to five weeks of that, not the whole project.
Those two numbers get quoted interchangeably, which is why the answers you find feel so far apart. Here is how the time is actually spent, and what moves it.
The two clocks
The project clock starts at the first design meeting and stops at the final walkthrough. It includes design, selections, cabinet lead time, permitting, construction and inspection. Most of it happens while your kitchen is still working.
The kitchen-less clock starts at demolition. It runs through rough-in, inspection, drywall, cabinet installation, countertop templating and fabrication, and finishes. That is the stretch you are washing dishes in the bathroom, and it is the number worth asking a contractor to commit to.
The gap between them is mostly cabinet lead time and permitting, both of which happen before anyone swings a hammer. A project that looks like five months on paper can involve four weeks of genuine disruption, if it is sequenced so nothing is demolished before the cabinets are physically in the country.
Where the weeks actually go
Design and selections take two to eight weeks, and they are almost entirely governed by how quickly decisions get made. This is the phase homeowners control most and underestimate most.
Cabinet lead time is usually the longest single item and the one nobody can compress. Stock cabinets can arrive in a couple of weeks. Semi-custom typically runs several weeks. Full custom can run considerably longer. Ordering happens after the layout is final, so every week spent deciding on the layout is a week added to the front of the lead time, not absorbed by it.
Permitting runs in parallel with lead time if the contractor files early, which is the argument for having drawings finished before ordering.
Demolition is one to three days. Rough-in for plumbing, electrical and any mechanical work is usually one to two weeks. Then the project stops and waits for inspection. Drywall, taping and paint prep take another week or so. Cabinet installation is typically several days.
Countertops are the phase that surprises people. Templating happens after the cabinets are set, because the template is taken from the actual installed boxes rather than the drawing. Fabrication then takes one to two weeks, during which you have cabinets and no work surface. Nothing about that sequence can be run in advance.
Finishes, backsplash, appliance connection and the punch list close it out.
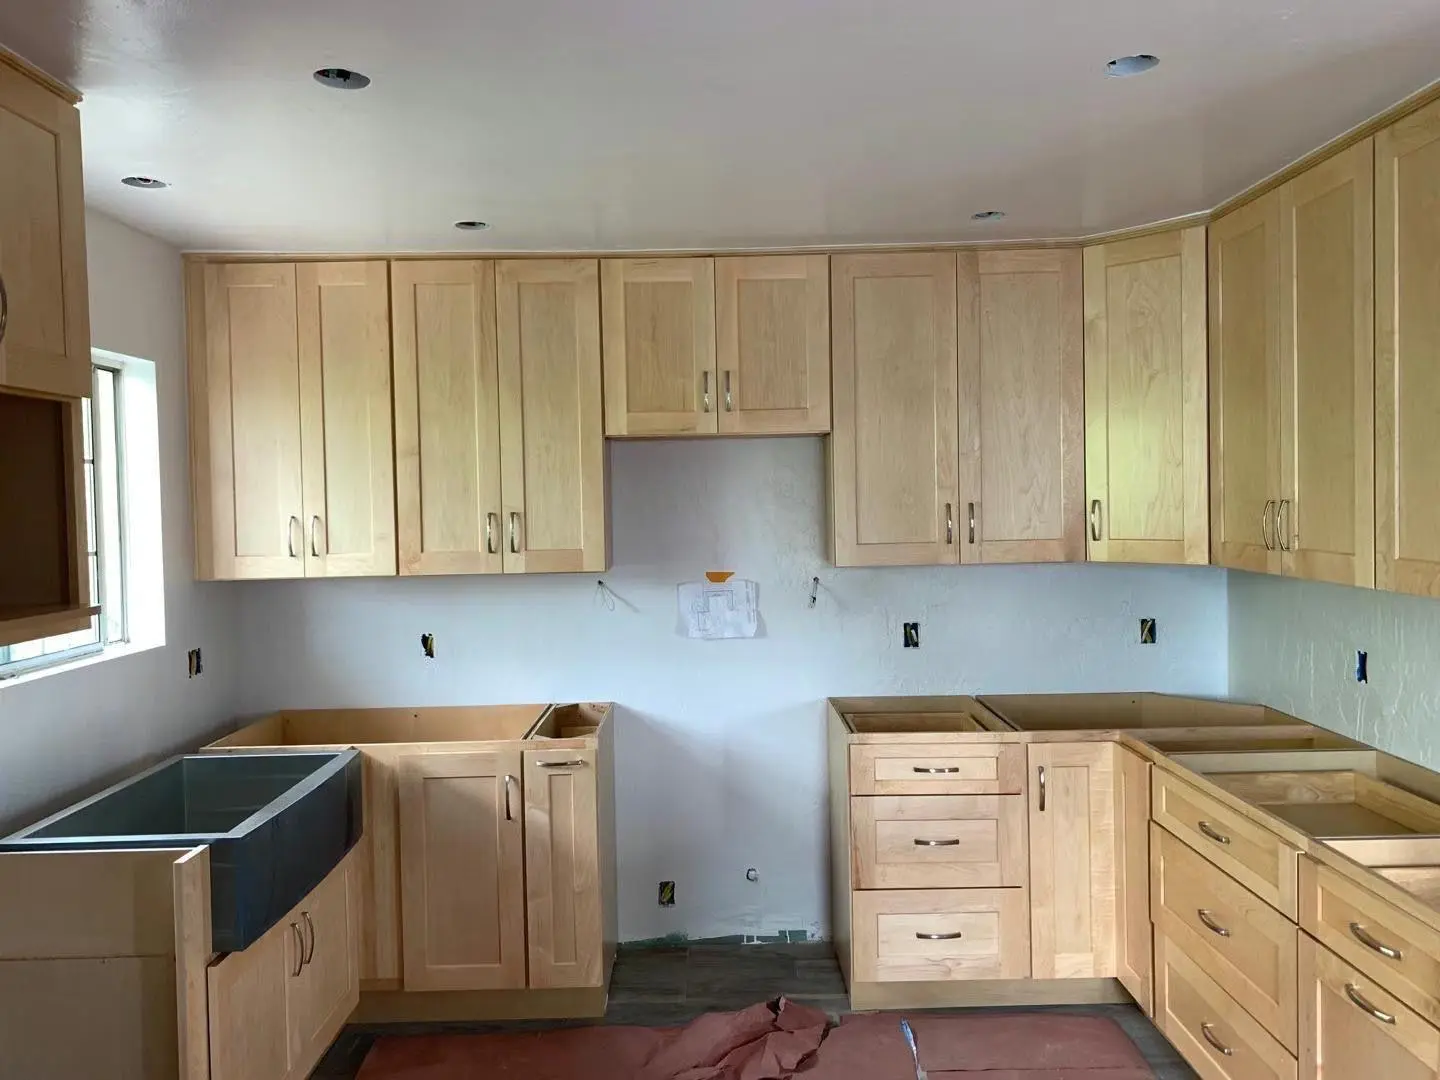
The inspection nobody schedules around
A kitchen remodel in California is permitted work. Moving or adding electrical circuits, changing plumbing, altering ventilation and any structural change all bring the permit with them, and kitchen lighting has its own efficiency requirements under the state energy code.
What matters for the timeline is that the rough inspection is a hard gate. Walls cannot be closed until it passes. That inspection date is set by the building department, not by your contractor, and in a busy period it can add days to the middle of the project at the exact point where everything downstream is waiting.
A failed rough inspection costs a correction plus a re-inspection, which is the most avoidable schedule loss on the whole job and comes down to the quality of the rough-in work. The code your lighting and ventilation have to meet is published by the California Energy Commission.
What actually stops the clock in an older house
Southern California housing stock is old enough that a kitchen remodel routinely surfaces something nobody planned for. The kitchen is where it shows up, because the walls are open and the circuit count is increasing.
Old wiring is the most common. A kitchen needs dedicated circuits that older houses were never built with, and adding them means working back to the panel. That is when knob and tube or aluminum branch wiring gets discovered, and it changes the scope rather than delaying it by a day. The signs that a house needs rewiring are worth knowing before demolition rather than during it.
Panel capacity is next. If the existing service cannot carry the new circuits, an upgrade gets added to the project, and that brings its own permit and its own utility coordination.
After that: galvanized supply lines that will not take a new connection, subfloor damage found under old flooring, and structural surprises where a wall being removed turns out to be doing more than it looked like. None of these are exotic. All of them are cheaper and faster to find during a proper pre-construction assessment than during demolition.
What genuinely shortens it
Decide everything before demolition. Not most things. Every cabinet, every finish, every fixture, every appliance. The single largest cause of overrun is a decision made mid-project, because it stalls the trades who are waiting on it and can restart a lead time.
Order cabinets and countertops as early as the design allows, since those lead times run whether or not anything is happening on site.
Keep the layout if you can. Moving the sink, the range or the wall between the kitchen and the next room adds plumbing, electrical, structural work and inspection scope. A layout-preserving remodel is a different project from a layout-changing one, and the difference is weeks.
Have the assessment done properly first. Anything found before demolition is a planning decision. The same thing found after demolition is a delay. A kitchen remodel that starts with the wiring, the plumbing and the structure understood runs closer to its estimate than one that starts with a demolition crew. That planning discipline applies across home remodeling work, not only to kitchens.
Frequently asked questions
What is the most expensive part of a kitchen remodel?
Cabinets are usually the largest single line item on a full remodel, ahead of countertops, appliances and labor. That is why cabinet decisions drive both the budget and the schedule, and why changing cabinet selection partway through is the most disruptive change a homeowner can make. On projects that move plumbing or electrical, the trades and the structural work close that gap.
Can you live in your house during a kitchen remodel?
Most households do. The practical planning is a temporary kitchen somewhere else in the house with a refrigerator, a microwave and a sink you can reach, and accepting that the dishwasher is gone for the duration. Dust containment matters more than people expect, and it is worth asking specifically how the work area will be sealed off. Households with young children or anyone with respiratory sensitivity sometimes decide otherwise once the dust reality is clear.
How long does it take to redo a small kitchen?
A small kitchen is not proportionally faster, because the sequence is the same regardless of size. Demolition, rough-in, inspection, drywall, cabinets, countertop templating and fabrication, finishes: every stage still happens and several have fixed durations. A small kitchen saves time on cabinet installation and finishes, so expect a shorter project rather than a short one.
How long does it take to replace kitchen cabinets and countertops?
Cabinet installation alone is typically several days once the boxes are on site. Countertops add one to two weeks after that, because templating cannot happen until the cabinets are set and fabrication follows the template. A cabinet and countertop replacement with no layout change, no new circuits and no plumbing moves is one of the shortest kitchen projects available, though it still carries the countertop wait in the middle.
How long does a kitchen remodel last before it needs redoing?
A well-built kitchen lasts decades structurally. What dates first is usually finishes and appliances rather than cabinet boxes, and appliances are the shortest-lived element. Homeowners typically remodel again for reasons of layout or taste rather than failure, which is an argument for getting the layout right rather than the finishes fashionable.
What most often makes a kitchen remodel run late?
Three things, in order. Decisions made after work has started, which stall the trades waiting on them. Conditions found at demolition, most often old wiring or inadequate panel capacity in this housing stock. And inspection scheduling, because the rough inspection has to pass before walls close and that date belongs to the building department. All three are reduced by finishing the design and the assessment before anything is demolished.