What a New Roof Installation Involves in Southern California
Roof installation is the construction of a complete roofing assembly on a structure that does not yet have one, whether that structure is a new home, a room addition, an accessory dwelling unit, a garage conversion, or an existing building whose original roofing system was never properly built. A correctly installed roof assembly consists of a sound structural deck, a continuous underlayment layer, properly lapped and fastened flashing at every transition and penetration point, and a finish roofing material installed to the manufacturer’s specification and California Building Code requirements. Southern California’s combination of high UV exposure, thermal cycling, and seasonal rain events places specific demands on every component of that assembly, and cutting corners on any layer creates failure points that compound over time.
Roof Installation Types We Handle
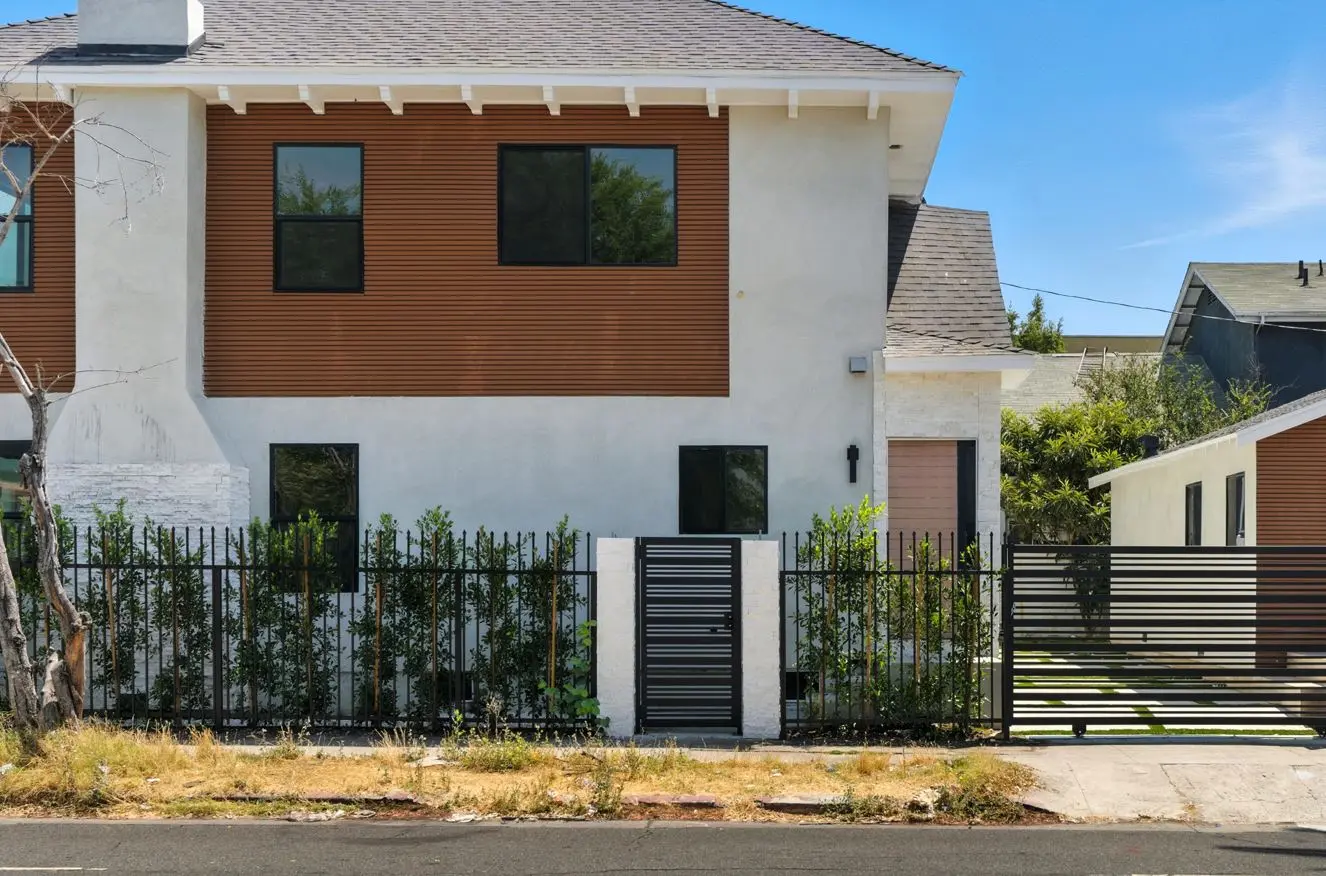
New Home Construction Roofing
New construction roofing requires close coordination with the framing and inspection schedule. We confirm deck readiness before the roofing crew arrives, install all components in the sequence required for the California Building Code framing and roofing inspections, and work within the overall construction timeline to avoid creating schedule gaps for other trades. Material selection for new construction is guided by Title 24 energy code requirements, which apply to all new residential roofing in most California climate zones.
Room Addition Roofing
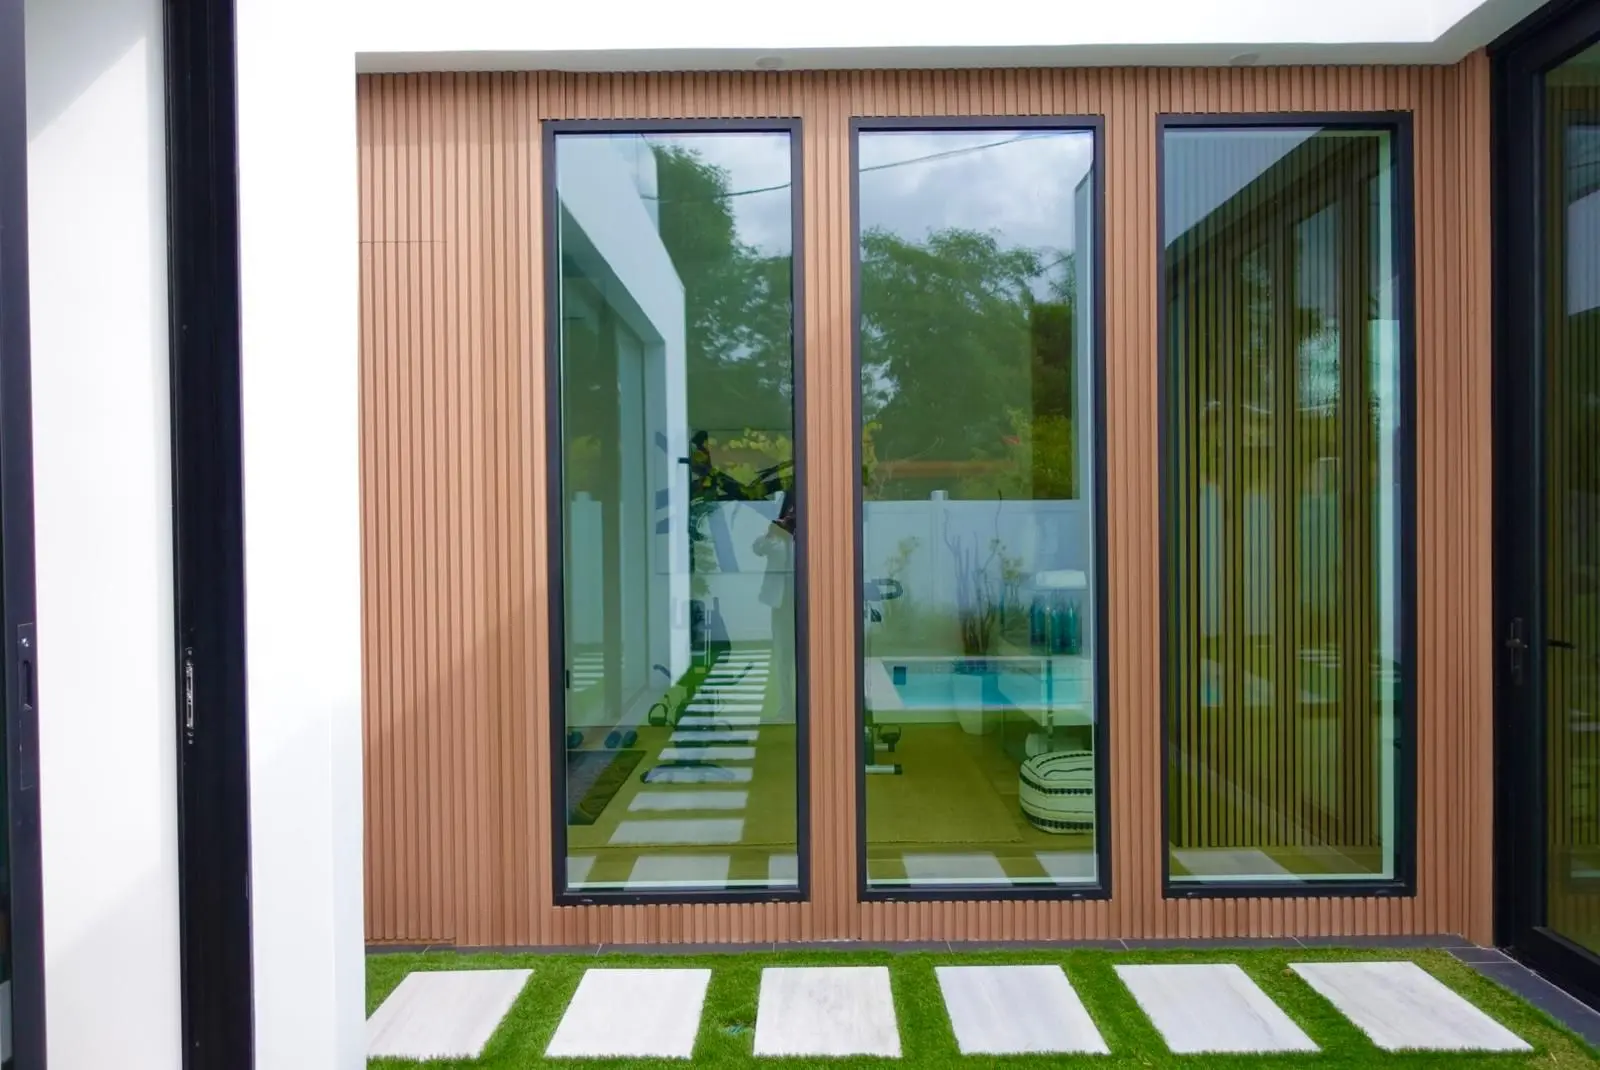
Room additions require a roofing installation that performs as a single integrated system with the existing roof rather than as a separate surface tacked on. That means flashing the transition between old and new correctly, matching the existing roof material where possible, and tying the new drainage path into the existing system so water moves off the roof the way it was designed to. We address the tie-in point during the estimate visit and confirm the approach before any work begins.
ADU and Garage Conversion Roofing
Accessory dwelling units and garage conversions are among the most common new roofing installation projects we handle in Southern California. These structures often have existing flat or low-slope roofs that were adequate for a garage but do not meet the thermal performance, drainage, or load requirements for a habitable structure. We assess what is in place, determine what the permitted ADU scope requires, and install a roofing system that meets both California Building Code and Title 24 standards for residential occupancy.
Detached Structure Roofing
Detached garages, workshops, covered patios with solid roof structures, and other accessory buildings that need a new or first-time roofing installation are within our scope. Permit requirements vary by structure type and jurisdiction, and we confirm what applies during the estimate visit.
Flat and Low-Slope Roof Installation
Flat and low-slope roofs require different materials, drainage design, and installation methods than sloped systems. We install TPO, modified bitumen, and built-up roofing systems for flat and low-slope applications, with proper slope-to-drain planning to prevent ponding, which is the primary cause of premature failure in flat roof systems in Southern California’s infrequent but heavy rain events.
Roofing Materials for New Installations in Southern California
| Material | Best For | Typical Lifespan | Title 24 Compliant Options |
|---|---|---|---|
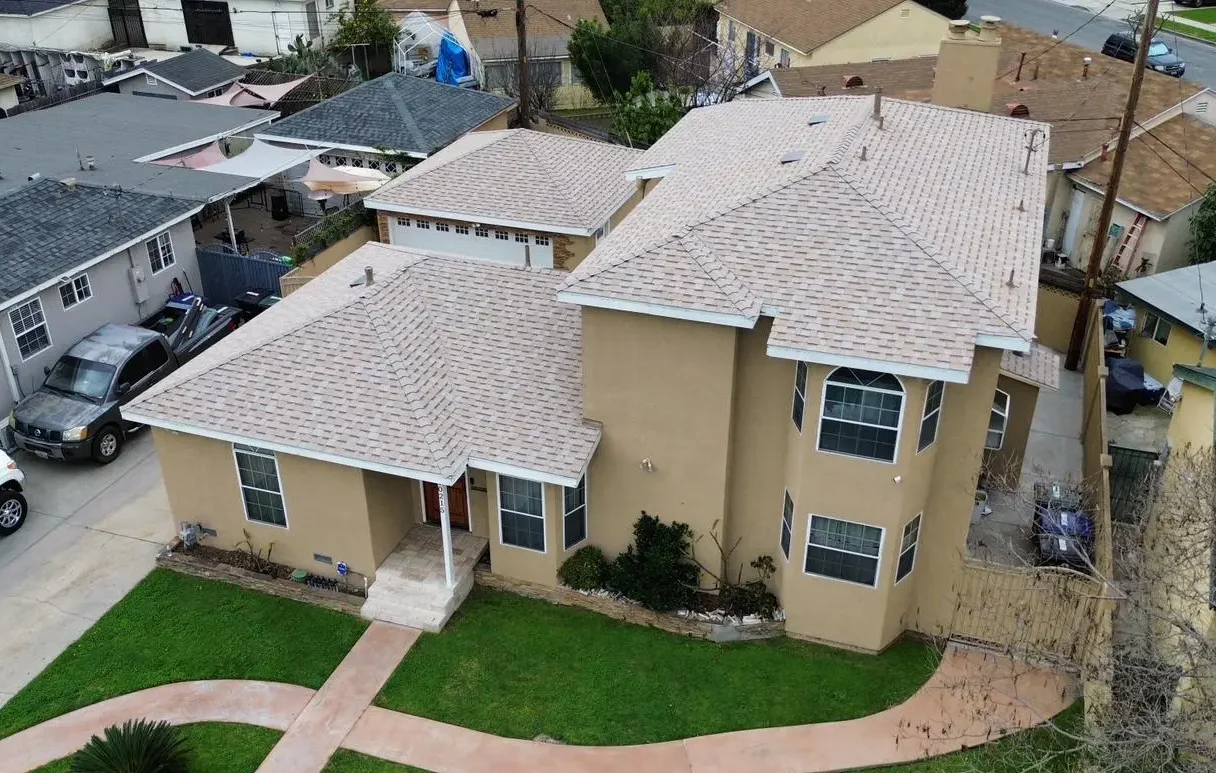
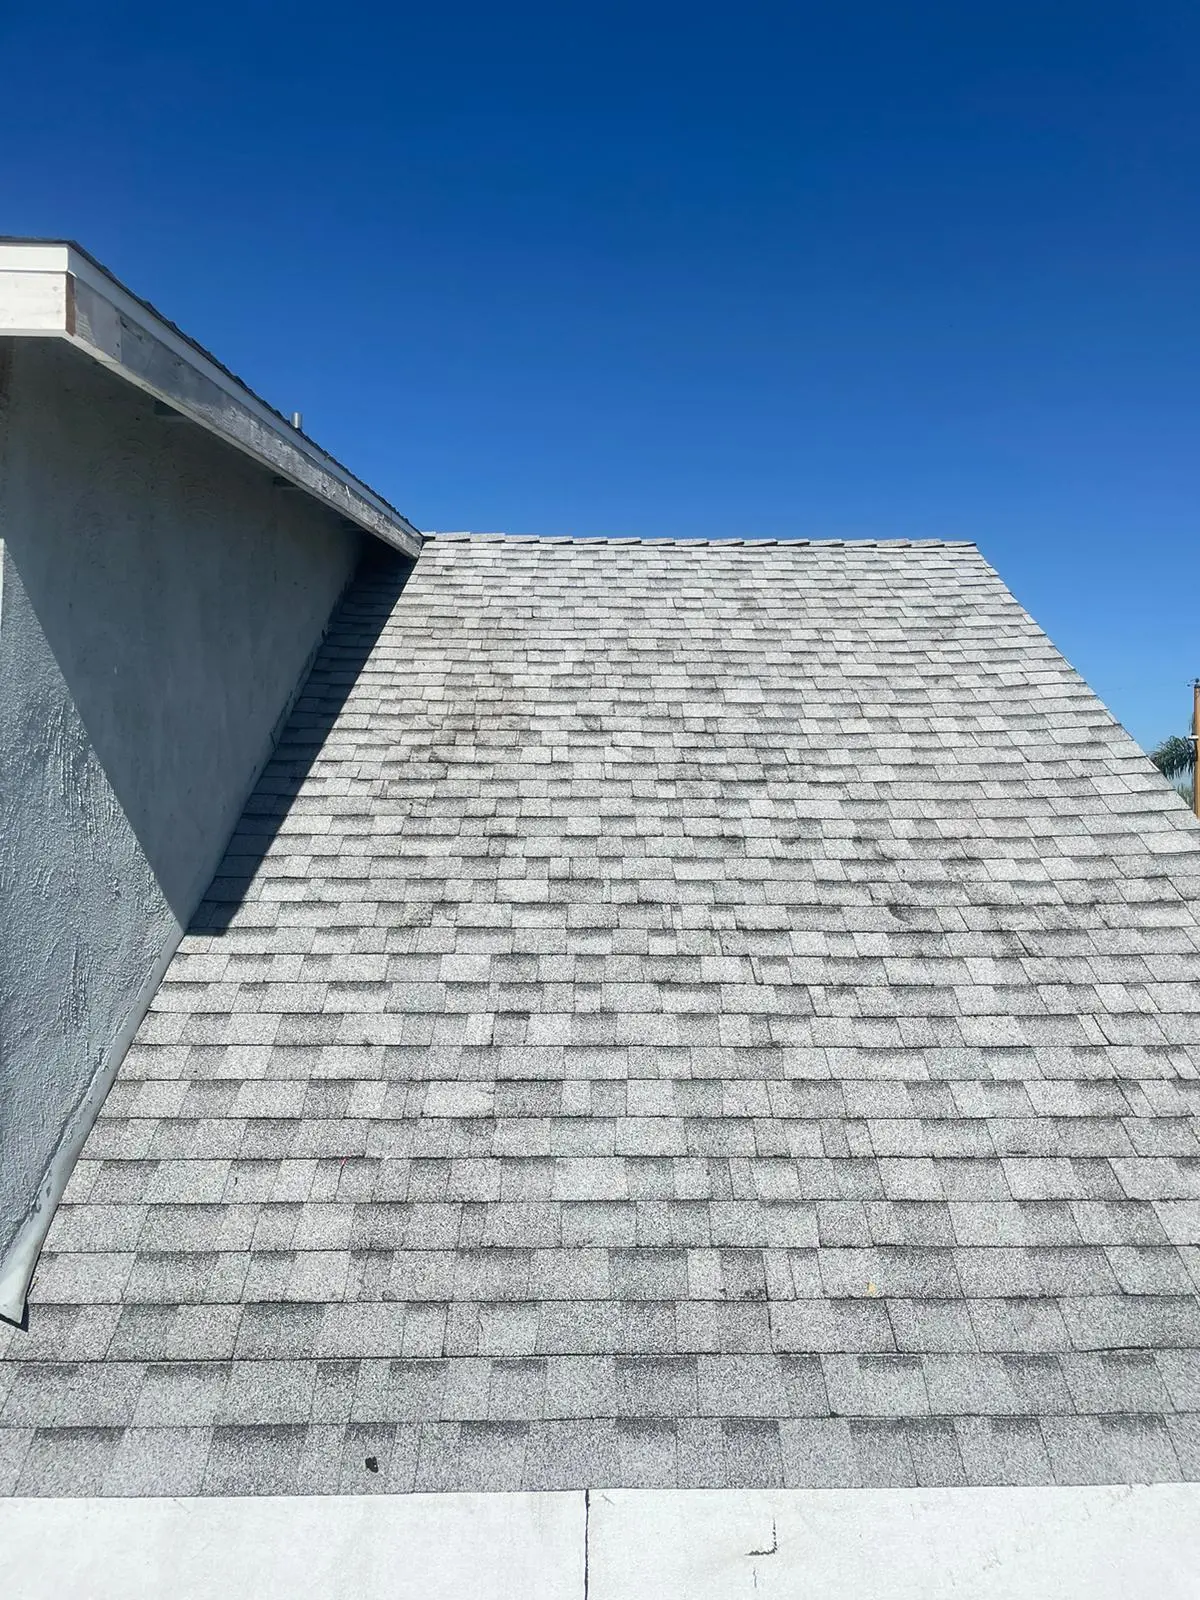
| Architectural asphalt shingles | Sloped residential roofs, additions, ADUs | 25 to 30 years | Yes, widely available |
| Concrete tile | Spanish, Mediterranean, and Mission-style homes | 40 to 50 years | Yes, with cool-roof rated products |
| Clay tile | Higher-end residential, historic district properties | 50+ years | Yes, with qualifying products |
| TPO membrane | Flat and low-slope roofs, ADUs, commercial-adjacent | 20 to 30 years | Yes, highly reflective by default |
| Modified bitumen | Flat roofs, re-roofing over existing flat systems | 15 to 25 years | Yes, with reflective cap sheet |
According to the California Energy Commission, Title 24 cool roof requirements apply to new and replacement roofing on low-rise residential buildings across most of California’s climate zones, with minimum aged solar reflectance values that vary by slope and climate zone classification. We verify which requirements apply to your specific jurisdiction and structure type during the estimate visit.
Homeowners who need an existing roof removed and replaced rather than a first-time installation can review our full roofing services to understand the difference between installation and replacement scope.
What a New Roof Installation Costs in Southern California
Installation cost is driven by roof area, pitch, material selection, structural complexity, and whether the decking is already in place. These ranges reflect what new installations typically cost for residential projects in Southern California:
These are working ranges. The written estimate you receive after an on-site assessment reflects your specific structure and material selection. Financing is available including $0 down for qualified homeowners. Ask about current programs when you call.
Call (818) 483-8055 to schedule your free on-site roof installation estimate.
Our Roof Installation Process
Step 1: Free On-Site Assessment
A licensed Wise Choice estimator visits your property or construction site, reviews the structure’s framing and deck condition, confirms the roofline configuration and drainage path, and walks through material options with you. The visit takes 45 to 60 minutes for most residential projects. You receive a written itemized estimate covering all labor and materials before the end of the next business day, with no obligation to proceed.
Step 2: Material Selection and Permit Application
Once the estimate is approved, we finalize material selection, confirm Title 24 compliance for the chosen product, and submit the building permit application to the applicable jurisdiction. We factor the permit processing timeline into the project schedule. For new construction projects coordinating with a general contractor, we align the permit and inspection schedule with the overall site timeline.
Step 3: Deck Preparation
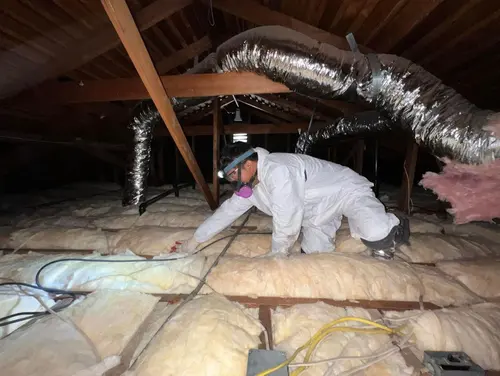
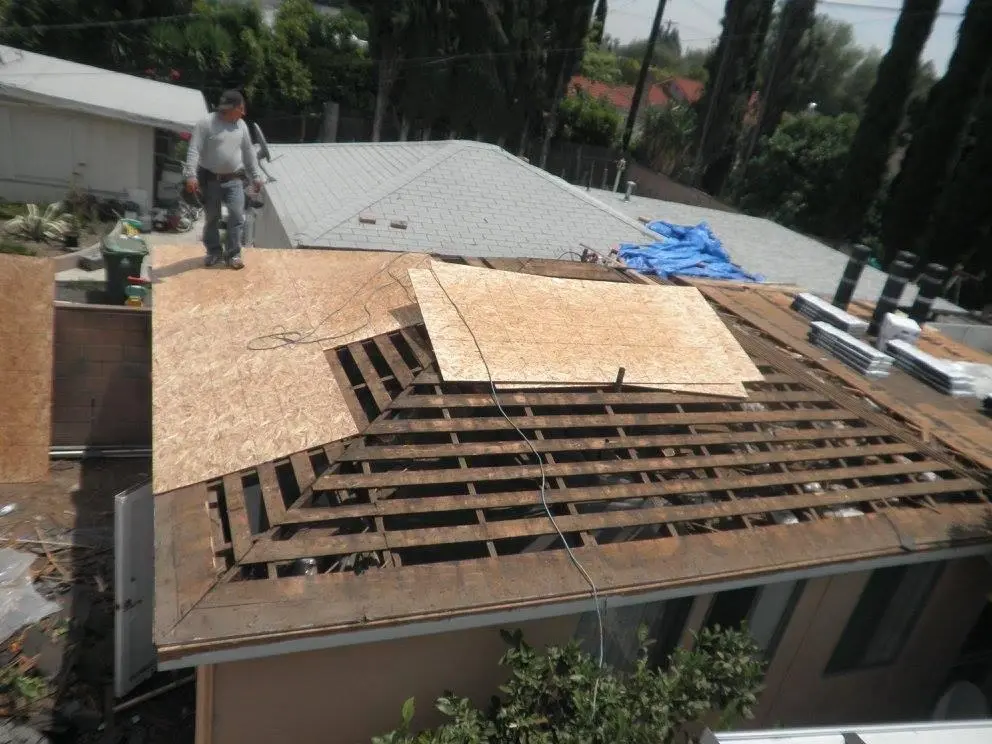
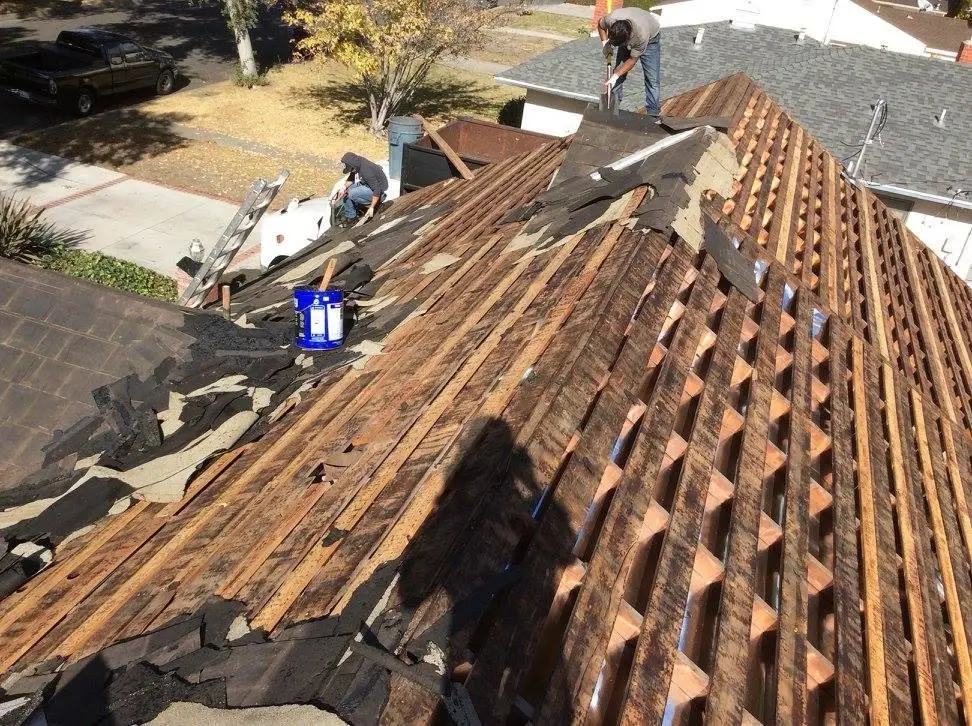
Before any roofing material is installed, the deck is inspected and confirmed sound. Any sheathing that is out of plane, insufficiently nailed, or structurally compromised is corrected before the roofing crew begins. This step is where errors in the framing or decking that would create problems under the finished roof are caught and fixed, rather than buried.
Step 4: Underlayment and Flashing
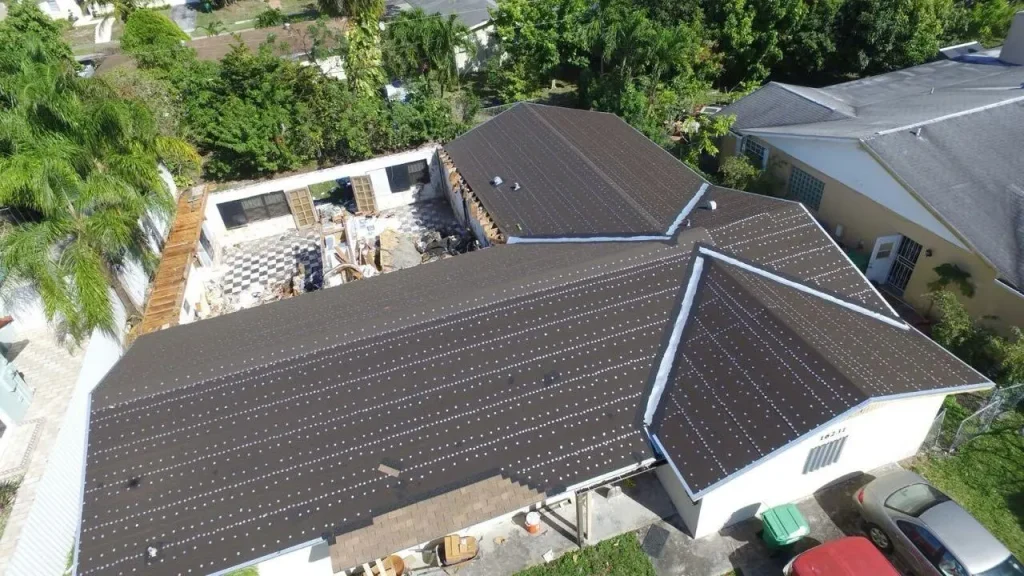
Synthetic or felt underlayment is installed across the full deck surface, lapped to shed water away from the structure. All flashing is installed at eaves, rakes, valleys, and every roof penetration before the finish material begins. Flashing is the most failure-prone component of any roofing assembly, and getting it right during installation is the difference between a roof that holds and one that develops problems at the first rain event.
Step 5: Finish Material Installation
The finish roofing material is installed from the eave up to the ridge following manufacturer installation specifications. Ridge cap, pipe boots, and vent covers are installed as final steps. On tile systems, the batten layout and tile coursing are set before installation begins to confirm proper alignment and drainage across the full roof plane.
Step 6: Inspections and Closeout
We coordinate the required building department inspections, including the framing inspection before deck is covered if required by the jurisdiction, and the final roofing inspection after installation is complete. Once inspections pass, you receive your closeout package: the permit and final inspection sign-off, the 2-year workmanship warranty in writing, manufacturer warranty documentation, and project photos.
If you are ready to move forward or want to understand what your specific project would cost, request a free estimate online or call (818) 483-8055 and we will schedule a site visit at your convenience.
Permits and California Requirements for New Roof Installations
New roof installations require a building permit in all California jurisdictions without exception. The permit triggers at minimum a final inspection of the completed installation. In jurisdictions that require a framing inspection, the deck must be inspected before it is covered by underlayment and finish material, which means the inspection schedule has to be factored into the installation timeline from the start.
California Title 24 energy code applies to all new roofing on low-rise residential structures and sets minimum solar reflectance and thermal emittance standards for the finish roofing material. The applicable climate zone determines the specific thresholds, and not all products sold in California meet those thresholds. We confirm Title 24 compliance for every product we propose before the estimate is finalized. For ADUs, the applicable energy standards are the same as for any new residential occupancy, and we install accordingly.
We handle permit applications, respond to plan check comments, schedule all required inspections, and deliver the final permit documentation to you. You do not manage any part of that process.
Why Southern California Property Owners Choose Wise Choice for Roof Installation
15+ Years of Combined Experience Installing Roofing Systems Across the Region
We have installed roofing on new construction homes, room additions, ADUs, and accessory structures across Southern California’s varied housing and construction landscape. The region’s combination of Title 24 compliance requirements, seismic design considerations, and climate-specific material performance demands means a roof installation here requires more than following a standard spec sheet. Our crew knows the local requirements and installs accordingly.
Licensed and Insured General Contractor
Every roof installation we perform is completed under our general contractor license. Our insurance covers every crew member working on your structure. You carry no liability exposure for work our team performs.
Written Estimates with No Mid-Project Additions
The price in the estimate is the price on the invoice for the scope described. If the site assessment reveals conditions that change the scope, we call before adding anything to the job. Nothing is added without your prior approval and a written cost confirmation.
2-Year Workmanship Warranty
Our 2-year workmanship warranty covers every aspect of the installation our licensed crew performs. If any part of the completed roof shows a workmanship-related failure within two years under normal conditions, we return and correct it at no charge. The warranty is delivered in writing at project closeout alongside the manufacturer’s product warranty documentation.
Financing Available
Financing options are available for qualified homeowners, including $0 down. New roof installation is often part of a larger construction or renovation project, and we do not want the roofing budget to be the bottleneck. Ask about current programs when you schedule your estimate.
Wise Choice Remodeling brings 15+ years of combined experience to installing roofing systems on Southern California homes, additions, and accessory structures. If you have a new construction or addition project that needs a properly permitted, code-compliant roof installation from a crew that knows the local requirements, call (818) 483-8055 or request a free estimate online to schedule your on-site assessment.