What a General Contractor Does for a Los Angeles ADU Project
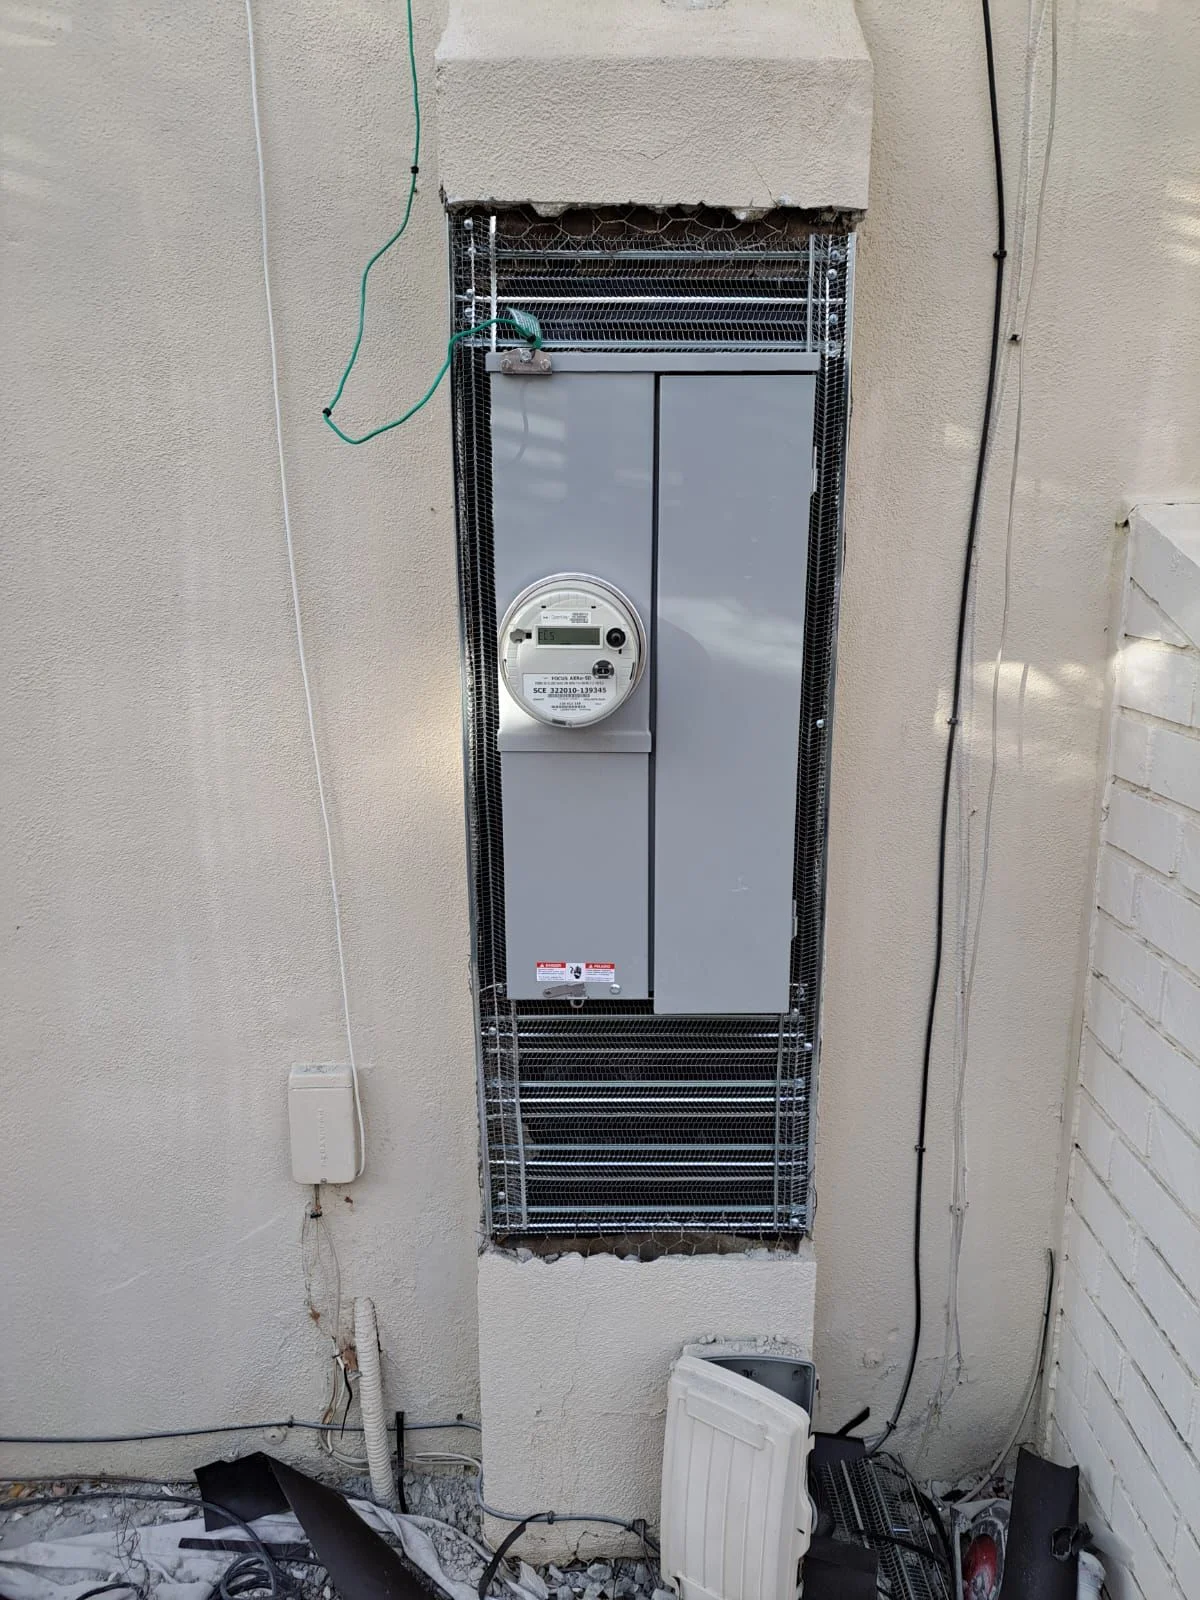
An accessory dwelling unit is a fully independent residential structure built on the same lot as an existing home, with its own entrance, kitchen, bathroom, and living space. In the City of Los Angeles, ADU construction requires a building permit from the Los Angeles Department of Building and Safety, structural engineering that meets current seismic standards, Title 24 energy compliance under the 2025 code cycle, and coordination with LADWP for a separate electrical meter. A licensed general contractor manages every trade involved in that process under a single contract, which means the homeowner has one point of accountability from the LADBS submission through the certificate of occupancy.
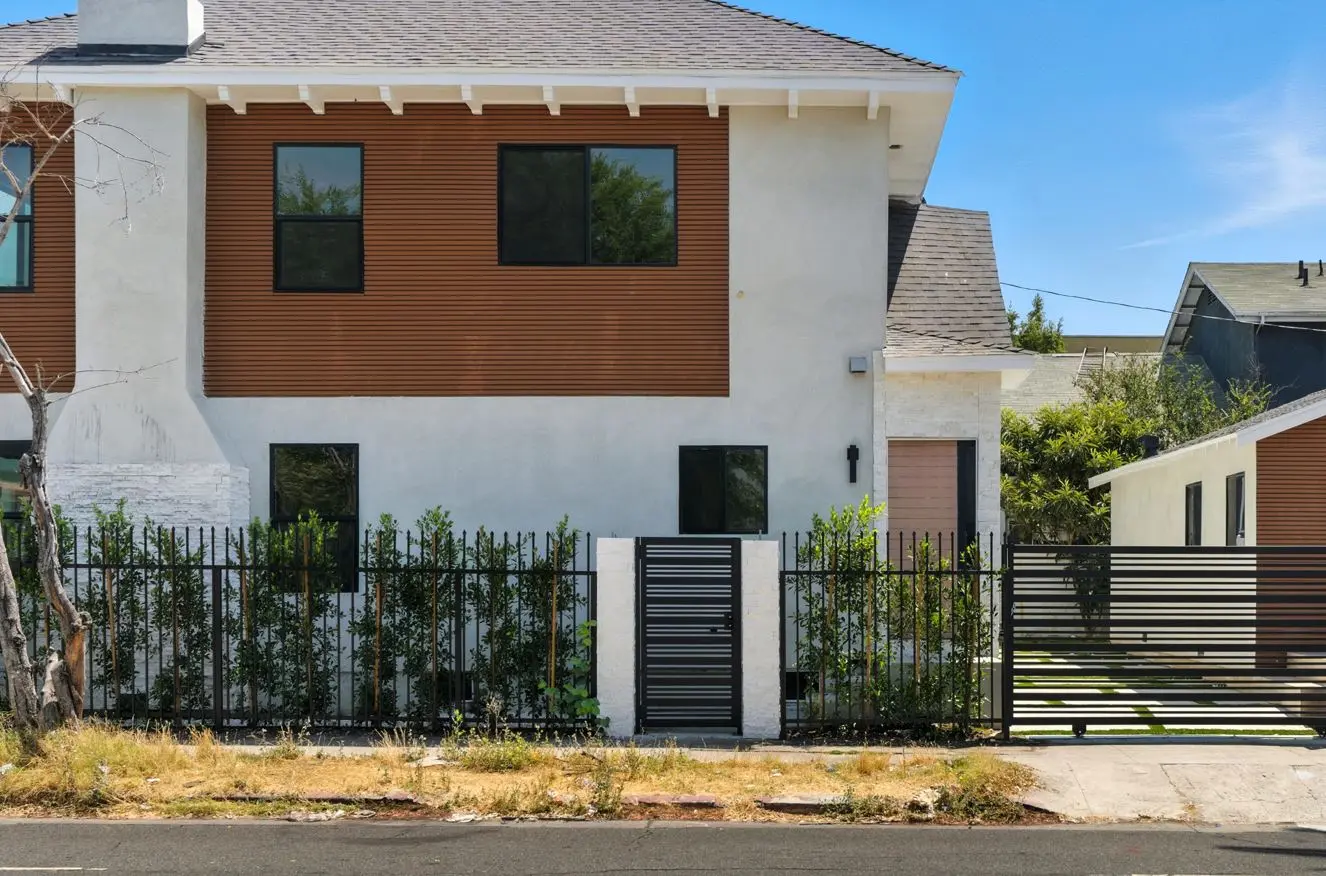
Wise Choice Remodeling handles ADU projects across Los Angeles as a licensed general contractor. The scope covers site evaluation, architectural design coordination, engineering, permit management, and construction through final inspection. Every project is backed by a 2-year workmanship warranty that covers foundation, framing, mechanical systems, and finishes.
Why Los Angeles Lots Demand a Different ADU Approach
The housing stock across Los Angeles was largely built before accessory dwelling units were part of the planning vocabulary. According to the California Department of Housing and Community Development, the state has processed tens of thousands of ADU applications since reforms began in 2017, and Los Angeles consistently leads that volume. But the permit numbers do not tell the story of what each lot actually requires.
Valley Lots: Flat and Wide, but Not Always Simple
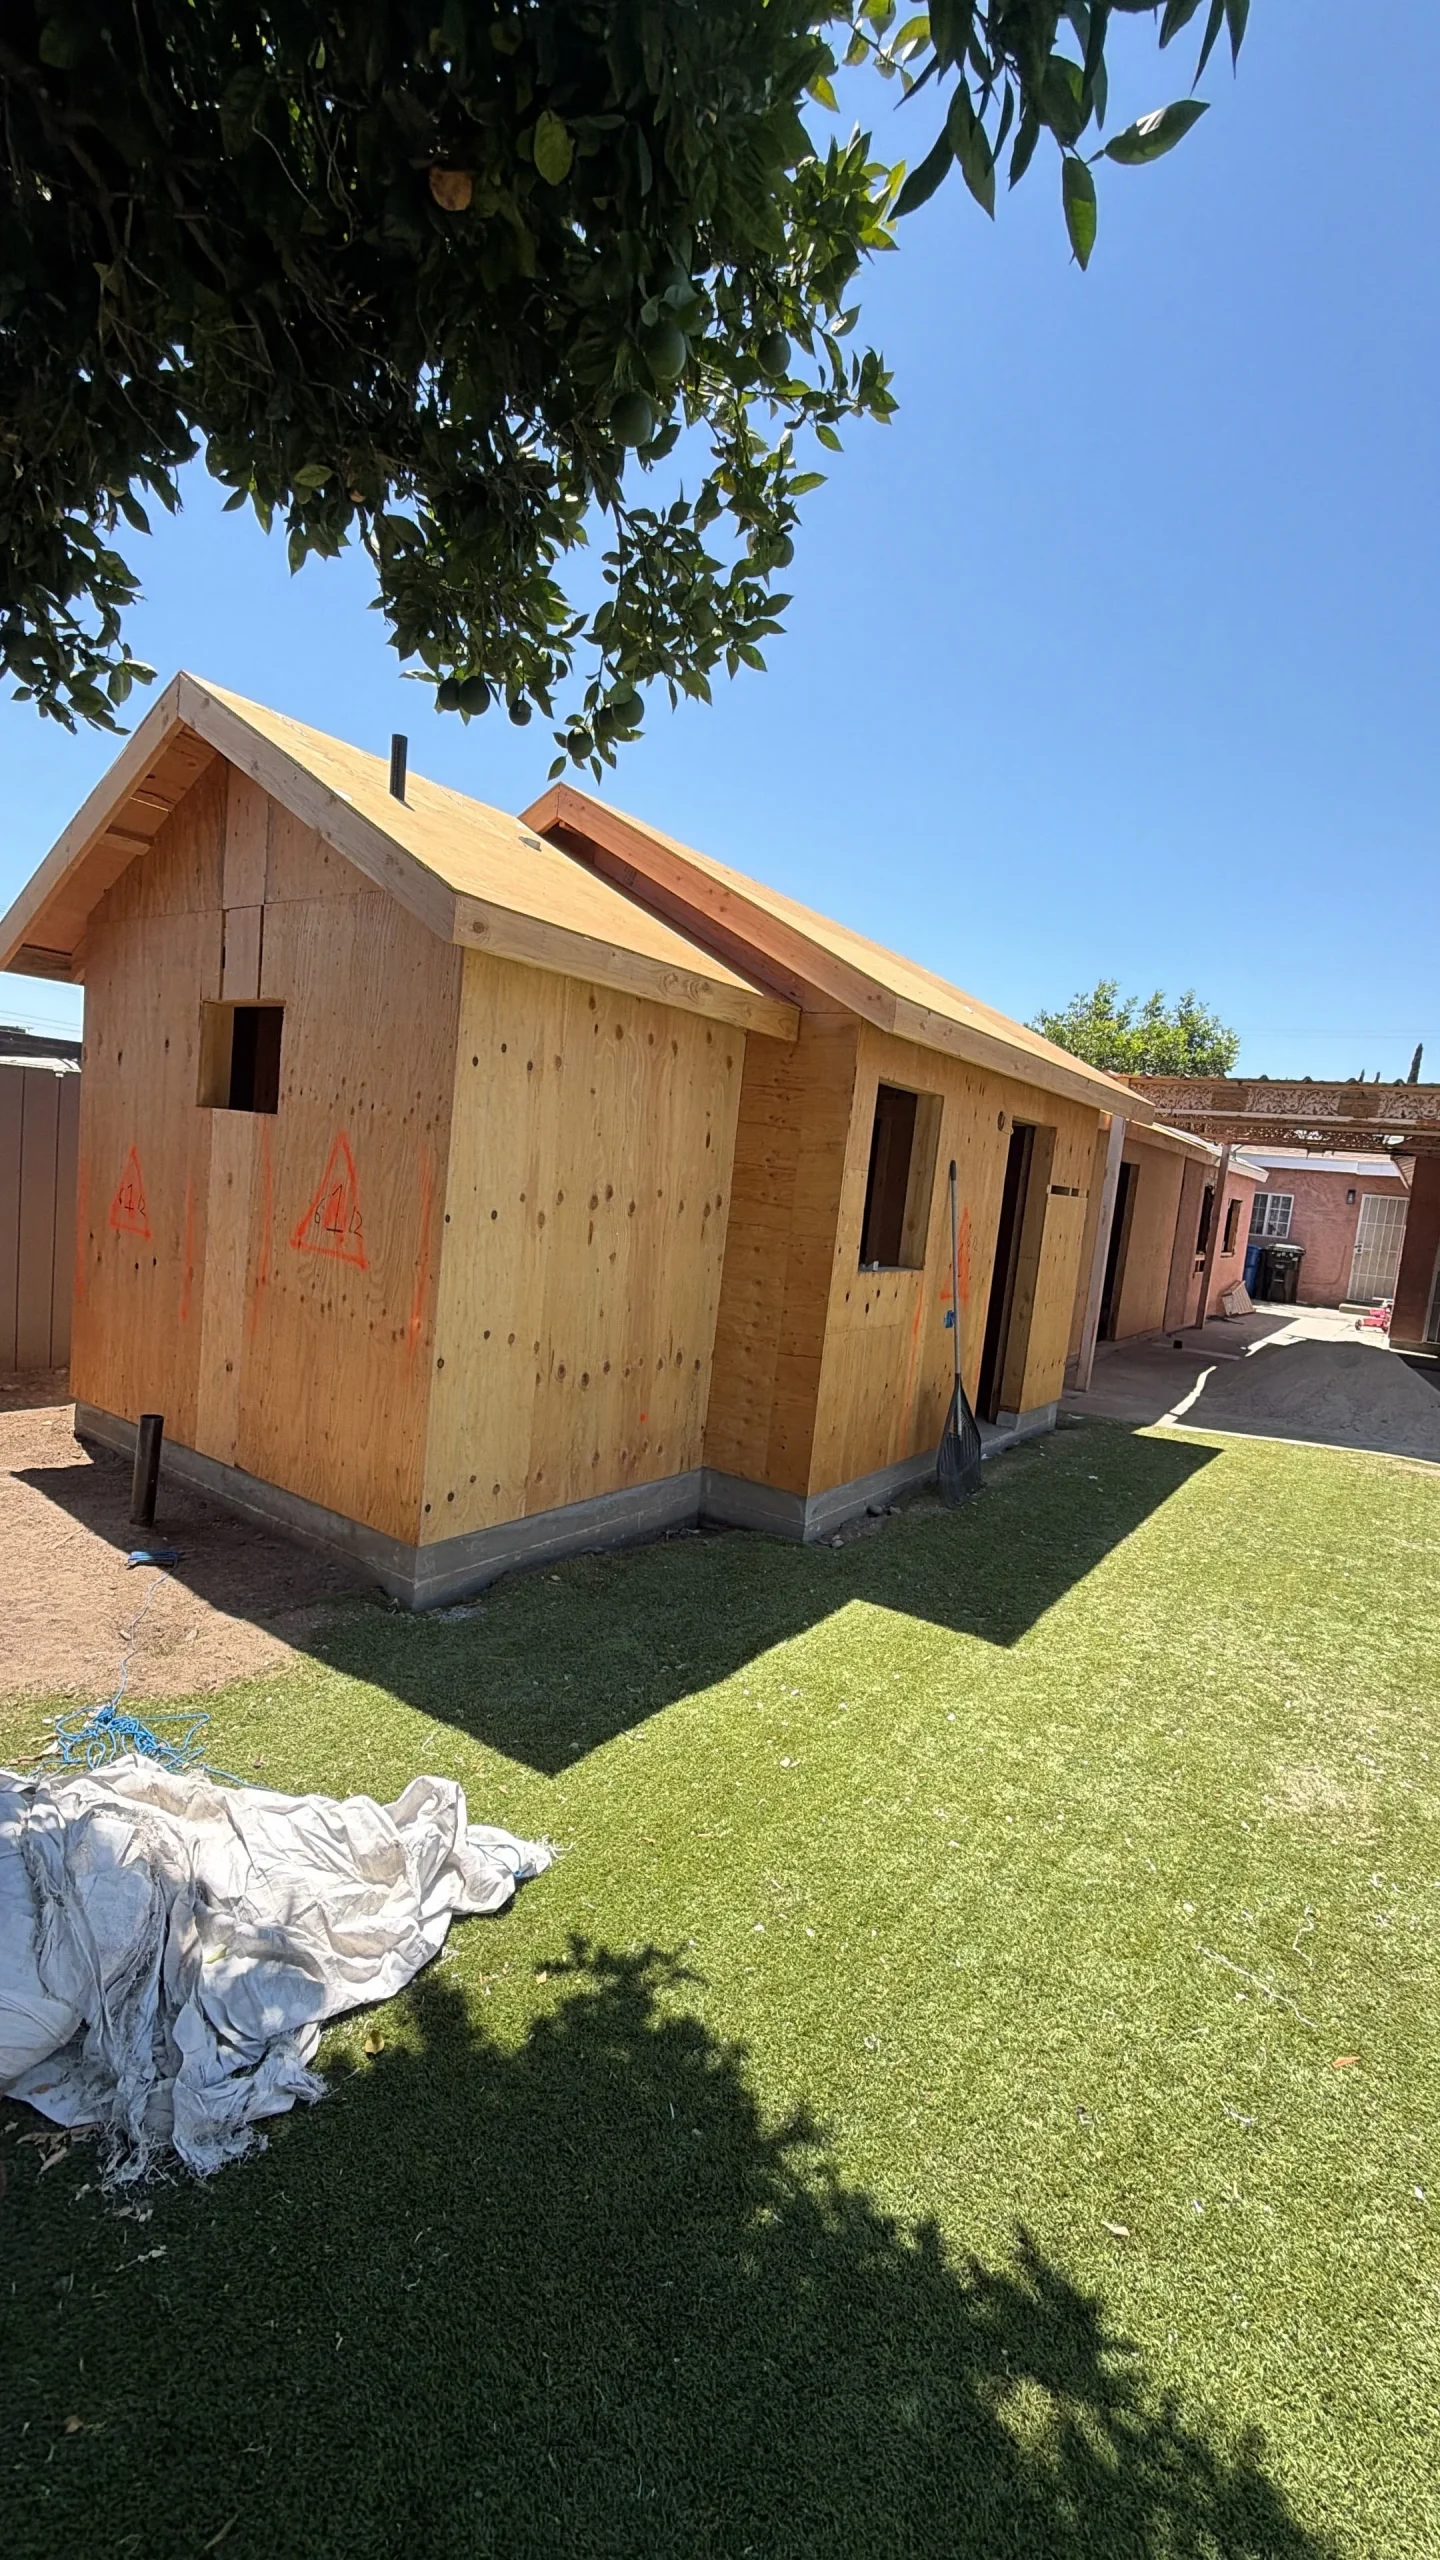
A 7,500-square-foot lot in Encino or Sherman Oaks typically has the setback clearance for a detached ADU in the backyard. The ground is flat, access for equipment is usually straightforward, and the foundation is a standard slab pour. What complicates Valley ADU projects is age. A 1958 ranch house often has original galvanized plumbing, an aging electrical panel, and ductwork that was not designed to share capacity with a second dwelling. The main home’s infrastructure sometimes needs upgrades before the ADU’s utility connections can tie in.
Eastside and Hillside Lots: Slope, Access, and Overlay Zones
Silver Lake, Echo Park, Eagle Rock, and Mount Washington present a different set of conditions. Lots are narrower, grades are steeper, and construction equipment access is limited on streets that were laid out in the 1920s. LADBS may require a geological report, soils engineering, and a grading permit before the building permit is issued. Properties in Very High Fire Hazard Severity Zones add fire department review. Highland Park carries the city’s largest Historic Preservation Overlay Zone, which means any ADU with an exterior visible from a public right-of-way needs a Certificate of Appropriateness from the Office of Historic Resources before LADBS accepts the building permit application.
Mid-City and Hancock Park: HPOZ and HOA Density
Hancock Park, South Carthay, Miracle Mile, and the Spaulding Square area combine HPOZ restrictions with active homeowners associations. The HPOZ Board controls exterior materials, roof pitch, window style, and sometimes the placement of the ADU relative to the primary structure. HOA covenants add another layer. State law prevents HOAs from banning ADUs outright or imposing financial requirements related to ADU construction, but reasonable architectural standards can still apply. Wise Choice evaluates both the HPOZ and HOA requirements during the site assessment so the design accounts for both before drawings are submitted.
ADU Types Available to Los Angeles Homeowners
California state law defines several ADU configurations, and most single-family lots in the City of Los Angeles qualify for at least two of them.
Detached ADU
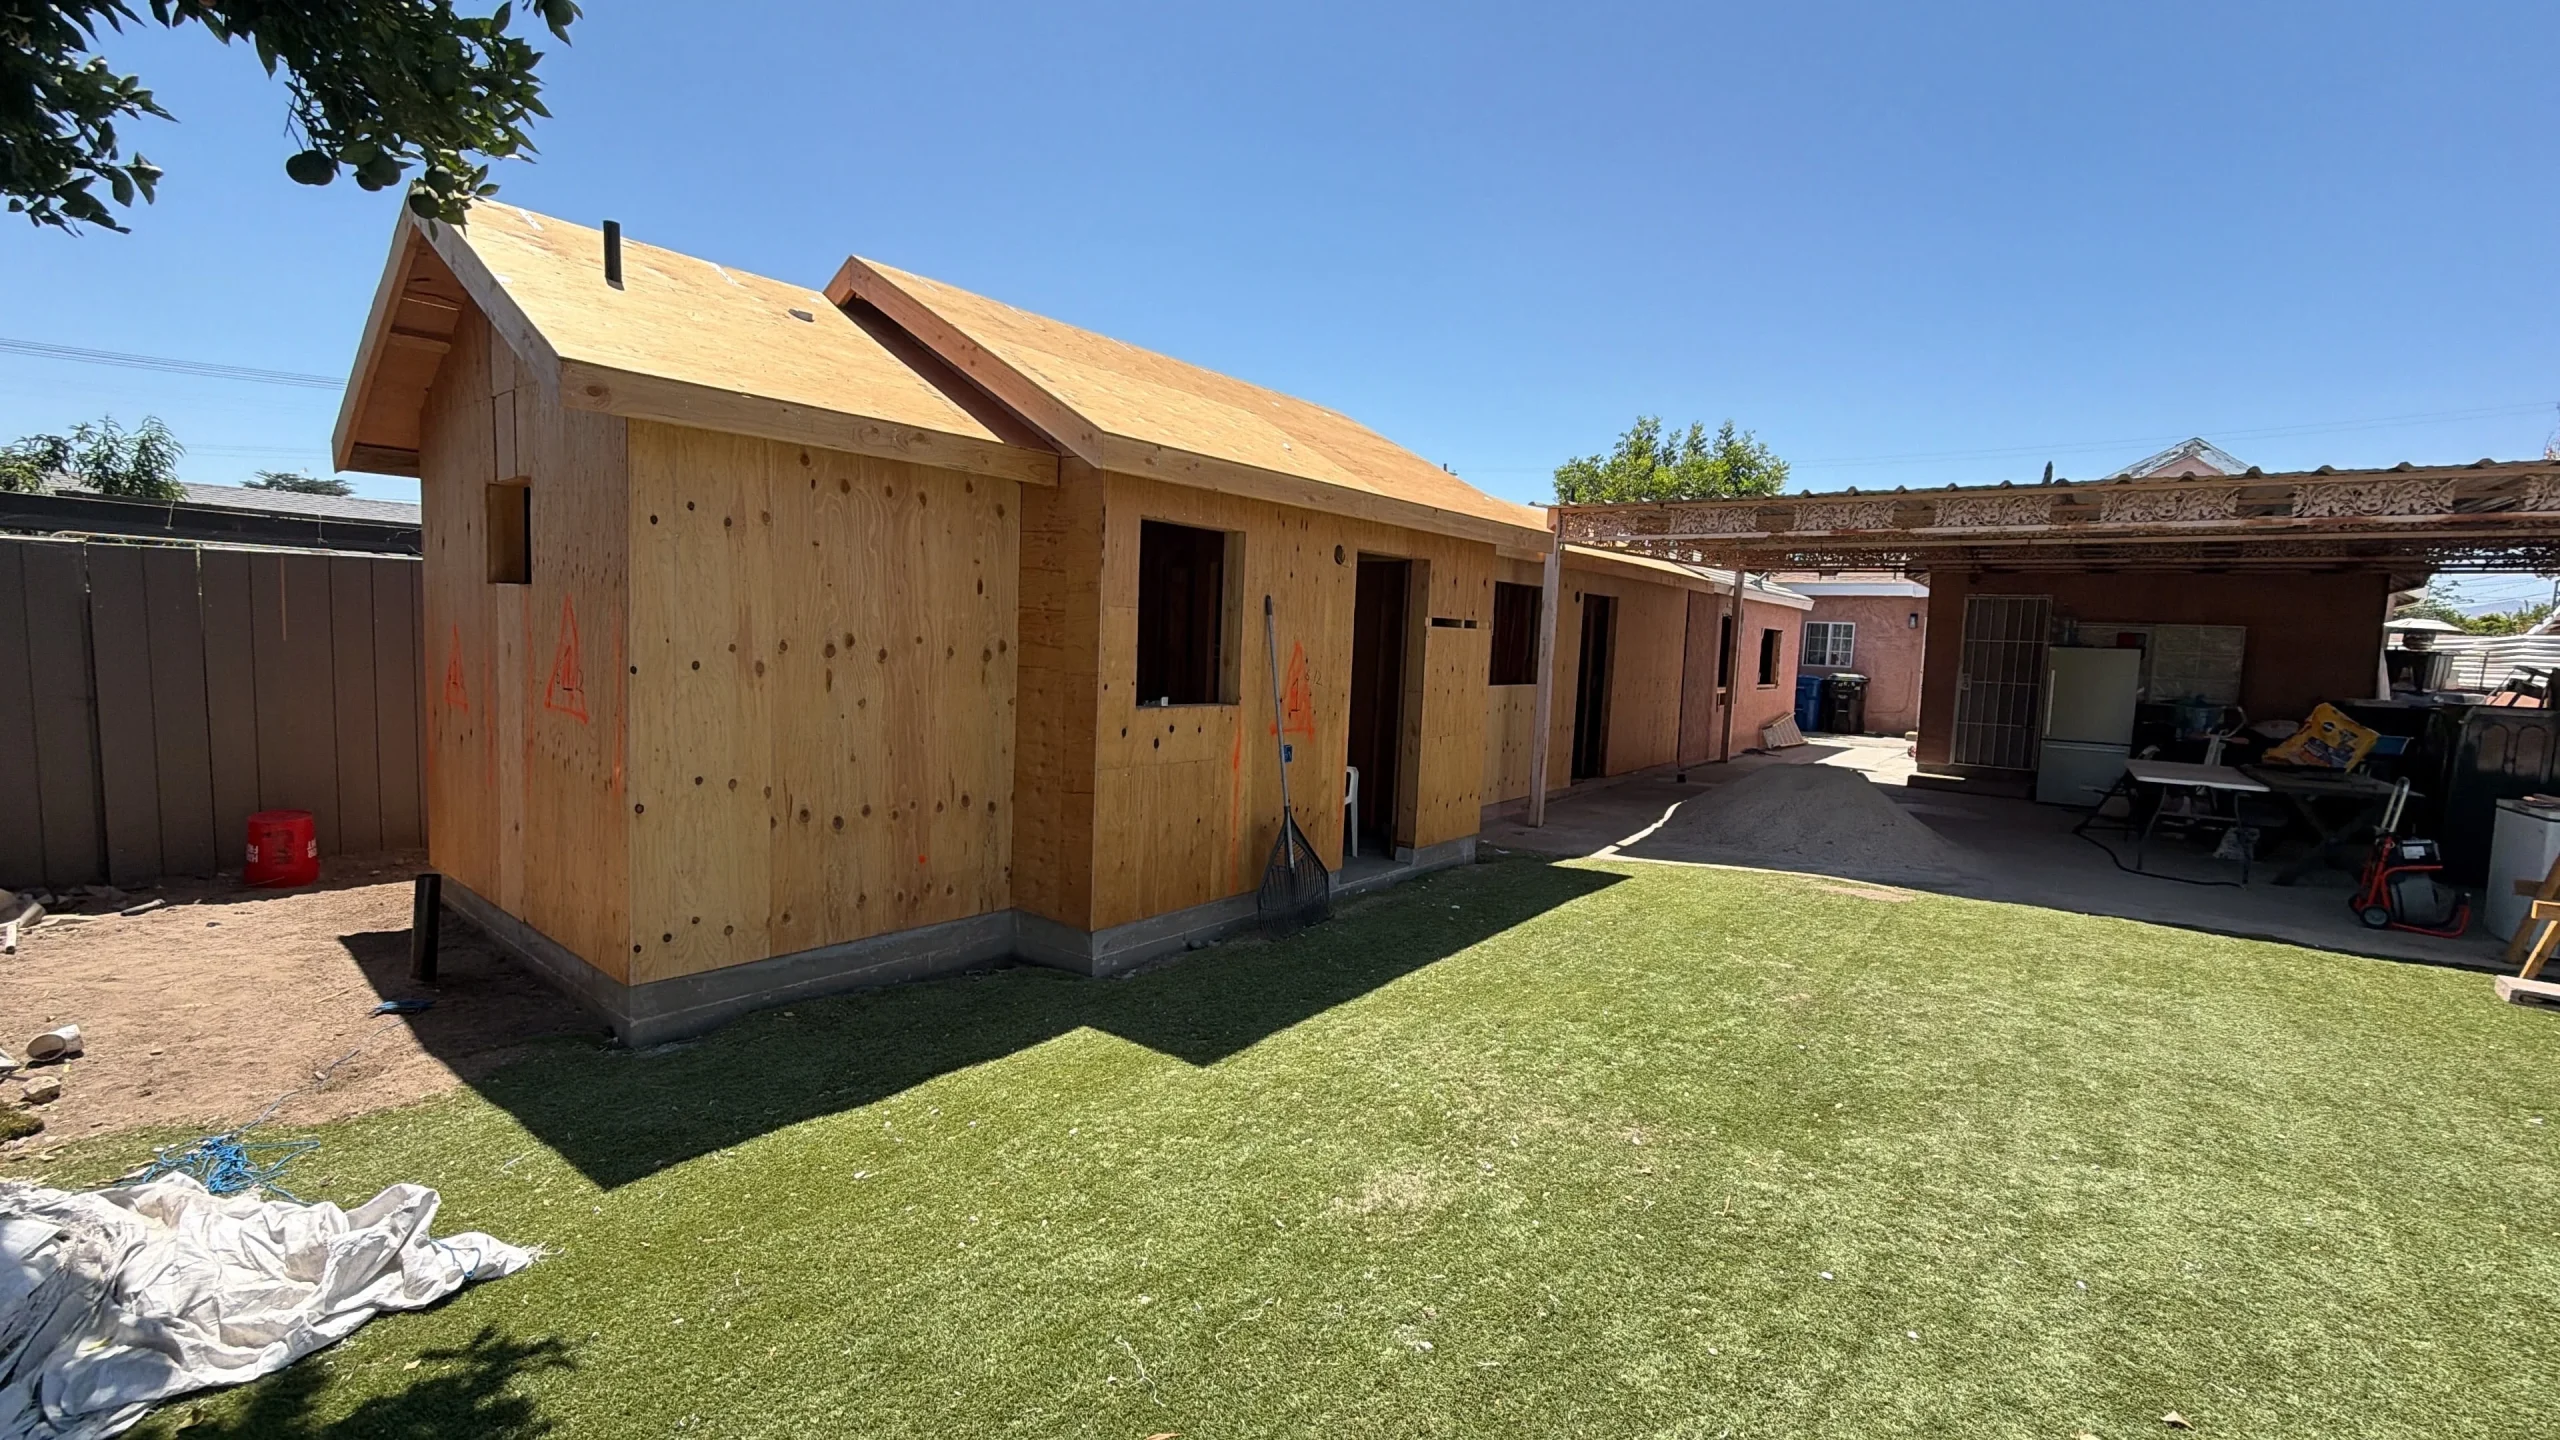
A standalone structure built in the backyard, separate from the primary home. Detached units can be up to 1,200 square feet and 16 feet in height under current state law. They offer the most privacy and the highest rental income potential. A homeowner on a quiet block in Reseda converted the back third of a flat lot into a two-bedroom detached unit, and the LADBS process moved from submission to permit in five weeks using a pre-approved plan.
Attached ADU
An attached unit shares at least one wall with the primary dwelling. It works well on lots where setback clearance does not allow a fully detached structure. Attached ADUs can also reach up to 1,200 square feet and often reduce overall project scope by sharing a foundation wall or roof line with the existing home.
Garage Conversion
Converting an existing garage into a livable ADU is typically the fastest and most material-efficient path. The existing foundation, framing, and roof structure reduce the scope significantly. No off-street parking replacement is required under current California law. Homes built before 1978 may have lead paint or asbestos-containing materials in the existing garage structure, which require regulated handling during demolition and abatement before conversion work begins.
Junior ADU (JADU)
A junior ADU is up to 500 square feet and carved from the interior of the existing home. JADUs with their own independent bathroom are exempt from owner-occupancy requirements. Many Los Angeles homeowners build both a detached ADU in the backyard and a JADU inside the main home on the same lot.
Our Process for Los Angeles ADU Projects
Every ADU project follows a sequence that keeps the permit timeline and the construction timeline aligned.
Site Assessment and Written Estimate
A project manager visits the property, measures setbacks, evaluates slope and soil conditions, checks utility access, photographs the site, and discusses the homeowner’s goals. The visit takes 60 to 90 minutes. The homeowner receives a written estimate covering scope, materials, timeline, and inclusions. There is no cost and no obligation.
Design, Engineering, and Permit Submission
Architectural drawings, structural engineering, Title 24 energy calculations, and the CALGreen checklist are prepared and submitted to LADBS through ePlanLA. Pre-approved standard plans move through plan check in roughly three to four weeks. Custom plans take four to six weeks for initial review, with each correction cycle adding two to four weeks. If the property is in an HPOZ, the Certificate of Appropriateness is filed with the Office of Historic Resources before the LADBS submission. LADWP meter service applications are initiated during this phase to prevent delays at the end of construction.
Construction
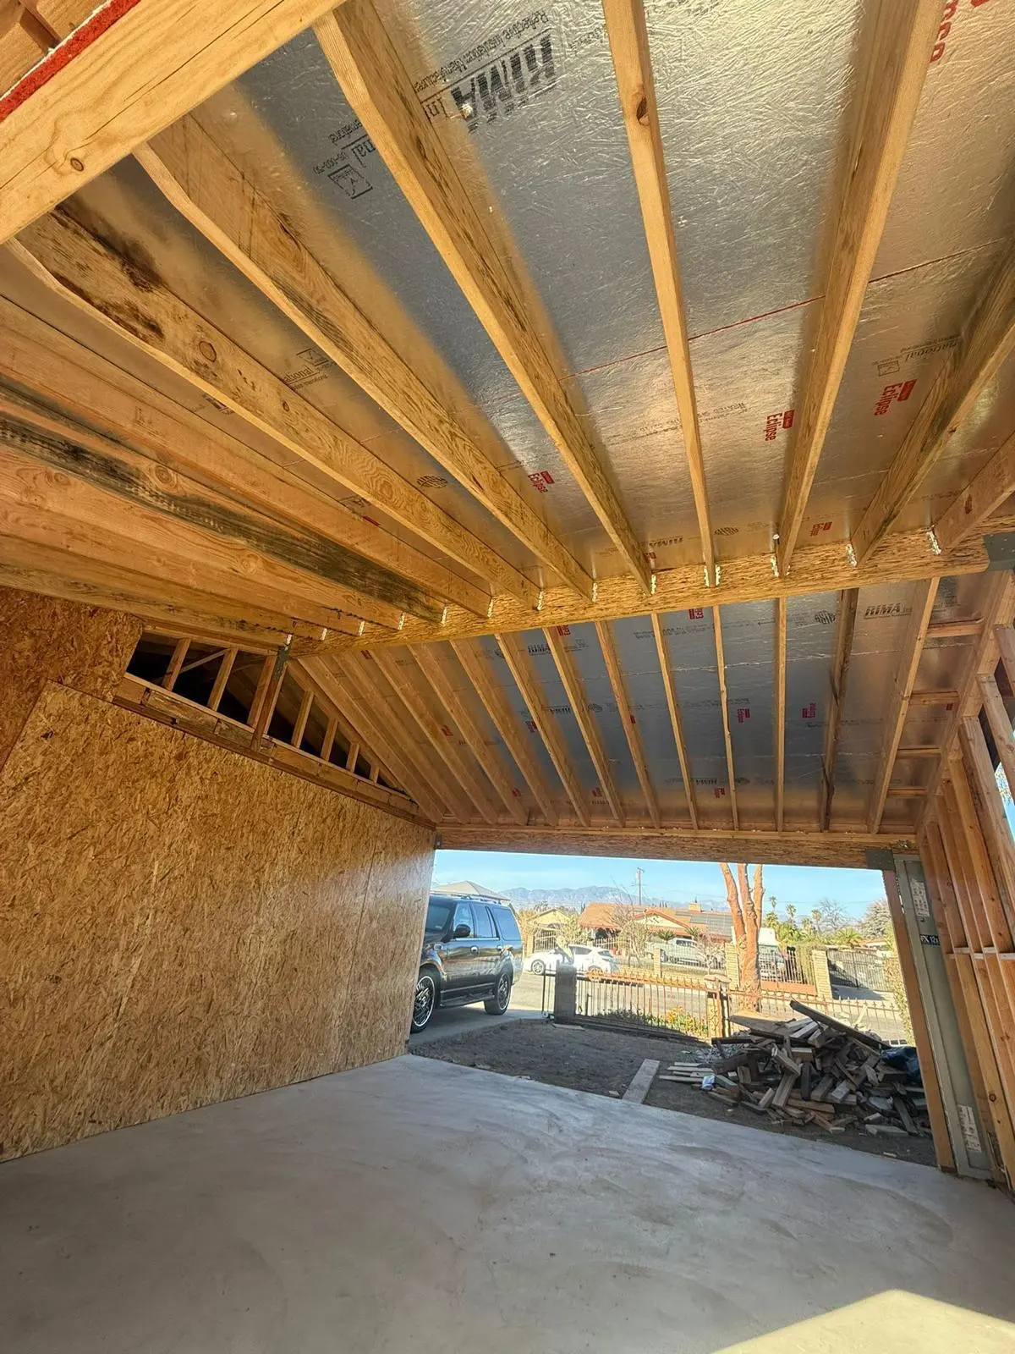
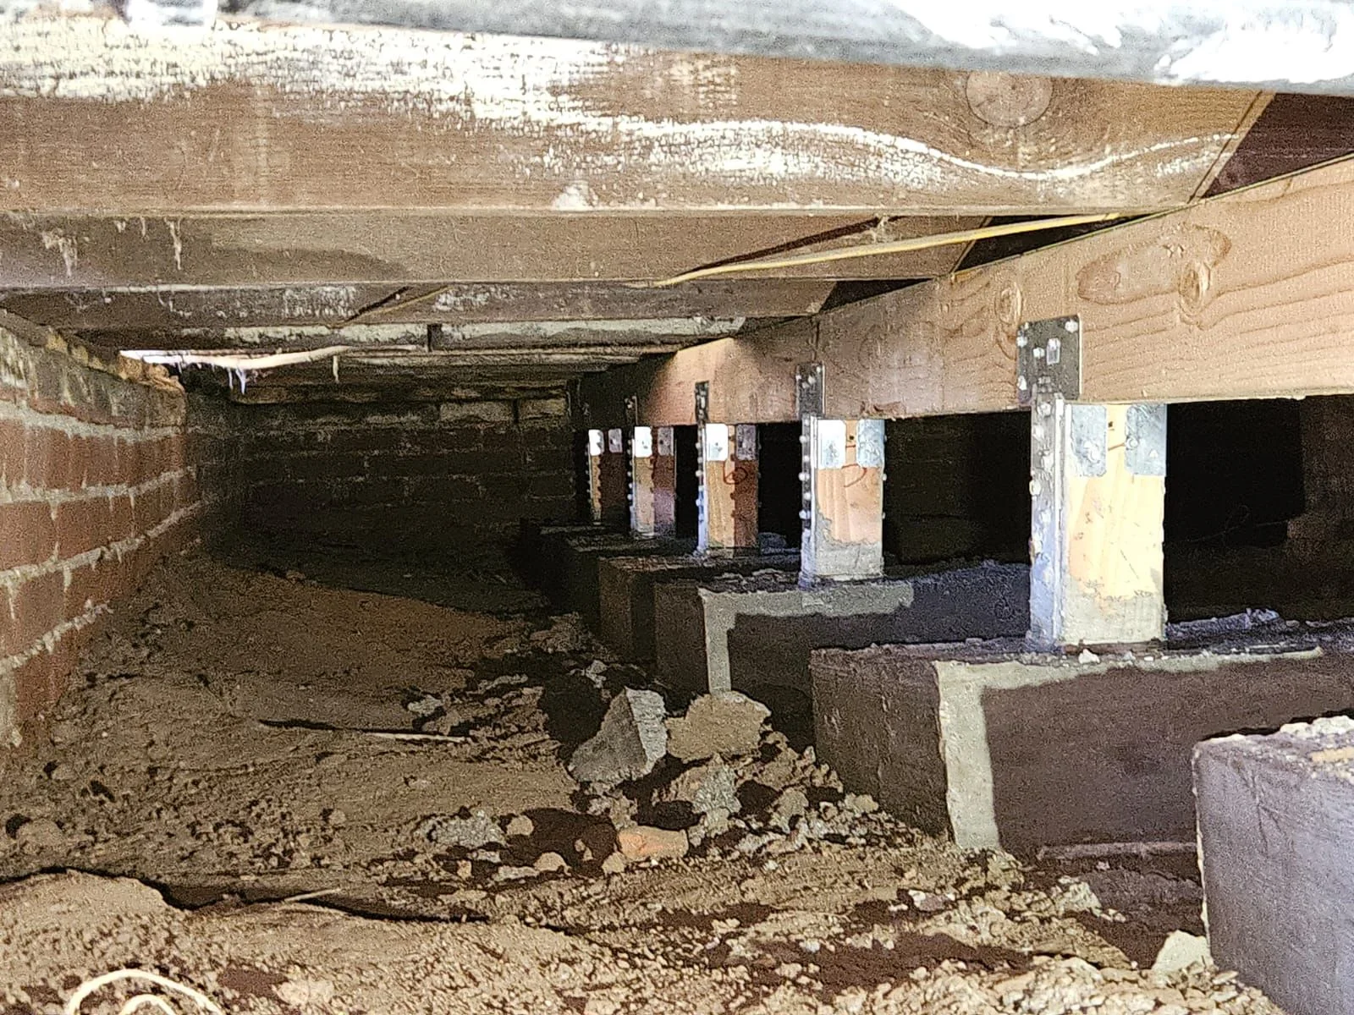
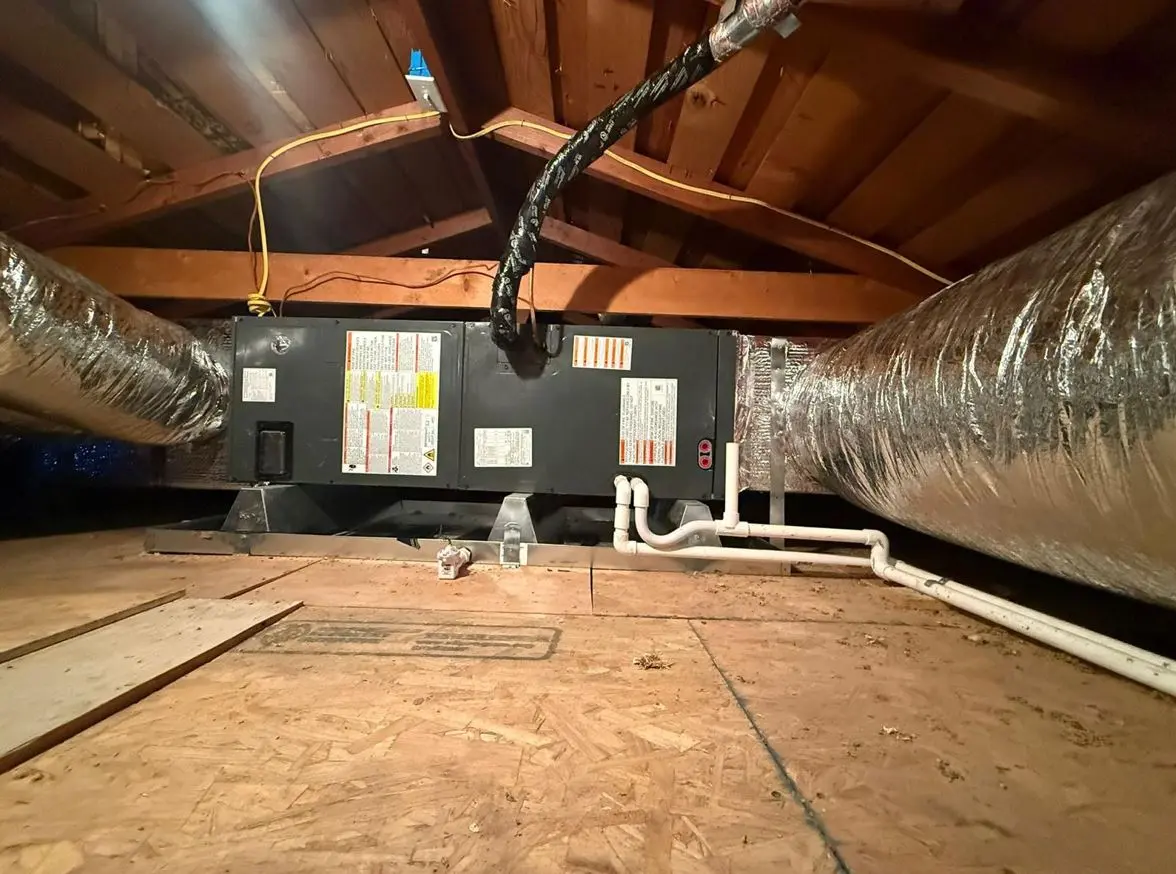
Once the permit is issued, construction begins on the scheduled date. Foundation, framing, rough-ins for plumbing, electrical, and HVAC, insulation, drywall, and interior finishes proceed through LADBS inspection milestones. For garage conversions, foundation reinforcement and structural modifications come first. The project manager coordinates every trade and provides updates at each stage. Disposal of all construction debris and demolition materials is included in the project scope.
Final Inspection and Certificate of Occupancy
LADBS conducts the final building inspection. Once passed, the certificate of occupancy is issued, and the unit is legally approved for habitation. The homeowner receives the CO, the complete permit file, warranty documentation, and all manufacturer information for installed equipment. The property is left clean and ready for use. Call (818) 483-8055 to schedule a site assessment or request a free estimate online.
Permits and California Requirements for ADU Construction in Los Angeles
LADBS is the permit authority for all residential construction inside the City of Los Angeles. ADU applications are reviewed ministerially under California Government Code sections 66310 through 66342, which means the city checks the plans against code requirements and must approve compliant applications without discretionary review.
SB 543, effective January 1, 2026, requires LADBS to determine whether an ADU application is complete within 15 business days of receiving it. ADUs under 750 square feet are exempt from development impact fees. Pre-approved standard plans through the LADBS Standard Plan Program can reduce plan check to as little as three weeks for clean submittals. Custom plans go through Regular Plan Check, which involves structural review, Title 24 verification, and typically one to two correction rounds.
The 2025 California Energy Code took effect on January 1, 2026, and applies to all new ADU construction. Climate Zone 9 covers most of the City of Los Angeles. New ADUs generally require heat pump water heaters and may require solar panels depending on the design. The full scope of ADU construction requirements and how Wise Choice handles them is detailed on the main service page.
Hillside properties may require geological review, soils engineering, and grading permits. Properties in Very High Fire Hazard Severity Zones in the foothills trigger fire department review. Properties in any of the city’s 35 HPOZs require a Certificate of Appropriateness from the Office of Historic Resources for exterior alterations before LADBS accepts the building permit application.
Neighborhoods We Serve Across Los Angeles
ADU projects look different depending on where in the city the property sits, and the approach changes with the neighborhood.
In the San Fernando Valley, Encino, Sherman Oaks, Tarzana, Woodland Hills, Studio City, and Reseda offer the flattest lots with the widest setback margins. These properties often accommodate a full 1,200-square-foot detached unit in the backyard with room to spare. The challenge is usually infrastructure: aging plumbing, undersized electrical panels, and LADWP meter service timelines that can stretch two to three months.
On the Eastside, Silver Lake, Echo Park, Highland Park, Eagle Rock, Los Feliz, and Atwater Village mix hillside conditions with compact lot footprints. Highland Park’s HPOZ overlay requires exterior design review for many ADU projects. Hillside lots across the Eastside often need retaining walls and engineered foundations that add to the permit scope.
In Mid-City, Hancock Park, Koreatown, Mid-Wilshire, and the Fairfax area combine density with regulatory layers. Hancock Park’s HPOZ controls exterior materials and placement. Mid-Wilshire lots are often narrow but deep, favoring attached ADUs or garage conversions over large detached structures.
On the Westside, Mar Vista, Palms, and Westchester have seen a surge in garage conversions. The lots are generally flat, and the existing garage stock is well-suited for conversion. Coastal proximity does not trigger additional Coastal Commission review for standard ADU projects under current state law, though properties in formally designated coastal zones should confirm exemption status.
The full range of residential construction services Wise Choice provides across these neighborhoods is available through the Los Angeles services hub.
Why Choose Wise Choice Remodeling for ADU Construction in Los Angeles
Over 15 Years of Combined Experience
The Wise Choice team brings over 15 years of combined experience across residential construction trades in Southern California. That includes ADU builds on flat lots, hillside parcels, HPOZ-designated blocks, and properties with existing unpermitted structures that needed resolution before new work could begin.
Licensed and Insured
Wise Choice Remodeling holds CSLB License #1104186 and carries full liability and workers’ compensation insurance. Every ADU project is performed under that license, which means the homeowner’s contract, permit, and warranty all trace back to one licensed entity.
One Accountable Contractor Under One Contract
Architectural coordination, structural engineering, LADBS permitting, LADWP utility work, every construction trade, and final inspection are all managed under a single contract. The homeowner has one project manager, one phone number to call, and one party responsible for the entire scope. The written estimate details exactly what is included so there are no ambiguities once construction begins.
2-Year Workmanship Warranty
Every phase of the ADU build is covered by a 2-year workmanship warranty. Foundation, framing, plumbing, electrical, HVAC, insulation, drywall, and finishes. If anything installed during the build requires correction within two years of the certificate of occupancy, one call to Wise Choice initiates the fix. The warranty terms are documented in writing and delivered at closeout.
Financing Available
Wise Choice offers financing with $0 down options for qualified homeowners. The project manager can walk through current programs during the estimate visit or over the phone.
With over 15 years of combined experience across residential construction in Los Angeles and a team that knows the difference between a Valley slab pour and a hillside engineered foundation, Wise Choice Remodeling is built for the ADU projects this city actually produces. Call (818) 483-8055 to schedule a free site assessment or request an estimate online.