
What a Room Addition Involves
A room addition extends the footprint or the volume of an existing house to create new conditioned living space that connects to the rest of the home. It is not a conversion of space you already have, and that distinction is what makes it a licensed general contractor project rather than a remodel. New square footage means new foundation or new structure, a roof that ties into the existing one, and every trade that a house needs, brought into a building that is already finished and occupied.
That is also why the sequence matters more than on almost any other project. Structural engineering has to be settled before plans are submitted, plans have to be approved before framing starts, and the framing inspection has to pass before anything gets covered. A room addition run out of order gets expensive at exactly the point where it is hardest to undo.
Room Addition Types We Build
Single-Room Addition
A bedroom, home office, or family room added to the side or rear of the house on a new foundation. The most common scope, and the one where the existing roofline and the new one meeting cleanly does most of the work in whether it reads as original or bolted on.
Primary Suite Addition
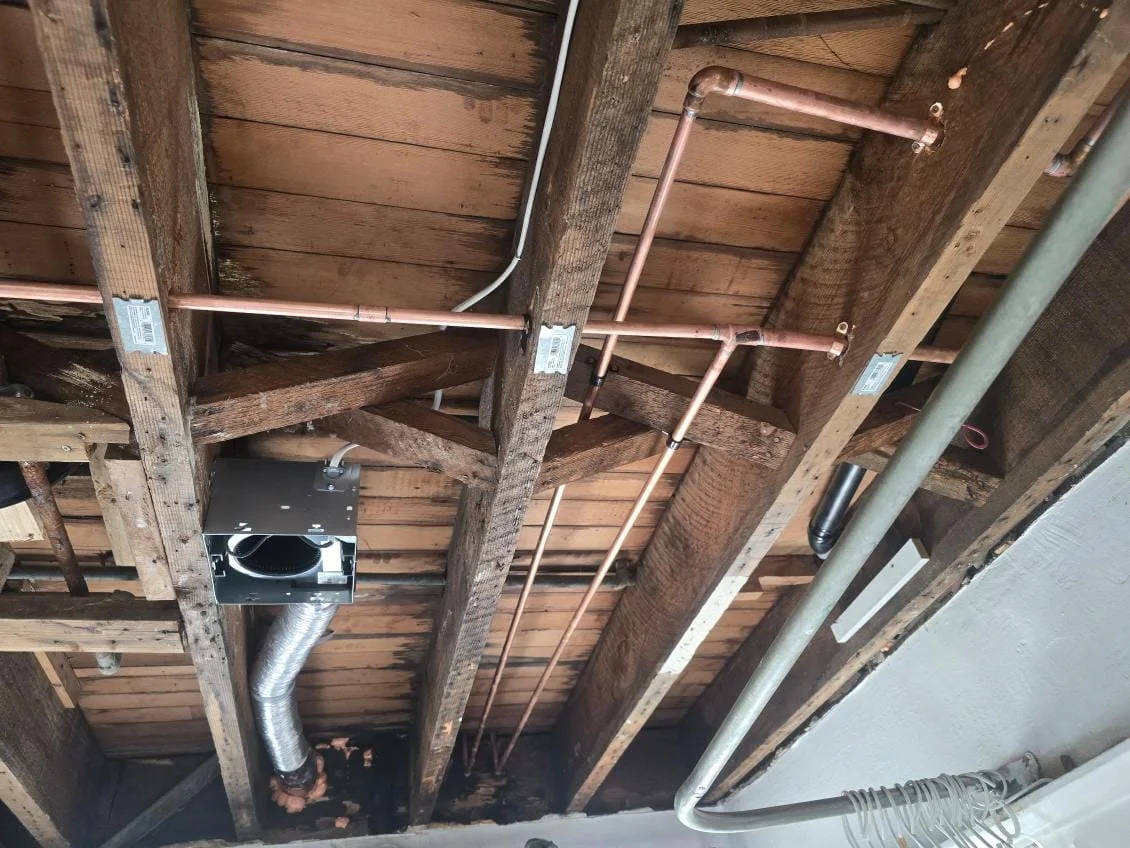
A bedroom with an ensuite bathroom and usually a closet. The bathroom is what changes the project: new drain and supply lines, new ventilation, waterproofing, and often a water heater capacity question that was not obvious at the start.
Kitchen or Living Space Expansion
Extending an existing room outward rather than adding a separate one. Structurally this is often the most involved type, because removing an exterior wall to open into the new space usually means that wall was load bearing and a beam has to carry what it was carrying.
Second Story Addition
Building up rather than out, where the lot has no available buildable area or the yard is worth keeping. The existing foundation and framing have to be evaluated for the additional load before anything else is decided, and that evaluation is the first thing we schedule.
Bathroom Addition
Adding a full or half bath where the house does not have enough. Small in square footage, disproportionate in plumbing, and frequently the addition that pays for itself most obviously in daily use.
When a Room Addition Makes More Sense Than Moving
In the Los Angeles real estate market, the cost of buying a larger home frequently exceeds the cost of adding the space you need to the home you already own. Buying up means closing costs, agent commissions, a larger loan at whatever rate is current, moving costs, and the disruption of relocating your household. None of that buys you a single additional square foot. A room addition built correctly costs less, keeps you in a neighborhood you know, and delivers space designed specifically for how your household lives.
The cases where an addition makes clear financial sense are consistent: when you need one or two additional rooms, when your lot has available buildable area within setback requirements, and when the cost of the addition is less than the transaction cost differential between your current home and a larger one in the same area.
Addition, Conversion, or Separate Unit
Homeowners who need more space usually have three options, and they are not interchangeable. Which one fits depends on whether the space needs to connect to the house, whether it needs its own entrance and kitchen, and how much buildable area the lot actually has.
| Room addition | Garage or interior conversion | Separate dwelling unit | |
|---|---|---|---|
| Adds square footage | Yes, new construction | No, reuses existing space | Yes, new or converted |
| Connects to the house | Yes, opens into the home | Yes, if interior | No, independent |
| Own kitchen and entrance | No | No | Yes, both required |
| Foundation work | Usually new | Existing slab evaluated | Depends on type |
| Best for | Growing household needing connected rooms | Lowest-cost added space | Rental income or independent living |
If the space needs its own kitchen, entrance and utilities, it is a separate dwelling unit rather than an addition, and it follows a different permit path. If the goal is a whole-house reconfiguration rather than more square footage, that is home remodeling and it is priced and sequenced differently.
What Drives the Scope of an Addition
Two additions of identical square footage can be very different projects. These are the variables that decide which one you have:
- Buildable area and setbacks. How much of your lot you may legally build on, after front, side and rear setbacks and lot coverage limits. This is established before design, not after.
- Foundation and soil. A level lot with stable soil is the simple case. Slopes, expansive clay, or a required soils report change the foundation scope significantly.
- Roof tie-in. How the new roof meets the existing one governs both the structure and whether the finished house looks intentional. Complex existing rooflines are harder to join cleanly.
- Load-bearing walls. Opening an exterior wall into the new space usually means that wall was carrying load, and a beam has to take over.
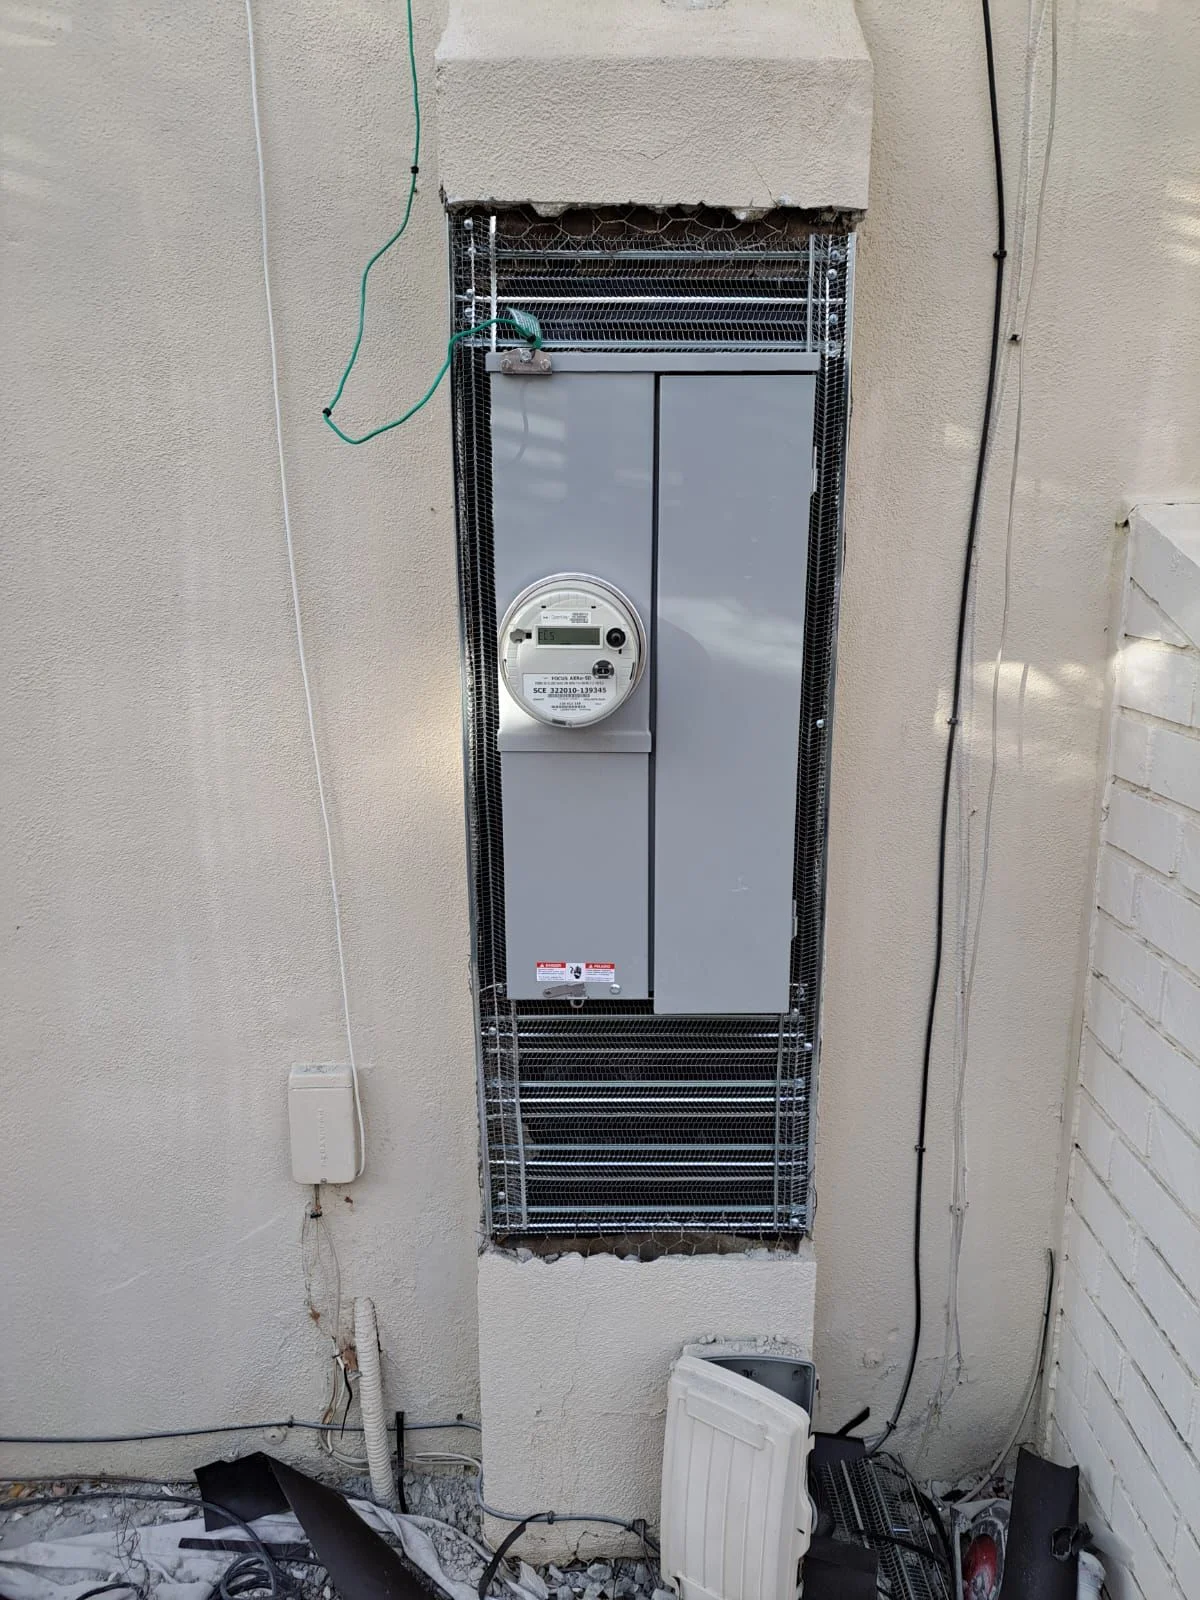
- Service capacity. New rooms need circuits, and a bathroom needs drain, supply, and ventilation. Whether the existing electrical panel can carry the addition is a question we answer at the assessment rather than at rough-in.
- Finish level. The part you control most directly, and the part that varies most between two otherwise identical projects.
Room Addition Cost in Southern California
Room addition costs in Los Angeles vary based on size, type, site conditions, structural complexity, and finish level. Because those variables swing so widely, we do not publish a range. A 200 square foot bedroom addition on a level lot and a 600 square foot primary suite needing new foundation, a roof tie-in, and a bathroom are different projects, and averaging them produces a number that is wrong for both.
What we do instead is walk the property, establish which of those variables apply, and put an itemized figure in writing before anything is scheduled. Adding the square footage to the home you already own often costs less than buying it in the same neighborhood once the costs of moving are counted. Financing is available with $0 down options for qualified applicants.
Our Room Addition Process
Step 1: Free On-Site Assessment
We walk the property, confirm buildable area against setbacks and lot coverage, look at foundation and soil conditions, assess how a new roof would tie into the existing one, and check whether the electrical service can carry the addition. You receive a written itemized estimate covering the full scope.
Step 2: Design, Engineering, and Permit Submission
Plans are developed, structural engineering is coordinated, and Title 24 energy documentation is prepared. The complete package is submitted to the building department, and we handle plan check corrections directly rather than passing them back to you.
Step 3: Construction
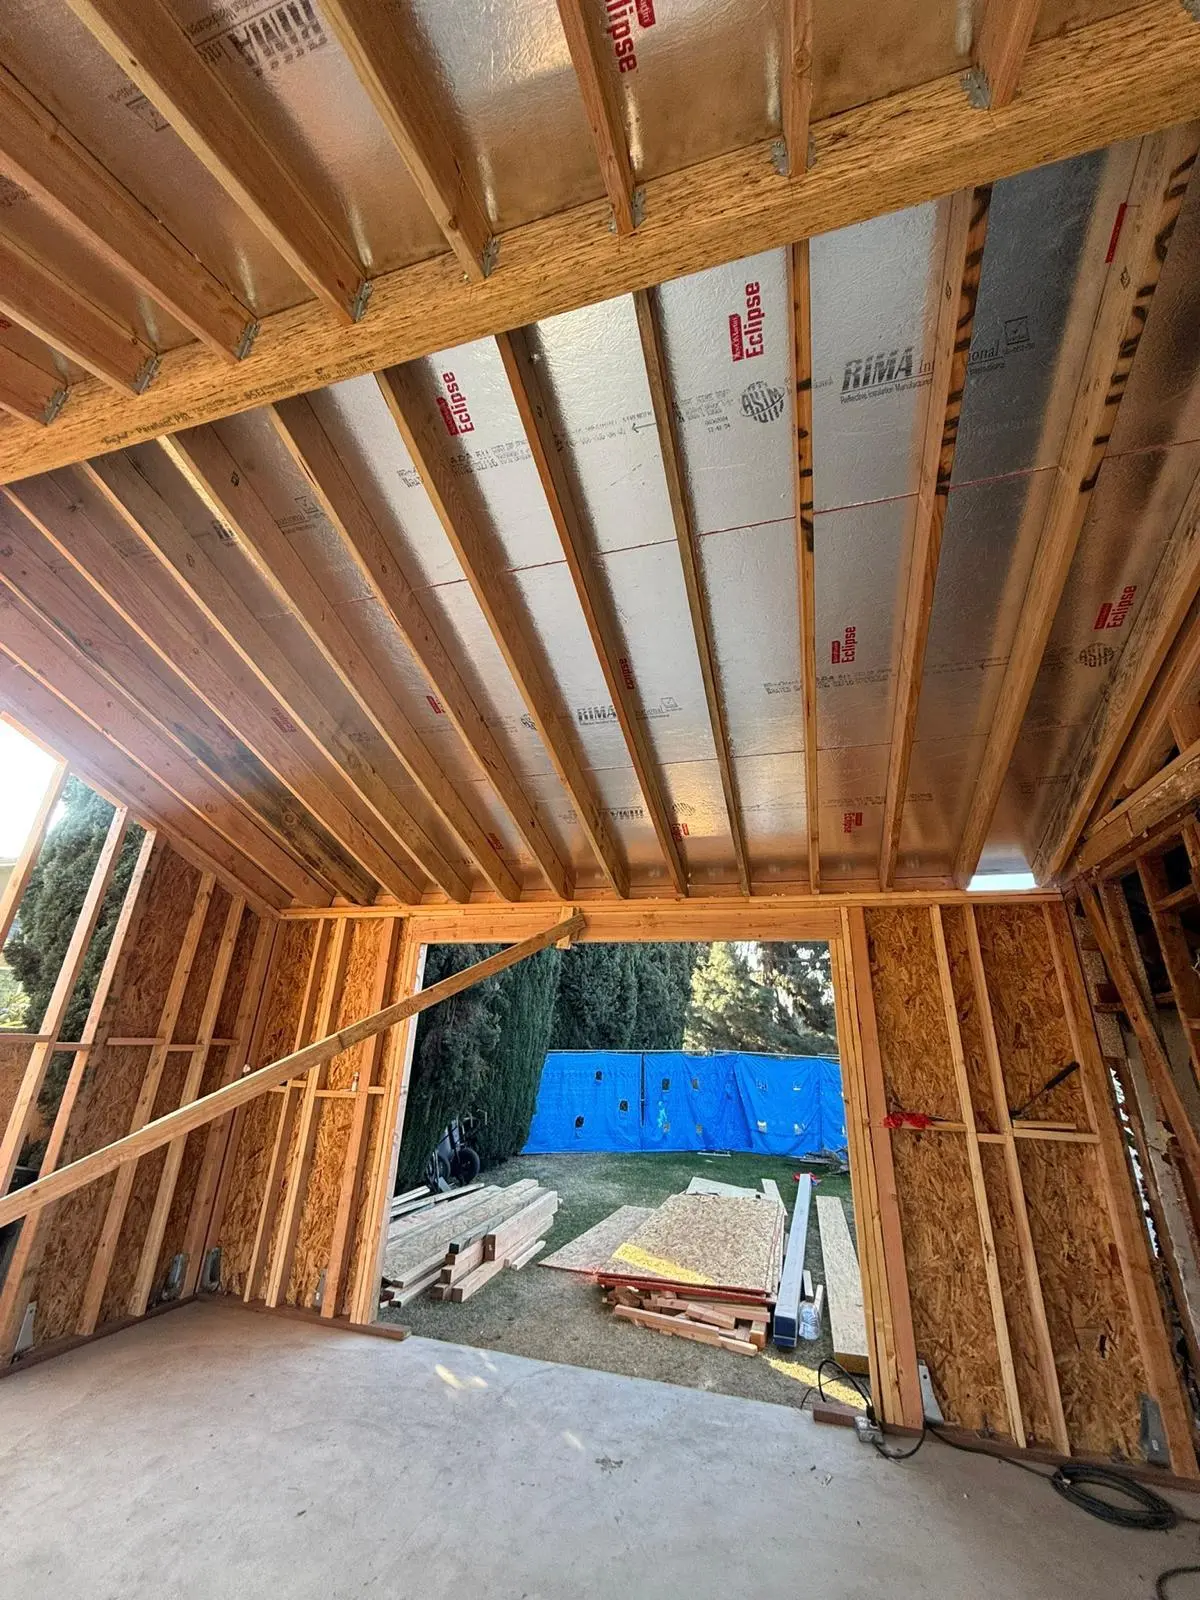
Foundation, framing, roofing, exterior finish, rough electrical, plumbing and mechanical, insulation, drywall, and finish work, sequenced by one project manager with the required inspections called at each stage.
Step 4: Final Inspection and Closeout
Final building inspection, sign-off, and a walkthrough with you. The addition cannot be legally occupied until that sign-off is issued, and it is the document that makes the new square footage count at appraisal.
The Trades an Addition Actually Requires
An addition touches nearly every trade a house needs, which is why we hold the whole scope under one contract rather than coordinating around other people’s schedules. The new structure needs a roof system tied into the existing one, the same roof installation work performed on any new construction. The exterior needs a complete weather barrier and finish, the assembly used in stucco installation. New openings need framing and properly flashed window installation to Title 24 and egress standards.
Permits and California Requirements
All room additions in California require building permits. The permit process in Los Angeles includes architectural plan review, structural engineering review, Title 24 energy compliance documentation, and inspections at multiple stages of construction including framing, rough mechanical, insulation, and final. The addition cannot be legally occupied until a final inspection sign-off is issued.
Work completed without permits creates serious and compounding problems. Unpermitted additions must be disclosed to buyers under California law, typically result in lower offers or failed escrow, cannot be included in the home’s legal square footage for appraisal purposes, and may be required to be demolished by the building department if discovered. The permit process is not an obstacle, it is the documentation that protects your investment in the project.
We handle the complete permit process including plan submission, plan check responses, and all required inspection scheduling. You receive a final inspection sign-off that documents the work was completed to code and legally authorizes the new space to be occupied.
Living in the House During Construction
Most homeowners stay in the house through an addition, because the new construction happens outside the existing envelope for most of the schedule. The disruptive stretch is short and predictable: the days when the exterior wall is opened to connect the two, and the days of foundation work if it is close to the house. We tell you which weeks those are at the start rather than the week before. Debris, packaging and removed material leave the property as the work proceeds rather than accumulating until the end.
Room Additions Across Southern California
We build additions throughout the five-county service area. Older lots in Burbank, Glendale and Pasadena tend to have the depth for a rear addition but tighter side setbacks, while newer tract properties in Anaheim, Irvine and Rancho Cucamonga more often have lot coverage limits as the binding constraint. Each city runs its own building department with its own plan check process, and we file and track the permit wherever your property sits.
Why Choose Wise Choice Remodeling for Your Room Addition
Wise Choice Remodeling brings 15+ years of combined experience to permitted room additions across Los Angeles and Southern California, as a licensed and insured general contractor carrying full general liability and workers compensation coverage on every project.
Structural Engineering Coordination
Room additions require licensed structural engineering for permit submission in Los Angeles. We coordinate with licensed structural engineers as part of every addition project, ensuring plans meet California Building Code requirements and are submitted correctly the first time. This reduces plan check corrections and speeds the permit approval process.
Title 24 Energy Compliance
All new construction in California including room additions must meet Title 24 energy efficiency requirements. This covers insulation R-values, window performance ratings, mechanical system efficiency, and lighting. We prepare Title 24 compliance documentation as part of every permit application and specify materials and systems that meet current requirements for your climate zone.
Every Trade Under One Contract
A room addition involves framing, roofing, electrical, plumbing, HVAC, insulation, drywall, and finishing. When all of those trades run under one contract on a single timeline, with one project manager and one warranty, there is no gap where one trade waits on another that was never scheduled.
Transparent Pricing
Every estimate is detailed and written. Structural engineering, permit fees, all construction trades, and finish work are itemized before any work begins. No surprise charges mid-project.
Room additions are one of several home improvement services we provide for Southern California homeowners, all backed by a 2-year workmanship warranty.
Need more space without the cost of moving? Schedule a free room addition assessment or call (818) 483-8055.