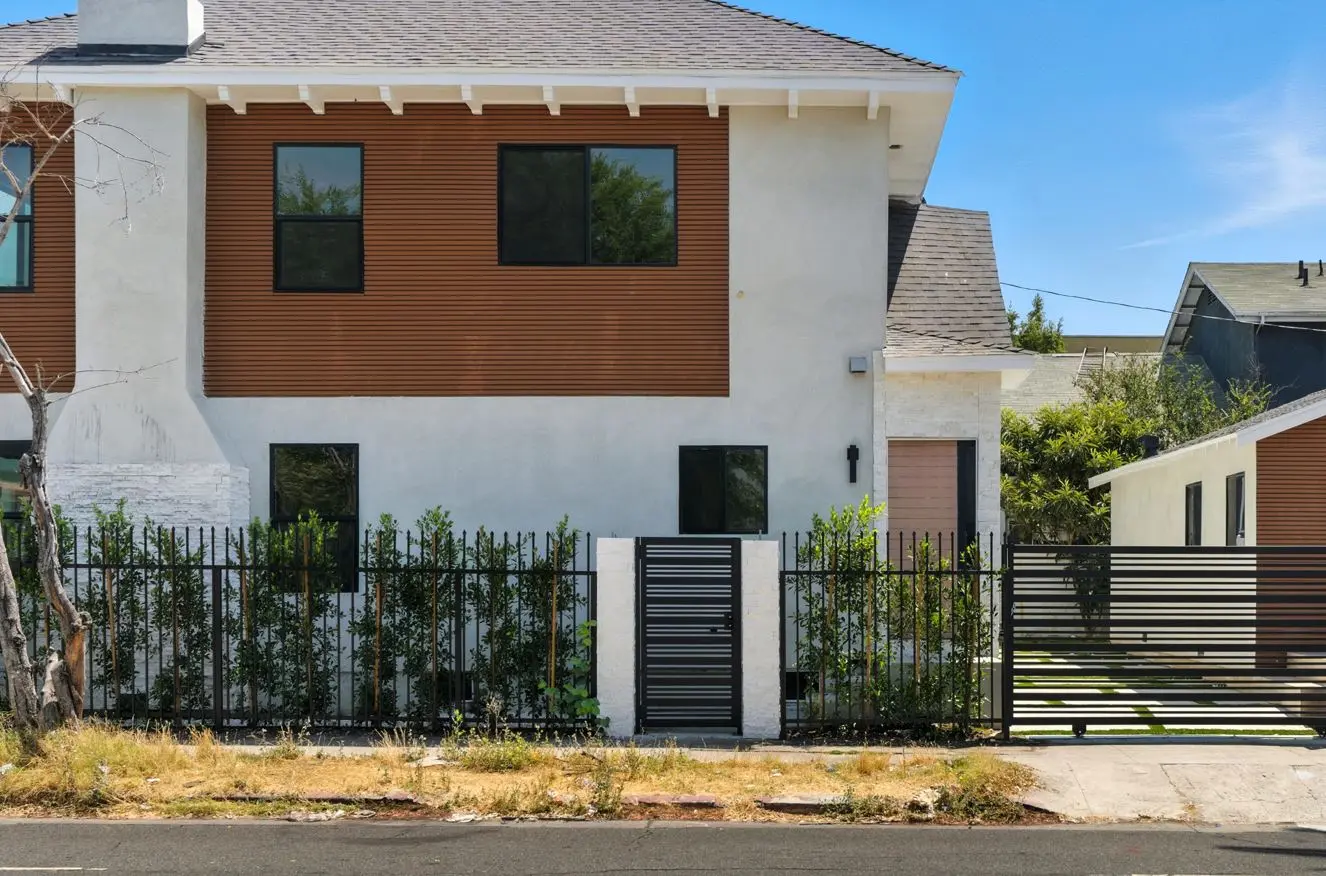
What a Room Addition Does for a Los Angeles Homeowner
A room addition is a structural expansion of an existing home that adds new livable square footage under a building permit. In Los Angeles, where the median single-family home built before the 1960s measures roughly 1,500 square feet according to the U.S. Census Bureau’s American Housing Survey, that original footprint often falls short of what a growing household needs. A room addition solves that gap without requiring a move, a new mortgage rate, or a different school district.
Ground-floor extensions push the home’s footprint outward. Second-story additions build upward when lot coverage is already near its limit. Bump-outs expand a single room by a few feet. Each type requires its own engineering, permit pathway, and construction sequence. The right choice depends on your lot’s zoning envelope, the existing foundation, and the condition of the structure carrying the new load.
Why Los Angeles Homes Run Out of Space
Most of the residential stock in Los Angeles was built between the 1920s and the 1960s, long before open floor plans, home offices, and three-bathroom households were standard expectations. A typical postwar ranch in Encino or Sherman Oaks was designed for a household that shared one bathroom and parked one car. A Craftsman bungalow in Highland Park may have been built as a two-bedroom with 1,100 square feet of living space. Families who love their neighborhood but have outgrown the home’s original layout face a clear decision: add on or move out.
The current market makes that decision even clearer. Selling, buying, and financing a new home at today’s rates often costs more over 10 years than building the space you need onto the home you already own. A permitted room addition also protects your property record. Unpermitted work in Los Angeles creates problems at resale, during insurance claims, and if LADBS ever conducts a records audit on the property.
How Lot Zoning Shapes Every Room Addition in Los Angeles
Before a single design decision is made, the lot itself sets the boundaries. Every residential parcel in the City of Los Angeles is governed by zoning rules that define setbacks, height limits, lot coverage, and floor area ratio. For R1 single-family lots, that means a front setback of 20 feet, side setbacks of 5 feet, and a rear setback of 15 feet under standard conditions. The Baseline Mansionization Ordinance further caps the total floor area ratio, limiting how much buildable square footage the lot can support relative to its size.
These rules are not negotiable at the permit counter. If your planned addition pushes the home past the allowed FAR or encroaches into a setback, LADBS will reject the plans at plan check. Wise Choice runs a zoning analysis through the city’s ZIMAS portal during your estimate visit so you know your available envelope before any design work starts.
Hillside and Fire Zone Complications
Los Angeles is not flat, and a room addition on a hillside lot in Silver Lake, Eagle Rock, or the Hollywood Hills faces a different set of requirements. Geological review and grading permits may be required. Properties in Very High Fire Hazard Severity Zones in the foothills trigger additional review steps that extend the permit timeline. These are not surprises if the zoning analysis is done upfront, which is why the estimate visit includes a full property and lot review.
HPOZ Review for Visible Additions
Los Angeles has 35 Historic Preservation Overlay Zones, including Highland Park, Hancock Park, South Carthay, Angelino Heights, and Spaulding Square. If your property falls within an HPOZ, any exterior alteration visible from the public right-of-way requires a Certificate of Appropriateness from the Office of Historic Resources before LADBS will accept the permit application. Staff-level approvals may take a few weeks. Full HPOZ Board review can run 30 to 90 days. Wise Choice prepares the architectural elevations and material documentation the board requires and manages the submission process.
Room Addition Types That Fit Los Angeles Properties
Ground-Floor Extensions
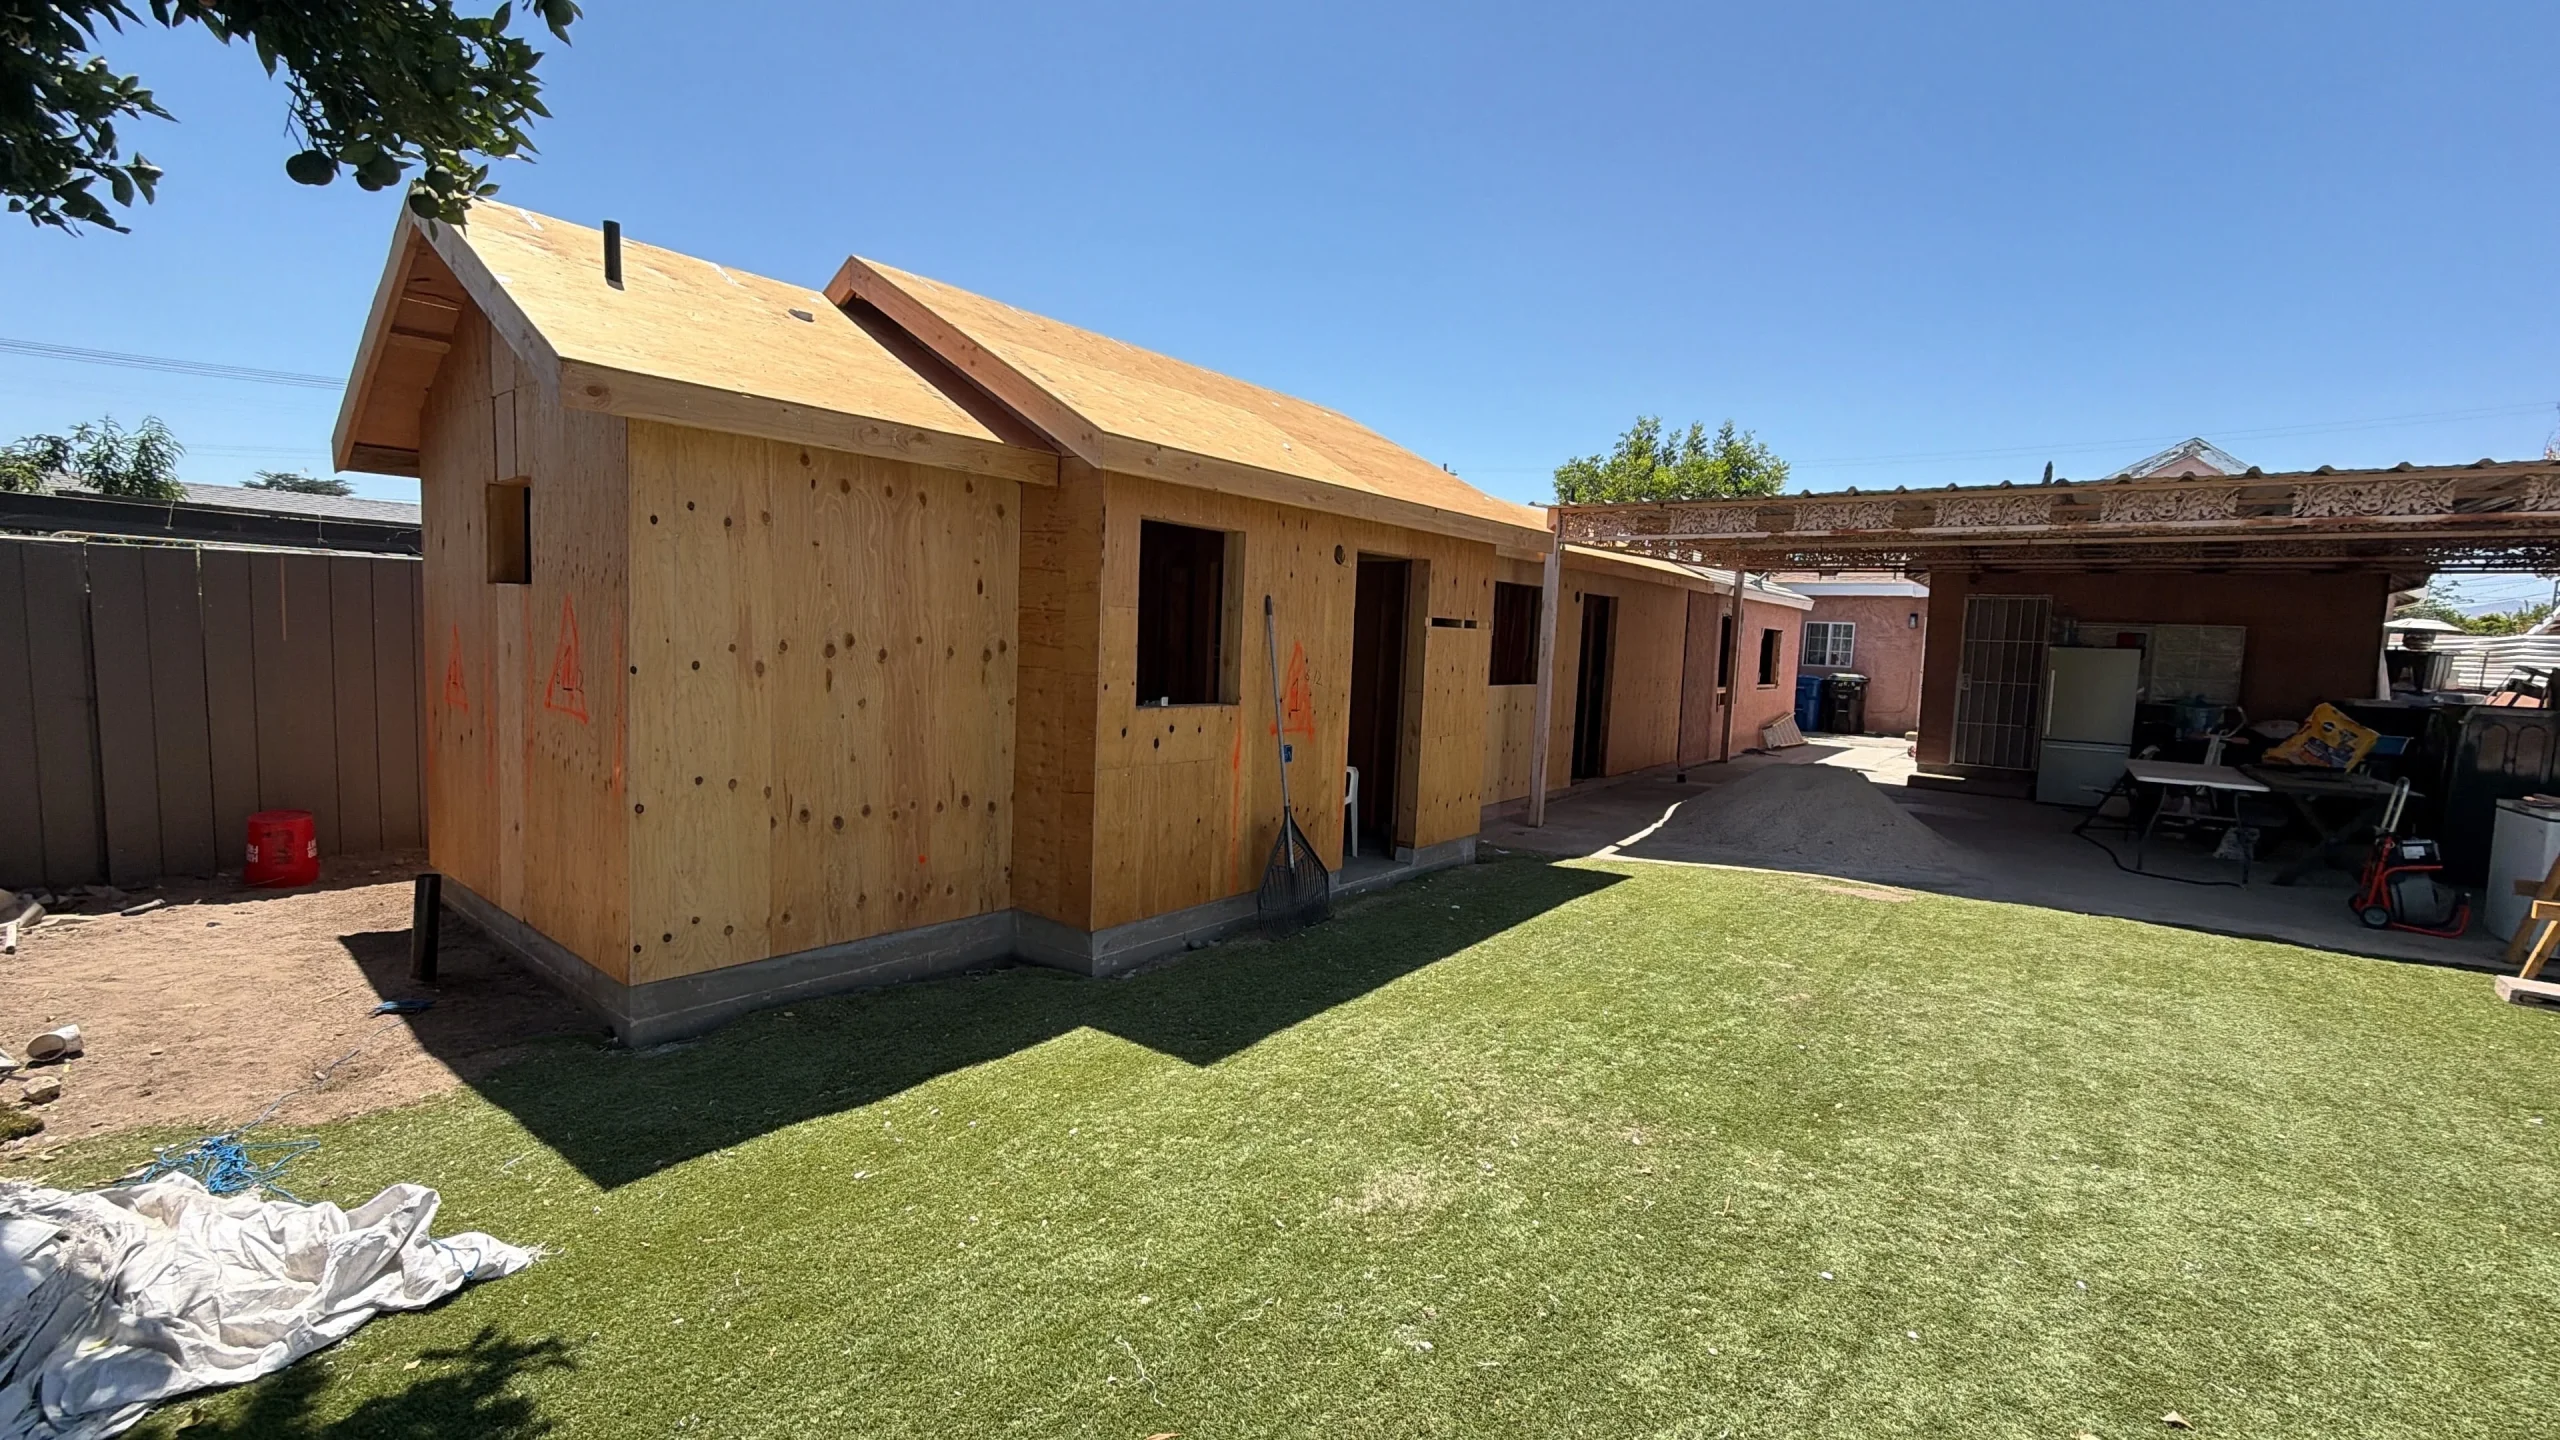
The most common type of room addition in Los Angeles. A ground-floor extension pushes the home’s footprint into available yard space within the lot’s setback limits. It works best on properties with adequate side or rear clearance. Foundation work is a new concrete slab or continuous footing tied into the existing structure. The roof is extended or reconstructed to cover the new section as a continuous system.
Second-Story Additions
When the lot’s footprint is already near its coverage limit, building up is the practical path. A second story in Los Angeles almost always requires a structural engineer to evaluate and reinforce the existing foundation. Consider a 1958 ranch in Encino sitting on a 4-inch slab with shallow perimeter footings. That slab was not designed to carry a second floor. Steel moment frames bearing on new concrete piers are typically required, and the engineer seals the calculations for LADBS review. The existing first-floor framing, load paths, and connections all need evaluation. This is the most structurally involved type of room addition, and it is also the type that adds the most usable space on a constrained lot.
Bump-Out Additions
A bump-out extends a single room by a few feet, typically 3 to 6 feet outward. It is a smaller-scope project but still requires a building permit, structural connections to the existing foundation, and a roofing tie-in. Bump-outs are often used to expand a kitchen, enlarge a bedroom, or create space for a walk-in closet or laundry area without the full scope of a larger addition.
The LADBS Permit Process for Room Additions
Every room addition inside the City of Los Angeles requires building permits through LADBS. There is no size exemption for structural work. The permit package includes architectural plans, engineer-sealed structural calculations, Title 24 energy compliance documentation, and separate mechanical, electrical, and plumbing permits.
Room additions go through Regular Plan Check, which carries an initial review period of 15 to 25 business days. Correction cycles, if LADBS requests changes, add two to four weeks per round. Hillside properties and HPOZ lots often add additional review steps. Wise Choice prepares the full permit package, files it with LADBS, and manages every correction cycle through approval. You receive approved plans and a Certificate of Occupancy at project closeout.
For room additions that alter your home’s exterior profile, setbacks, or massing, a zoning verification is part of the initial filing. LADBS cross-references the plans against your lot’s zone designation, the BMO, and any applicable overlay. Getting the zoning analysis right before filing is what prevents the most common cause of permit delays.
Neighborhoods Where We Build Room Additions Across Los Angeles
A room addition in Encino starts with a conversation about slab-on-grade foundations, original galvanized supply lines, and flat roof sections that will need a new drainage pitch when the roofline changes. In Sherman Oaks and Tarzana, similar postwar ranch homes face the same structural baseline, but lot sizes tend to be slightly more generous, opening up ground-floor extension options that tighter Valley parcels cannot support.
In Highland Park and Eagle Rock, the housing stock shifts to older Craftsman bungalows on raised foundations with pier-and-post systems and, in many cases, original knob-and-tube wiring that cannot be buried under new insulation. Room additions on these homes often trigger a panel upgrade and partial rewire to bring the electrical system into compliance. HPOZ review applies in much of Highland Park, adding an approval layer before the LADBS permit can be filed.
Hancock Park and Mid-Wilshire present Spanish Colonial Revival and Art Deco homes with active HOAs and HPOZ density. Exterior additions must match the original architectural vocabulary closely, and the review process reflects that standard. Silver Lake and Echo Park include mid-century modern hillside homes where setback clearance is minimal and geological review may be required for any structural expansion.
Across the Los Angeles service area, from Mar Vista and Palms on the Westside to Studio City and North Hollywood in the Valley, the common thread is older housing stock that was not designed for the way families live now. The construction approach changes with each neighborhood, but the project management structure stays the same: one licensed contractor, one contract, one warranty.
What Drives the Scope and Timeline of a Room Addition
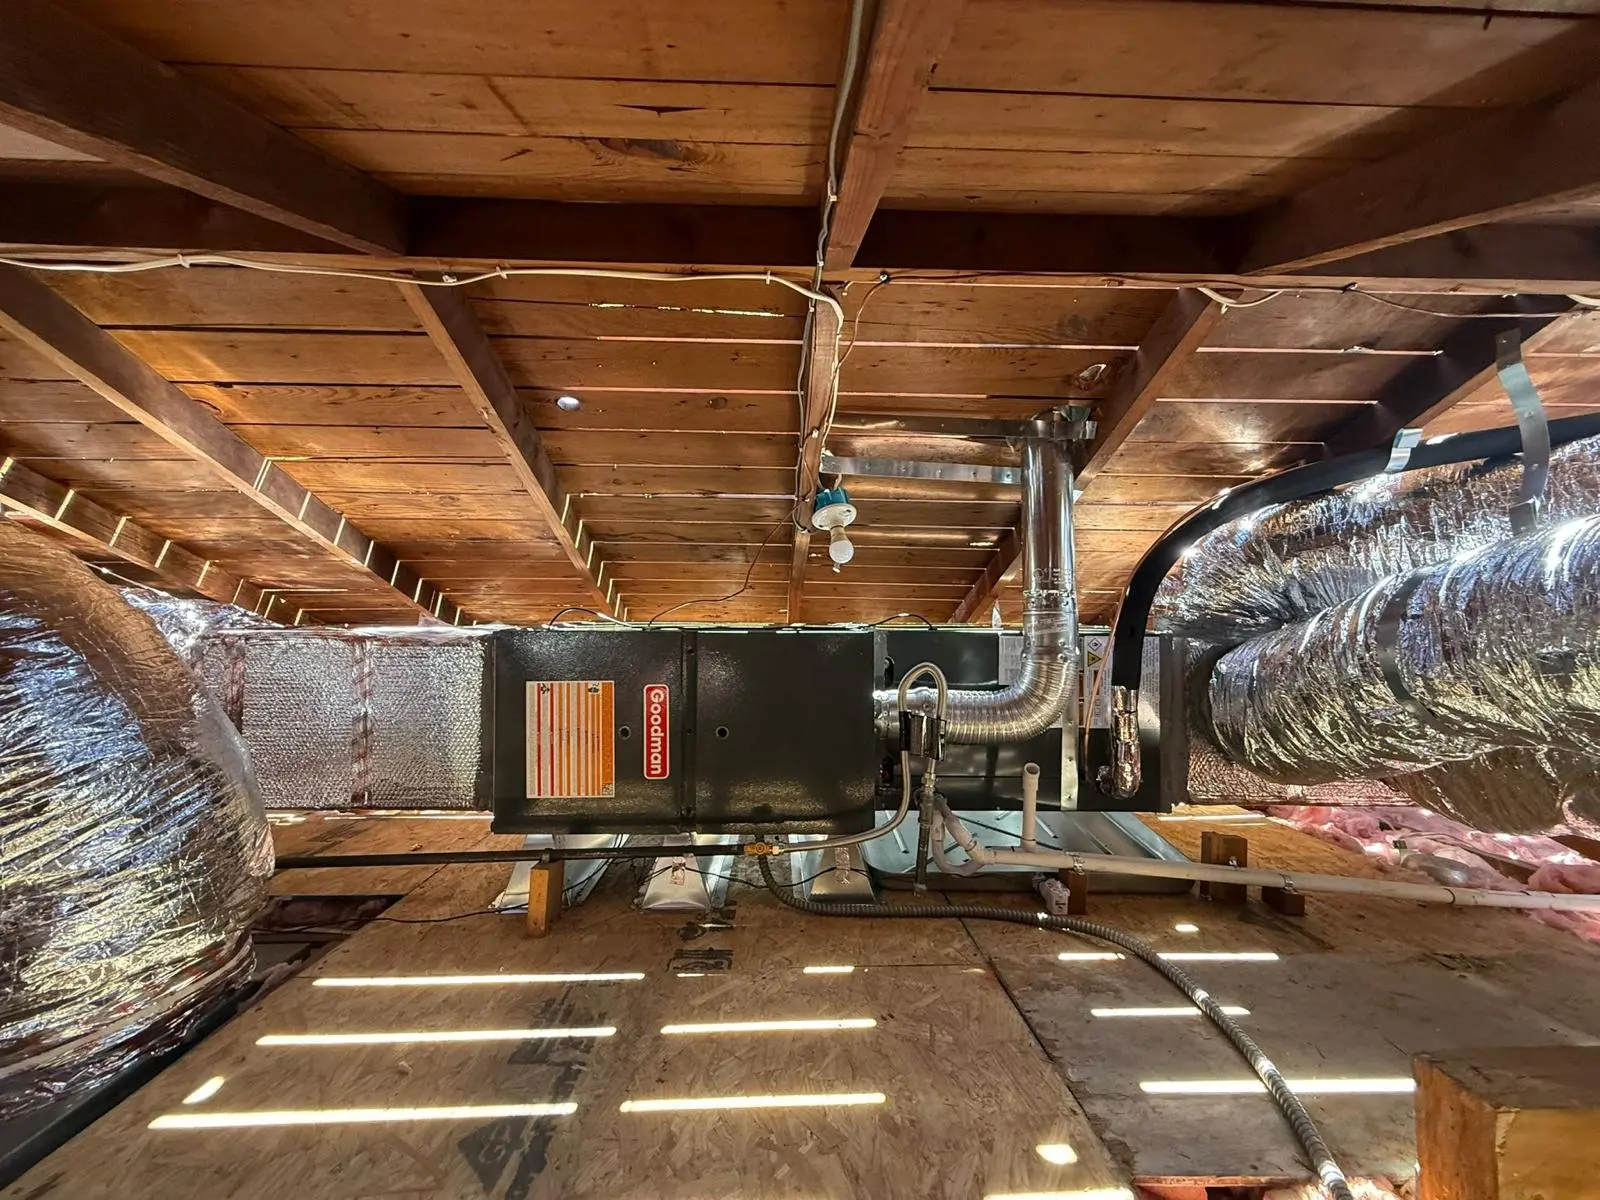
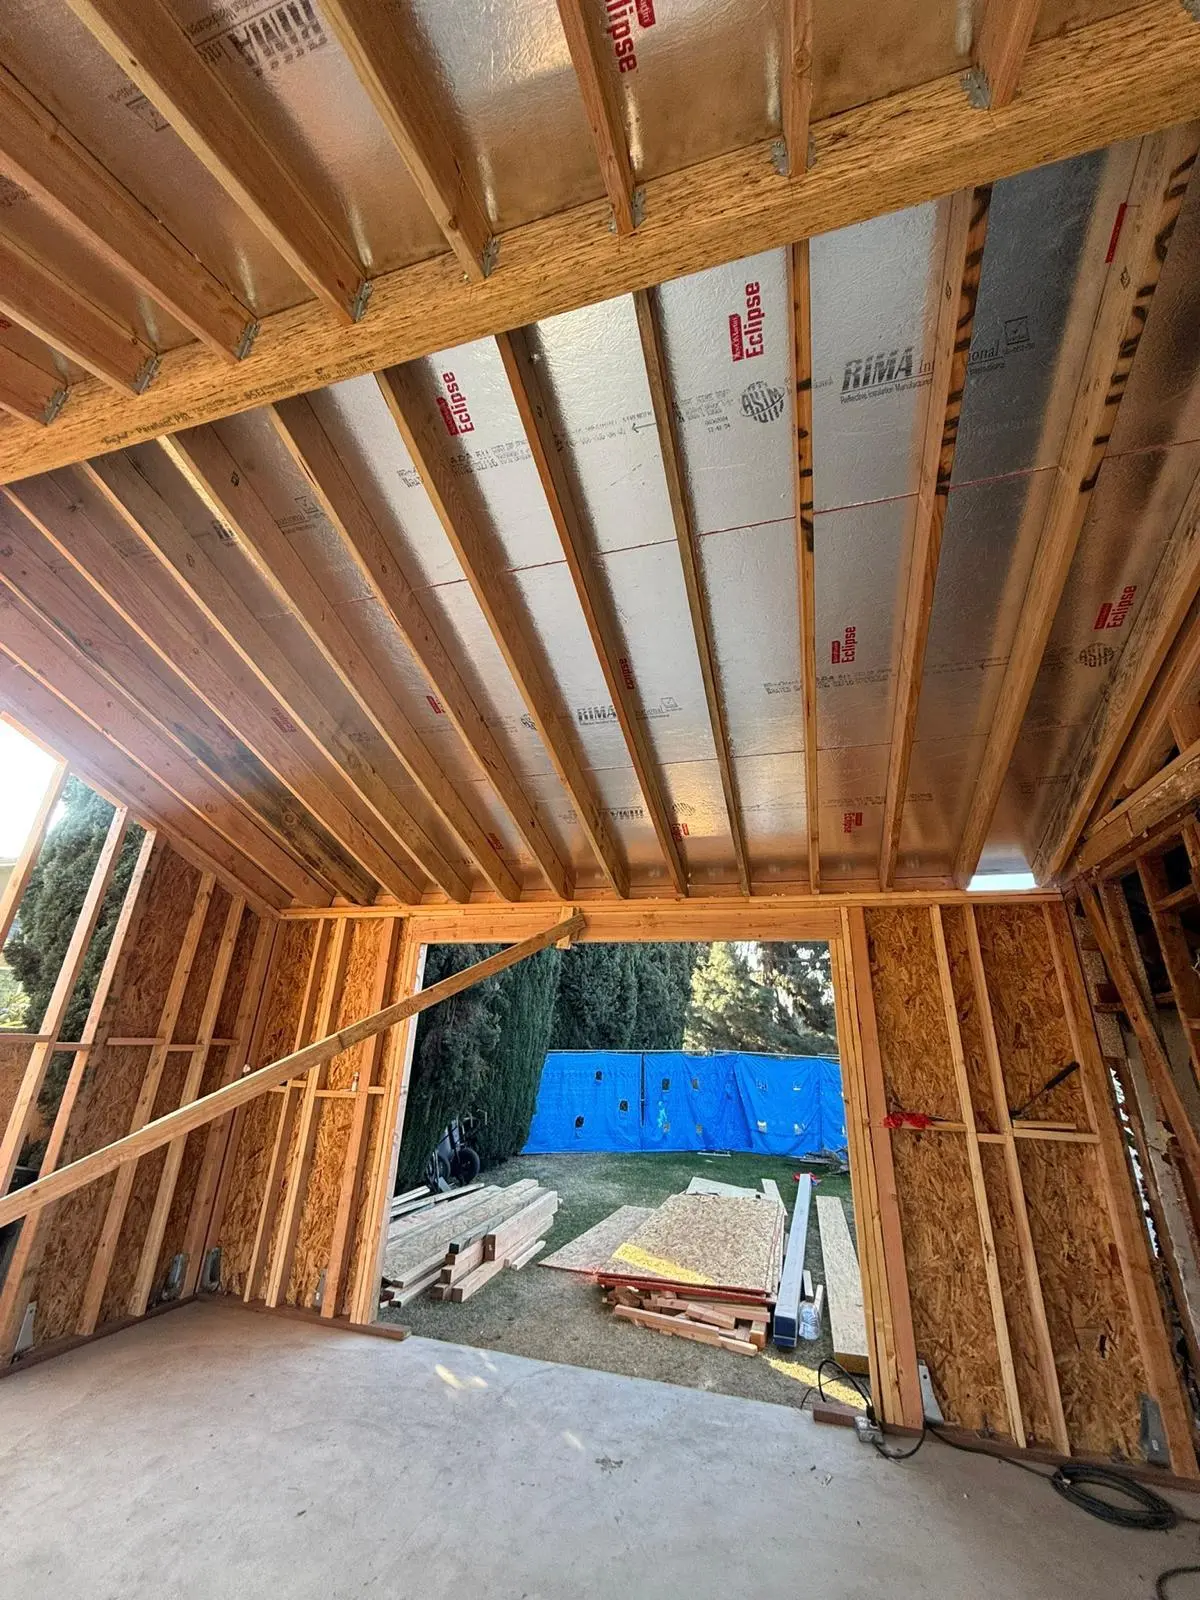
Every room addition is scoped by a combination of structural conditions, lot constraints, and the trades required. A ground-floor extension on a lot with clear setback margins and a stable foundation moves faster and involves fewer engineering variables than a second story on a slab with shallow footings. The materials chosen for matching the existing exterior, the number of plumbing and electrical runs in the new space, and whether the HVAC system needs to be extended or replaced all factor into the project scope.
Permit timeline is the other major variable. A standard addition in an R1 zone with no overlay may move through LADBS plan check in under a month. A hillside lot in a fire hazard severity zone with an HPOZ overlay can take three months or more through the combined review process. Wise Choice builds these timelines into the written estimate so there are no surprises after construction starts.
Why Choose Wise Choice Remodeling for Your Los Angeles Room Addition
Over 15 Years of Combined Experience
The Wise Choice team brings over 15 years of combined experience building room additions, second stories, and structural expansions across Los Angeles. That experience includes the permit pathways, the engineering requirements, and the neighborhood-specific conditions that define residential construction in this city.
Licensed and Insured
Wise Choice Remodeling is a licensed general contractor operating under one contract and one point of contact. The project manager assigned to your room addition is your single point of communication from the estimate visit through the final walkthrough.
2-Year Workmanship Warranty
Every room addition is backed by a 2-year workmanship warranty covering structural, electrical, plumbing, HVAC, roofing, and all finish trades. If any issue arises within two years of your final LADBS inspection, contact Wise Choice directly and a follow-up is scheduled at no additional cost. Manufacturer warranties on roofing, windows, and mechanical equipment are separate and typically extend beyond the workmanship coverage.
Financing Available
Qualified homeowners can finance a room addition with $0 down. Ask about current financing programs during your estimate visit.
320+ Reviews at 4.8 Stars
Wise Choice has earned 320+ reviews at 4.8 stars from homeowners across Southern California. The work speaks through the permit records, the inspection results, and the homes that carry the addition decades after the crew has left.
If your Los Angeles home needs more space than its original footprint provides, Wise Choice Remodeling has the experience, the licensing, and the local knowledge to build it right. Call (818) 483-8055 to schedule your free on-site estimate, or request your estimate online.