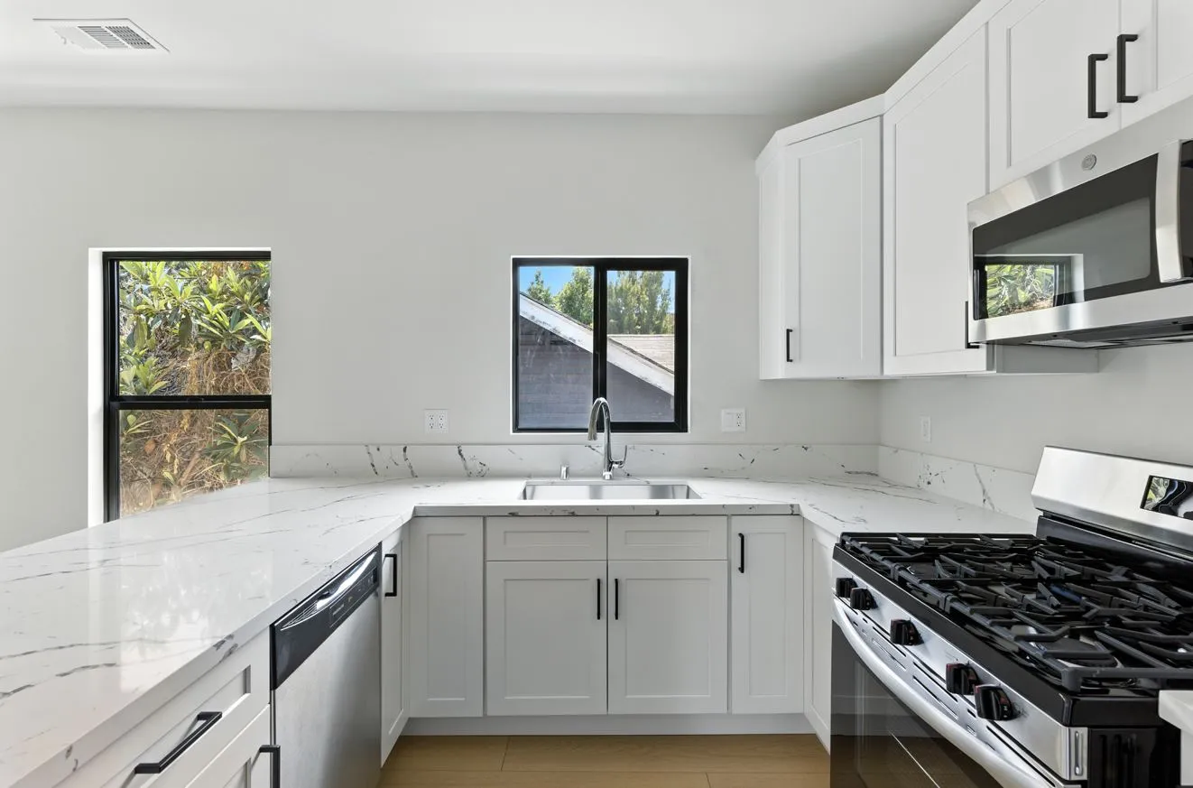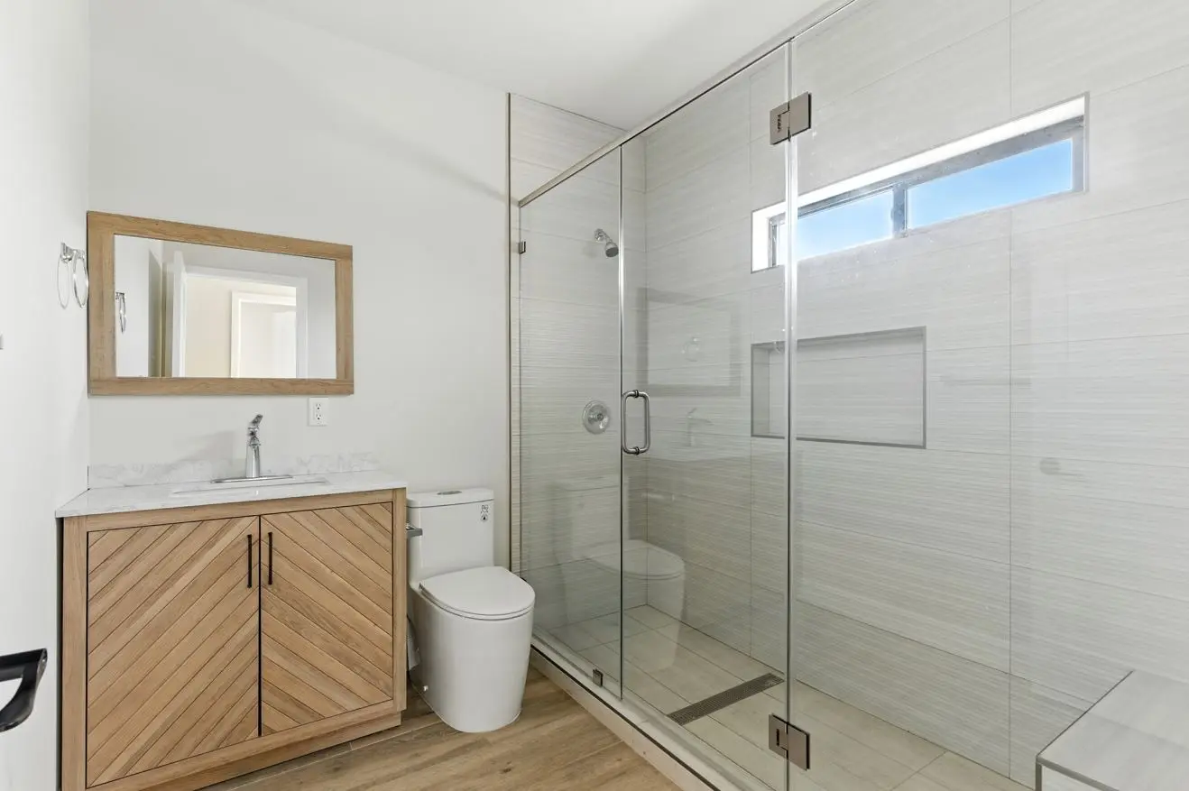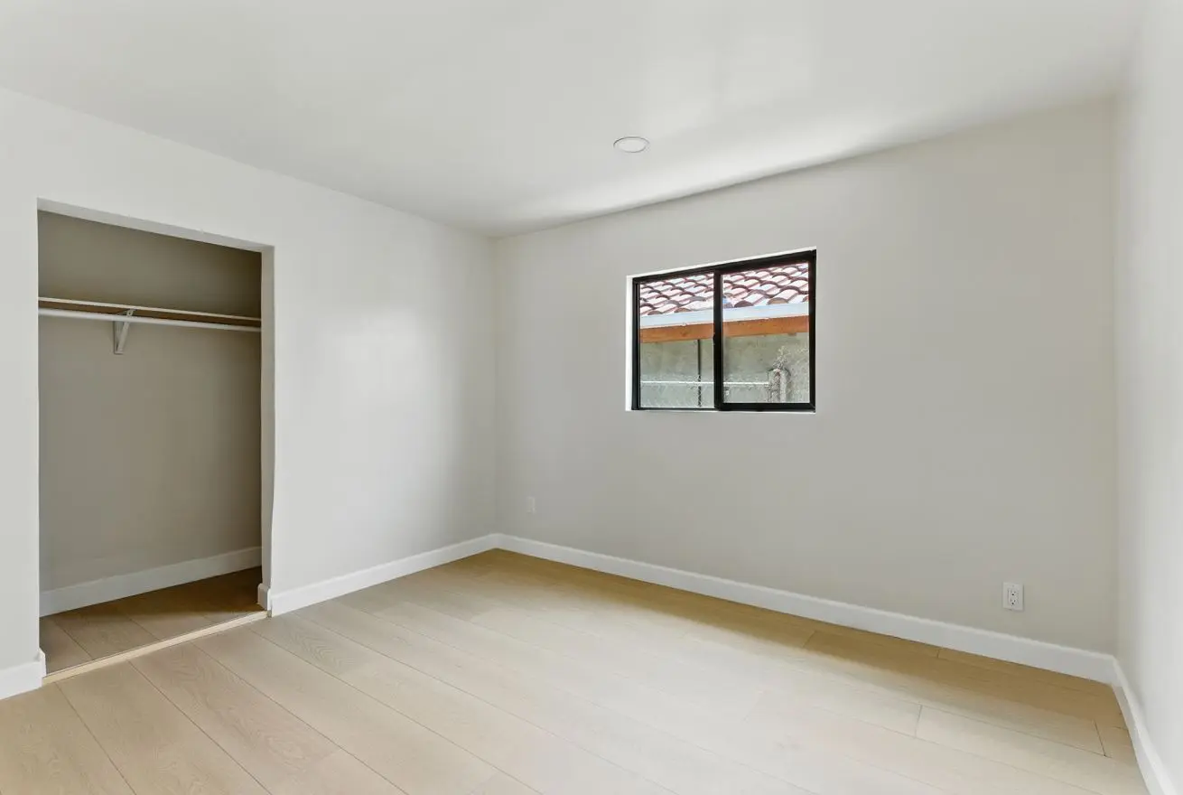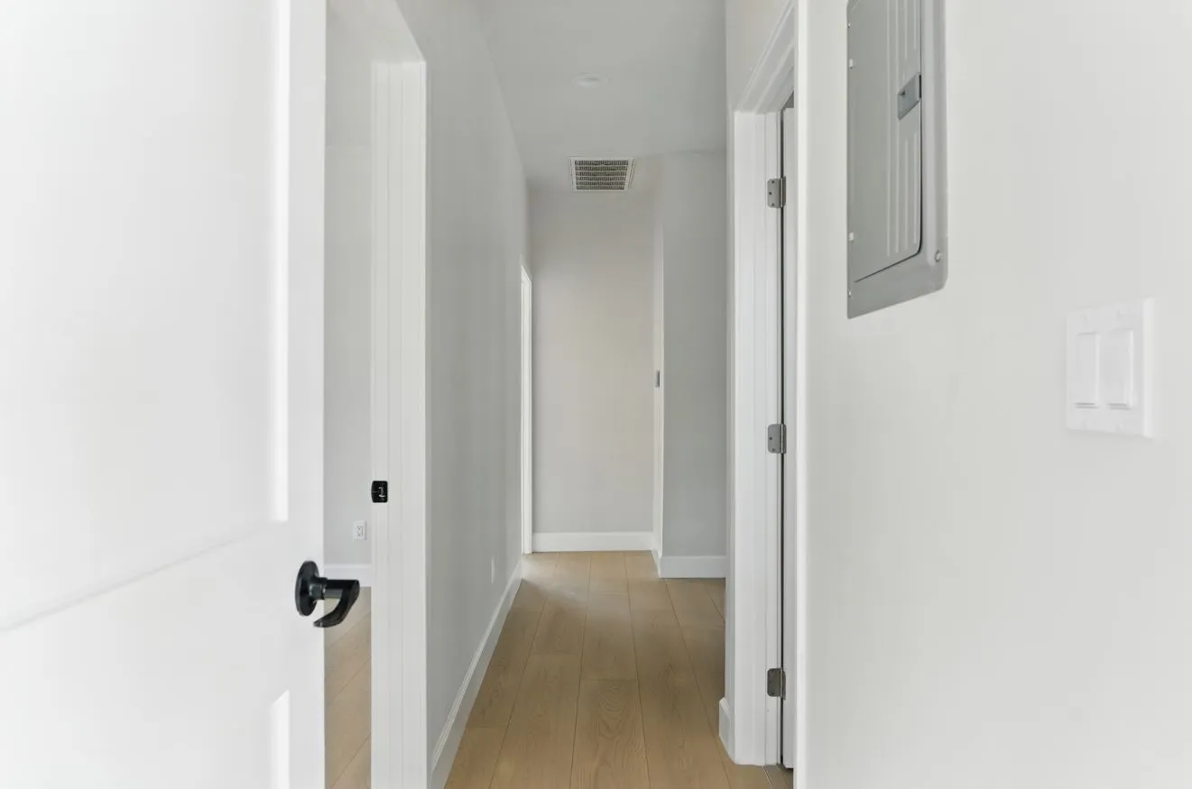
What Does Flooring Installation Involve for Southern California Homes
Flooring installation is the removal of existing floor surfaces, preparation of the subfloor to the tolerance and condition required by the new flooring material, and installation of new flooring throughout the home or in specific rooms being updated. It is one of the most visible and tactile upgrades in any home remodel, because the floor is the surface that every person in the home contacts every day, and its condition defines the baseline visual quality of every room it runs through. In Southern California, flooring installation has two conditions that are more prevalent and more consequential than in most other regions. The first is the slab-on-grade foundation that a large share of Southern California’s post-war housing stock was built on, which creates moisture vapor transmission conditions from the concrete that affect the performance of hardwood, laminate, and any adhesive-installed product in ways that a raised wood subfloor does not. The second is the temperature range that Southern California homes experience, particularly in areas where homes are not air conditioned or where the attic communicates with the living space, which drives expansion and contraction in floating floor products that must be managed with correct expansion gaps and acclimation periods, or the floor buckles, gaps, or joints peak during the temperature extremes. Identifying the subfloor type, testing moisture conditions where they are a concern, specifying the flooring product appropriate for those conditions, and installing with the correct methods and tolerances are the tasks that determine whether the flooring holds up or becomes a problem within the first year of service.
Flooring Types We Install
Luxury Vinyl Plank and Luxury Vinyl Tile
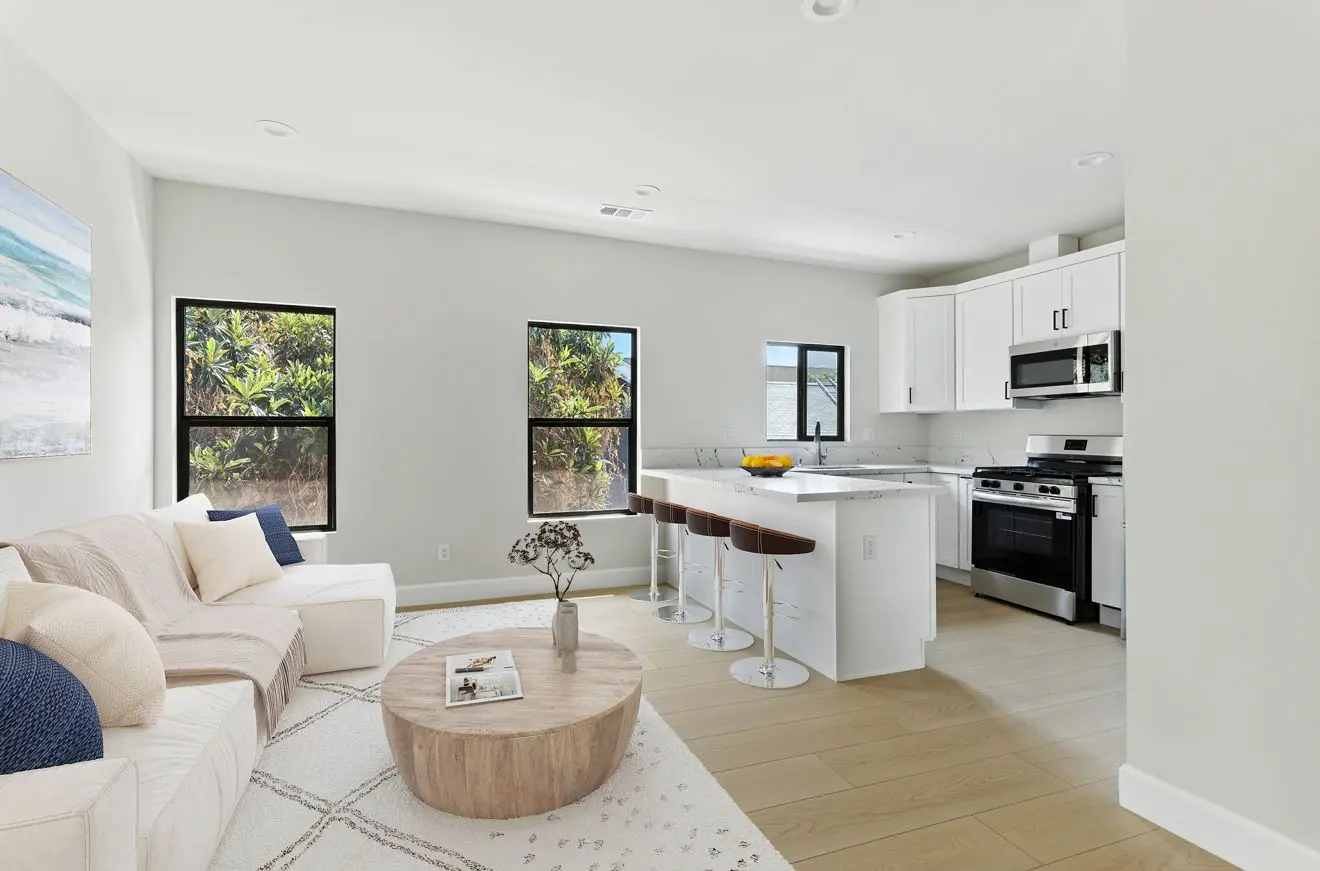
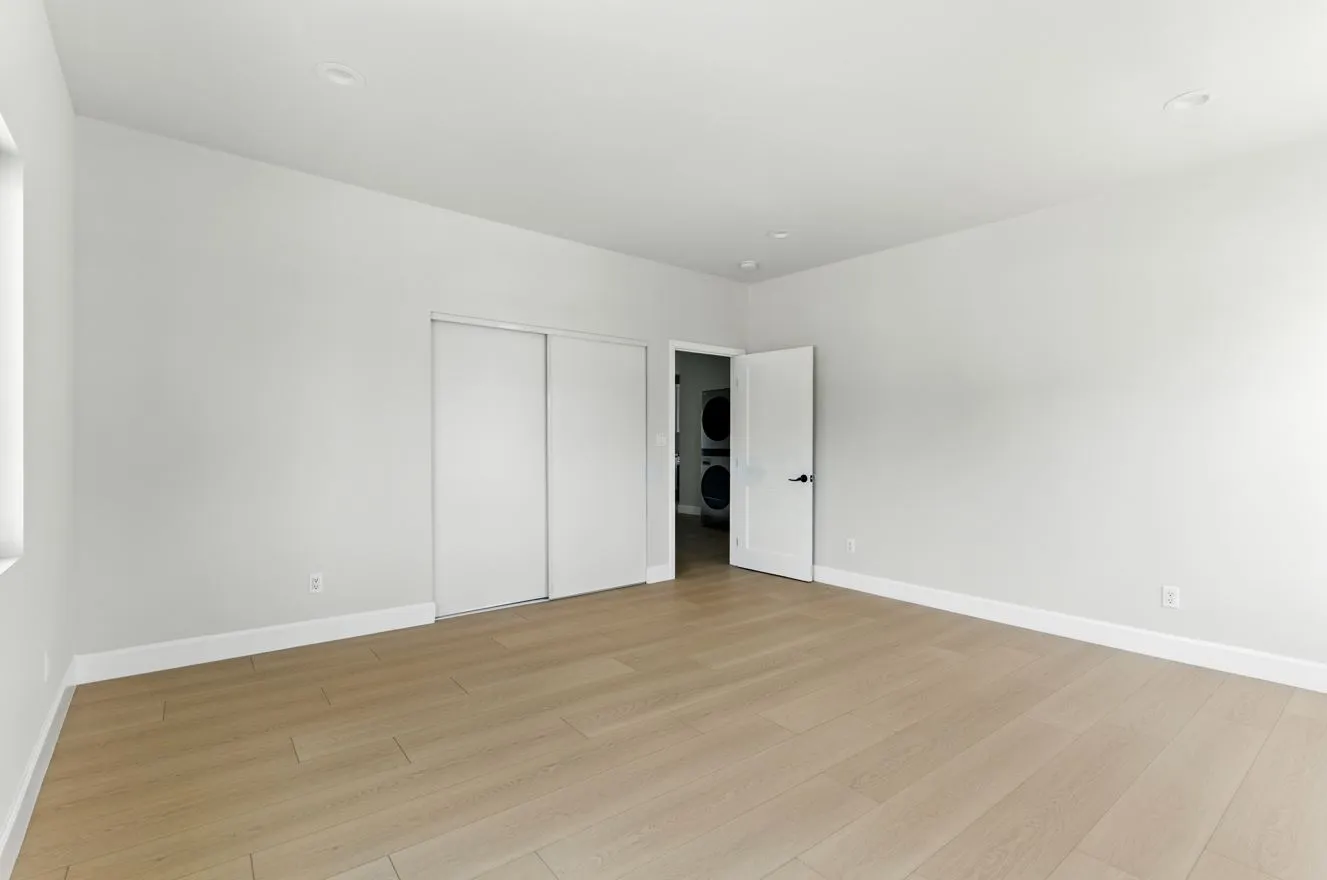
Luxury vinyl plank has become the dominant flooring material for main living areas in Southern California remodels because its combination of waterproof construction, dimensional stability, realistic visual design, and competitive installed cost aligns well with the specific conditions of this market. LVP’s rigid core does not swell or contract significantly with the moisture vapor transmission conditions present in Southern California slab-on-grade construction, does not require the moisture testing that hardwood requires before slab installation, and installs over a wider range of existing subfloor conditions without extensive preparation. It is available in wood-look planks from narrow strip profiles to wide plank formats and in stone-look tile profiles, and the photographic design layer technology has advanced to the point where quality products are visually convincing from normal viewing distances. We install LVP as a floating floor over most subfloor types with the manufacturer-required expansion gap at all perimeter and fixed object transitions, which is the installation detail most commonly skipped by installers trying to reduce labor time and the one most responsible for buckled floating floors in Southern California homes, where summer temperatures push the material to its upper expansion limit.
Hardwood Flooring
Hardwood flooring provides a warmth and authenticity that no synthetic product fully replicates, and it remains a premium flooring choice in Southern California homes where the subfloor conditions support it. Solid hardwood nailed to a plywood subfloor over a raised foundation is the traditional installation method and produces the longest-lived result when the wood species, acclimation, and moisture conditions are correctly managed. Engineered hardwood, with its plywood or composite core and hardwood face veneer, is more dimensionally stable than solid hardwood and more appropriate for slab-on-grade installations where the concrete moisture vapor emission rate is within the engineered product’s tolerance. Both products require acclimation to the installation environment before installation, with the acclimation period depending on the wood species, the initial moisture content of the flooring, and the ambient conditions at the installation site. We assess the subfloor type, measure moisture content where applicable, and specify the correct hardwood product, acclimation protocol, and installation method before any material is ordered.
Porcelain and Ceramic Tile
Porcelain and ceramic tile flooring is the standard for kitchens, bathrooms, laundry rooms, and covered outdoor areas in Southern California residential construction because of its resistance to moisture, ease of cleaning, and durability under high foot traffic and the water exposure of wet area applications. The critical installation requirement for tile is substrate rigidity: tile set on a substrate that flexes under load will crack at the grout joints and eventually crack through the tile face because tile and grout are brittle materials that cannot accommodate deflection. In Southern California homes with wood-framed subfloors, cement board or an uncoupling membrane is typically required between the subfloor and the tile to provide the required rigidity and to isolate the tile assembly from the movement of the wood subfloor below. Large format tile, which has become increasingly popular in Southern California kitchen and living area remodels, is particularly sensitive to substrate flatness because the larger tile face bridges a larger area and any deviation in the substrate produces hollow spots, lippage, and eventual cracking. We specify and install the correct substrate system for every tile application before any tile is set.
Carpet
Carpet remains the practical flooring choice for bedrooms and other spaces where its sound absorption, thermal insulation, and comfort underfoot are priorities. In Southern California homes, carpet in bedrooms provides a meaningful acoustic benefit in multi-story construction and on second floors, where the sound transmission reduction is noticeable. Modern carpet products offer stain-resistant fiber treatments and low-VOC construction that address the indoor air quality considerations that have moved some homeowners away from carpet in recent years. We install carpet with a quality pad appropriate for the carpet’s weight and intended use, power-stretched to prevent rippling and buckling, and with transitions to adjacent hard flooring types that are correctly profiled for the height difference at the transition.
Subfloor Repair and Preparation
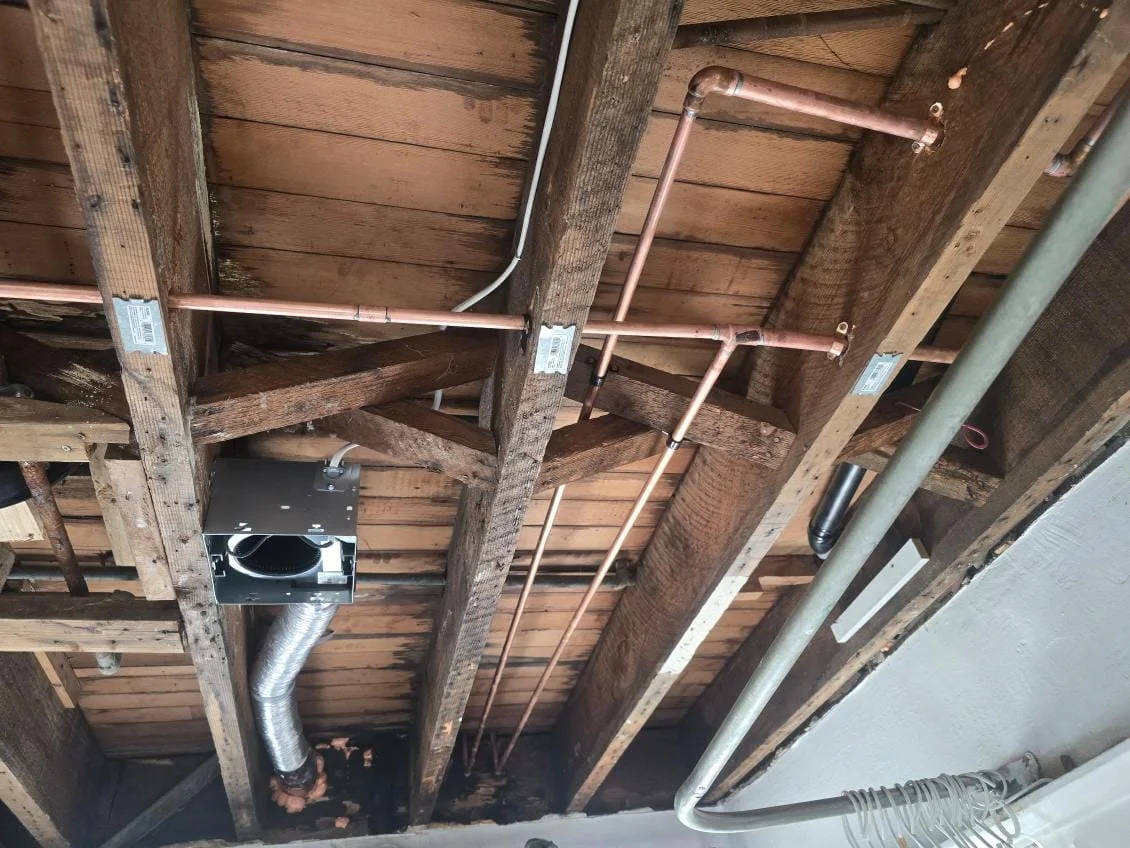
Subfloor repair and preparation is not a separate line item on a flooring project. It is the foundational work that the flooring installation depends on, and it is assessed and included in every flooring estimate as a defined scope item based on the conditions found at each location during the estimate visit. Soft or spongy areas in wood subfloors indicate moisture damage or inadequate support below, and those conditions must be corrected before new flooring is installed over them. High spots, fastener heads, and subfloor joint ridges must be ground or filled to the flatness tolerance of the new flooring material. Slab moisture testing, where hardwood is being specified over concrete and cement board installation, and tile is being set over wood subfloor, are standard scope items that are included in the estimate rather than discovered as surprises after the project has begun.
Flooring Material Comparison for Southern California Conditions
According to the National Association of Home Builders, flooring is consistently ranked among the top five remodeling projects by frequency and by homeowner satisfaction in the Western United States, where whole-home flooring replacements that remove aging carpet and install hard surface flooring throughout the main living areas represent one of the most impactful visual transformations available at a defined cost. In Southern California, where a significant share of the housing stock still has the original carpet from the 1980s and 1990s, a whole-home LVP installation is often the single most transformative remodel investment a homeowner can make on a per-dollar basis. For homeowners whose flooring project is part of a kitchen or bathroom remodel, our kitchen remodeling services and bathroom remodeling services coordinate the flooring scope within the overall project sequence so trades do not create rework for each other.
What Flooring Installation Costs in Southern California
Cost is driven by flooring type, floor area, existing flooring removal scope, and subfloor preparation required.
These are installed cost ranges, including all existing flooring removal and disposal, subfloor preparation, material, installation, transitions, and baseboard reinstallation. Financing is available for qualified homeowners, including $0 down options.
Call (818) 483-8055 to schedule your free flooring installation estimate.
Our Flooring Installation Process
Step 1: Free On-Site Measurement and Subfloor Assessment
A licensed Wise Choice estimator visits your home, measures the floor area in each room being updated, assesses the existing flooring type and condition, inspects the subfloor for soft spots, moisture indicators, and flatness conditions, confirms the subfloor type (wood frame or slab), and discusses flooring material options appropriate for the specific subfloor and room conditions. For hardwood over slab projects, moisture testing is arranged as part of the estimate process. You receive a written itemized estimate before the end of the next business day with no obligation to proceed.
Step 2: Material Selection and Ordering
Once the project is approved, flooring material is selected from the options appropriate for the confirmed subfloor conditions. We confirm the material quantity, including waste factor, coordinate delivery timing to align with the installation schedule, and for hardwood products, arrange the acclimation period at the installation site before installation begins.
Step 3: Existing Flooring Removal
Existing flooring is removed in the sequence appropriate for the material type. Carpet, pad, and tack strips are removed and bagged. Hard flooring is removed in sections. All removed material is hauled off-site. The subfloor is exposed and assessed after removal to confirm the conditions identified at the estimate visit, and any additional subfloor repair identified at this stage is presented and approved before proceeding.
Step 4: Subfloor Preparation
The subfloor is prepared to the tolerance and condition required by the new flooring product. High spots are ground, low spots and fastener heads are filled with floor leveling compound, and the flatness is verified against the manufacturer’s installation tolerance before any flooring is installed. Cement board is installed where tile is required. Moisture barriers are installed where the product and conditions require them. No flooring is installed over a subfloor that has not been prepared to the correct standard for that product.
Step 5: Flooring Installation
Flooring is installed using the method appropriate for the product and subfloor type. Floating floors are installed with the required expansion gap at all perimeter walls and fixed objects. Hardwood is nailed or stapled at the required fastening schedule. Tile is set in thin-set at the required trowel pattern and size for the tile dimensions, with spacers maintaining a consistent joint width. Carpet is stretched and secured with tack strips. Transitions between flooring types and at doorways are installed at the end of the installation with the correct profile for the height difference at each transition.
Step 6: Baseboard and Trim Reinstallation
Baseboards removed for the flooring installation are reinstalled, or new baseboards are installed where the project scope includes them. Shoe molding is installed over floating floors at the wall to cover the expansion gap. All transitions are confirmed, secure, and correctly profiled. The completed flooring is inspected for any installation deficiencies before the project is closed.
If you are ready to get a written estimate for a flooring installation or want to understand what material options are appropriate for your specific subfloor and rooms, request a free estimate online or call (818) 483-8055 to schedule your on-site measurement and assessment.
Permits and California Requirements for Flooring Installation
Standard flooring replacement that does not involve structural modifications to the subfloor, floor joists, or girders is permit-exempt in most California jurisdictions. Flooring work that involves replacing structural subfloor sheathing due to moisture damage, repairing floor joists, or any structural work in the floor assembly requires a framing permit. Flooring installation as part of a permitted kitchen or bathroom remodel is covered under the project permit.
California’s Title 24 energy code includes requirements for flooring over unconditioned spaces such as garages and crawl spaces, specifically requiring insulation at the floor assembly in certain climate zones and construction types. For whole-home flooring replacements that access the subfloor, we identify any insulation deficiencies at the floor assembly and present the option to address them while the floor is accessible, which is significantly less disruptive than addressing them later.
California’s indoor air quality regulations and voluntary certification programs govern VOC emissions from flooring adhesives, finishes, and underlayment materials. We specify low-VOC or VOC-compliant materials for all flooring projects to meet California Air Resources Board requirements and to protect the indoor air quality of the home during and after installation.
Why Southern California Homeowners Choose Wise Choice for Flooring Installation
15+ Years of Combined Experience Installing Flooring
We have installed flooring in Southern California homes across every subfloor type, every product category, and every project context, from whole-home replacements to flooring integrated into kitchen and bathroom remodels. The subfloor assessment and preparation decisions that determine whether flooring performs correctly are made before any material is installed, and our crew makes those decisions correctly rather than installing over conditions that will produce failures within the first year.
Licensed and Insured General Contractor
Every flooring installation we perform is completed under our general contractor license by crew members fully covered by our insurance. You carry no liability exposure for work our team performs in your home.
Subfloor Assessment Before Every Estimate
We assess subfloor type, moisture conditions where relevant, and flatness on every flooring estimate visit. A flooring estimate that does not account for the specific subfloor conditions at the installation site is not a reliable number. We include the required subfloor preparation in the estimate so the total cost is known before material is ordered.
Expansion Gaps Installed Correctly on Every Floating Floor
The expansion gap required at all perimeters and fixed objects for floating floor installation is the most frequently skipped installation step in the category, and it is the primary cause of buckled and peaked floating floors in Southern California homes, where summer temperatures push the material to its expansion limit. We install the required expansion gap on every floating floor installation and cover it with appropriately sized baseboards and shoe molding that conceal the gap while allowing the floor to move.
2-Year Workmanship Warranty
Our 2-year workmanship warranty covers all subfloor preparation, flooring installation, transition installation, and baseboard reinstallation that our crew performs. If any workmanship-related failure develops within two years under normal use, we return and correct it at no charge. The warranty is in writing and delivered at project closeout alongside the manufacturer’s product warranty documentation.
Financing Available
Financing is available for qualified homeowners, including $0 down options. A whole-home flooring replacement is a significant investment, and financing makes it possible to address the full home in one project rather than room by room over the years. Ask about current programs when you schedule your estimate.
Wise Choice Remodeling brings 15+ years of combined experience to installing flooring across Southern California. If you are ready to replace aging flooring throughout your home or want to understand what flooring options are right for your specific subfloor conditions and rooms, call (818) 483-8055 to schedule a free on-site measurement and get a written estimate before you commit to anything.